Quaint yet spacious 3BR 2 BA one level home. Vaulted ceilings and large rooms, give this home a very large feel inside. Beautiful Oak hardwood floors throughout the main rooms.
Door and transom window replaced the arc and can give the 2 guest bedrooms and full bath privacy from the rest of the house.
Nice deck off open covered patio offers great living space. Great siting area underneath the deck as well. Partially fenced yard offers privacy and easy to fence in the backyard if desired. Renovated guest full bath. New roof in 2023.
For sale by owner
$375,000
185 Oldtown Dr, Lexington, SC 29072
3beds
2,340sqft
SingleFamily
Built in 2004
8,276 Square Feet Lot
$-- Zestimate®
$160/sqft
$48/mo HOA
What's special
Large roomsVaulted ceilings
What the owner loves about this home
2 guest bedrooms and full bath can be completely private from the rest of the house.
I love the size of the master br and the open floor plan. Beautiful light pours in the windows and back of the house is high off the ground.
- 14 days
- 408
- 14
Listed by:
Property Owner (864) 497-1651
Facts & features
Interior
Bedrooms & bathrooms
- Bedrooms: 3
- Bathrooms: 2
- Full bathrooms: 2
Heating
- Heat pump, Electric, Gas
Cooling
- Central
Appliances
- Included: Dishwasher, Freezer, Garbage disposal, Microwave, Range / Oven, Refrigerator
Features
- Flooring: Carpet, Hardwood, Laminate
- Has fireplace: Yes
Interior area
- Total interior livable area: 2,340 sqft
Property
Parking
- Total spaces: 2
- Parking features: Garage - Attached, Off-street
Features
- Exterior features: Vinyl, Brick
- Has view: Yes
- View description: Territorial
Lot
- Size: 8,276 Square Feet
Details
- Parcel number: 00351504034
Construction
Type & style
- Home type: SingleFamily
Materials
- Roof: Shake / Shingle
Condition
- New construction: No
- Year built: 2004
Community & HOA
HOA
- Has HOA: Yes
- HOA fee: $48 monthly
Location
- Region: Lexington
Financial & listing details
- Price per square foot: $160/sqft
- Tax assessed value: $325,764
- Annual tax amount: $1,388
- Date on market: 9/30/2026
Estimated market value
Not available
Estimated sales range
Not available
$2,274/mo
Price history
| Date | Event | Price |
|---|---|---|
| 9/30/2026 | Listed for sale | $375,000+102.7%$160/sqft |
Source: Owner Report a problem | ||
| 3/12/2015 | Sold | $185,000-7.5%$79/sqft |
Source: Public Record Report a problem | ||
| 8/22/2014 | Listing removed | $199,900$85/sqft |
Source: Fairfax Relaty, Inc #351866 Report a problem | ||
| 4/8/2014 | Listed for sale | $199,900+11.1%$85/sqft |
Source: Fairfax Relaty, Inc #351866 Report a problem | ||
| 6/12/2012 | Listing removed | $1,500$1/sqft |
Source: Fairfax Relaty, Inc #306322 Report a problem | ||
| 2/28/2012 | Listed for rent | $1,500$1/sqft |
Source: Fairfax Relaty, Inc #306322 Report a problem | ||
| 2/16/2012 | Listing removed | $179,900$77/sqft |
Source: Coldwell Banker United, Realtors #298217 Report a problem | ||
| 11/18/2011 | Price change | $179,900-7.7%$77/sqft |
Source: Coldwell Banker United, Realtors #298217 Report a problem | ||
| 10/2/2011 | Price change | $195,000-1.9%$83/sqft |
Source: Coldwell Banker United, Realtors #298217 Report a problem | ||
| 5/14/2011 | Price change | $198,800-2.8%$85/sqft |
Source: United, Realtors #281645 Report a problem | ||
| 4/8/2011 | Price change | $204,500-2.4%$87/sqft |
Source: United, Realtors #281645 Report a problem | ||
| 1/8/2011 | Listed for sale | $209,500-4.7%$90/sqft |
Source: Coldwell Banker United, REALTORS #281645 Report a problem | ||
| 12/1/2010 | Listing removed | $219,900-2.2%$94/sqft |
Source: EXIT Real Estate Solutions #268838 Report a problem | ||
| 5/27/2010 | Listed for sale | $224,900+6.1%$96/sqft |
Source: Exit Real Estate Solutions #268838 Report a problem | ||
| 9/14/2007 | Sold | $212,000+3.6%$91/sqft |
Source: Public Record Report a problem | ||
| 10/28/2004 | Sold | $204,540$87/sqft |
Source: Public Record Report a problem | ||
Public tax history
| Year | Property taxes | Tax assessment |
|---|---|---|
| 2025 | $1,388 +9.2% | $9,786 +15% |
| 2024 | $1,271 +4.4% | $8,510 |
| 2023 | $1,217 -4% | $8,510 |
| 2022 | $1,267 | $8,510 |
| 2021 | -- | $8,510 +15% |
| 2019 | -- | $7,400 |
| 2018 | $1,150 +1.9% | $7,400 |
| 2017 | $1,129 +3.1% | $7,400 |
| 2016 | $1,095 +0.9% | $7,400 -34.2% |
| 2015 | $1,085 | $11,239 -9.7% |
| 2014 | $1,085 -80% | $12,451 +0% |
| 2013 | $5,415 | $12,450 |
| 2012 | -- | $12,450 |
| 2011 | -- | $12,450 +50% |
| 2010 | -- | $8,300 -2.1% |
| 2009 | -- | $8,480 |
| 2008 | -- | $8,480 +14.3% |
| 2007 | -- | $7,420 |
| 2006 | -- | $7,420 |
| 2005 | -- | $7,420 +394.7% |
| 2004 | -- | $1,500 |
| 2003 | -- | $1,500 |
Find assessor info on the county website
Monthly payment
Est. payment
Payment breakdown
Explore the cost of this home by adjusting the details. Changes won't be saved.Climate risks
Neighborhood: 29072
Nearby schools
Schools provided by the listing agent
- Elementary: Midway (Lex1)
- Middle: Meadow Glen
- High: River Bluff
- District: Lexington One
Source: The MLS. This data may not be complete. We recommend contacting the local school district to confirm school assignments for this home.

Similar homes
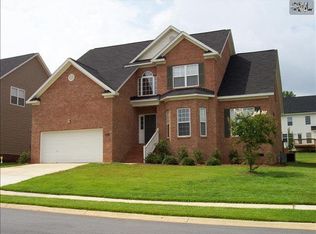
- $379,9004 bd2 ba2.1k sqft137 Oldtown Dr, Lexington, SC 29072For Sale
 MLS ID #641626, Christopher P Smith. Consolidated MLS
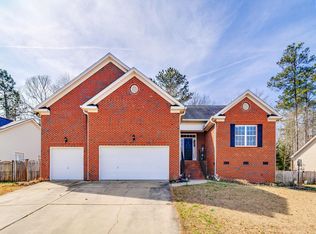
 - $359,9003 bd2 ba2.3k sqft425 Keowee Dr, Lexington, SC 29072For Sale
 MLS ID #639061, Todd Whalon. Consolidated MLS
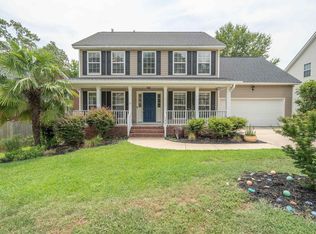
 - $374,9004 bd3 ba2.3k sqft173 Oldtown Dr, Lexington, SC 29072For Sale
 MLS ID #635155, CA West. Consolidated MLS
 - $--4 bd3 ba1.9k sqft304 Farmhouse Loop, Lexington, SC 29072AuctionAuction.com 2
