Nestled at the beginning of a quiet cul-de-sac in one of the area's most sought-after lake-access communities, this maintained home offers the perfect blend of comfort, privacy, and convenience. Situated on a spacious lot with mature trees behind and additional green space to the west, you'll enjoy both privacy and natural surroundings. The open-concept floor plan features a welcoming great room with a gas fireplace, seamlessly flowing into the dining area and kitchen with island/breakfast bar—ideal for everyday living. The southwest-facing rear elevation and large windows fill the home with abundant natural light throughout the day. The kitchen is appointed with granite countertops, 42-inch cabinetry, stainless steel appliances, and a new refrigerator.The desirable first-floor primary suite offers new carpet, a large walk-in closet and an updated spa-inspired bath. A convenient powder room has also been added on the main level. Hardwood floors enhance the great room and kitchen, while the flex room/home office features new carpet in Sept. 2026. Upstairs, you'll find two additional bedrooms, including a secondary bedroom with a walk-in closet, a generously sized loft perfect for a media room, office, or play area, and additional attic storage. Outdoor living offers a charming front porch, covered new rear deck with storage underneath, fenced backyard, and peaceful wooded views. Additional updates include zoned heating and cooling systems. Residents enjoy deeded access to Lake Murray, including a picnic area, boat ramp, and community boat dock that you enter across from the entrance to the subdivision; to Chapman, and at the end of the cul-de-sac is the gate w/entrance. HVAC installed 2017. Conveniently located near shopping, dining, award-winning schools, and major commuter routes, this home offers the lake lifestyle you've been looking for. Disclaimer: CMLS has not reviewed and, therefore, does not endorse vendors who may appear in listings.
For sale
Price cut: $15K (7/24)
$360,000
117 Settlers Ct, Lexington, SC 29072
3beds
2,672sqft
Single Family Residence
Built in 2008
8,712 Square Feet Lot
$357,400 Zestimate®
$135/sqft
$-- HOA
What's special
Charming front porchPeaceful wooded viewsSouthwest-facing rear elevationQuiet cul-de-sacFirst-floor primary suiteStainless steel appliancesOpen-concept floor plan
- 123 days
- 1,032
- 130
Zillow last checked:
Listing updated:
Listed by:
Debi Gould,
Premier Real Estate LLC
Source: Consolidated MLS,MLS#: 636388
Facts & features
Interior
Bedrooms & bathrooms
- Bedrooms: 3
- Bathrooms: 3
- Full bathrooms: 2
- 1/2 bathrooms: 1
- Partial bathrooms: 1
- Main level bathrooms: 2
Primary bedroom
- Level: Main
Bedroom 2
- Level: Second
Bedroom 3
- Level: Second
Dining room
- Level: Main
Great room
- Level: Main
Kitchen
- Level: Main
Living room
- Level: Main
Heating
- Central
Cooling
- Central Air
Appliances
- Laundry: Main Level
Features
- Basement: Crawl Space
- Number of fireplaces: 1
Interior area
- Total structure area: 2,672
- Total interior livable area: 2,672 sqft
Property
Parking
- Total spaces: 4
- Parking features: Garage - Attached
- Attached garage spaces: 2
Features
- Stories: 2
Lot
- Size: 8,712 Square Feet
Details
- Parcel number: 00341601066
Construction
Type & style
- Home type: SingleFamily
- Architectural style: Contemporary
- Property subtype: Single Family Residence
Materials
- Stone, Vinyl
Condition
- New construction: No
- Year built: 2008
Utilities & green energy
- Sewer: Public Sewer
- Water: Public
Community & HOA
Community
- Subdivision: SETTLERS POINT AT LAKE MURRAY
HOA
- Has HOA: Yes
Location
- Region: Lexington
Financial & listing details
- Price per square foot: $135/sqft
- Tax assessed value: $358,091
- Annual tax amount: $2,282
- Date on market: 6/12/2026
- Listing agreement: Exclusive Right To Sell
- Road surface type: Paved
Estimated market value
$357,400
$340,000 - $375,000
$2,387/mo
Price history
| Date | Event | Price |
|---|---|---|
| 7/24/2026 | Price change | $360,000-4%$135/sqft |
Source:  Consolidated MLS #636388 Report a problem Consolidated MLS #636388 Report a problem | ||
| 6/12/2026 | Listed for sale | $375,000+25%$140/sqft |
Source: Consolidated MLS #636388 Report a problem | ||
| 3/4/2022 | Sold | $300,000+41.8%$112/sqft |
Source: Public Record Report a problem | ||
| 7/21/2015 | Sold | $211,500$79/sqft |
Source: Public Record Report a problem | ||
| 6/4/2015 | Listed for sale | $211,500$79/sqft |
Source: EXIT Real Est Consultants #379174 Report a problem | ||
| 11/2/2014 | Listing removed | $211,500$79/sqft |
Source: Exit Real Estate Consultants #356574 Report a problem | ||
| 11/1/2014 | Pending sale | $211,500$79/sqft |
Source: Exit Real Estate Consultants #356574 Report a problem | ||
| 6/11/2014 | Listed for sale | $211,500-3.9%$79/sqft |
Source: Exit Real Estate Consultants #356574 Report a problem | ||
| 5/22/2013 | Listing removed | $1,695$1/sqft |
Source: Turner Properties LLC #330439 Report a problem | ||
| 4/16/2013 | Listed for rent | $1,695$1/sqft |
Source: Turner Properties Report a problem | ||
| 4/16/2012 | Listing removed | $1,695$1/sqft |
Source: Turner Properties LLC #306656 Report a problem | ||
| 3/2/2012 | Listed for rent | $1,695$1/sqft |
Source: Turner Properties Report a problem | ||
| 12/3/2008 | Sold | $220,045$82/sqft |
Source: Public Record Report a problem | ||
Public tax history
| Year | Property taxes | Tax assessment |
|---|---|---|
| 2025 | $2,282 +8.4% | $13,800 +15% |
| 2024 | $2,105 +3.8% | $12,000 |
| 2023 | $2,028 +35.9% | $12,000 +40.7% |
| 2022 | $1,492 | $8,529 |
| 2021 | -- | $8,529 +0.8% |
| 2019 | -- | $8,460 |
| 2018 | $1,605 +1.5% | $8,460 |
| 2017 | $1,581 +2.5% | $8,460 |
| 2016 | $1,542 +0.7% | $8,460 +11.3% |
| 2015 | $1,531 | $7,602 -39.8% |
| 2014 | $1,531 -74.2% | $12,631 +0% |
| 2013 | $5,937 | $12,630 |
| 2012 | -- | $12,630 +50% |
| 2011 | -- | $8,420 |
| 2010 | -- | $8,420 -36.2% |
| 2008 | -- | $13,200 +450% |
| 2007 | -- | $2,400 |
| 2006 | -- | $2,400 |
Find assessor info on the county website
Monthly payment
Est. payment
Payment breakdown
Explore the cost of this home by adjusting the details. Changes won't be saved.Climate risks
Neighborhood: 29072
Nearby schools
Schools provided by the listing agent
- Elementary: New Providence
- Middle: Meadow Glen
- High: River Bluff
- District: Lexington One
Source: Consolidated MLS. This data may not be complete. We recommend contacting the local school district to confirm school assignments for this home.


Similar homes
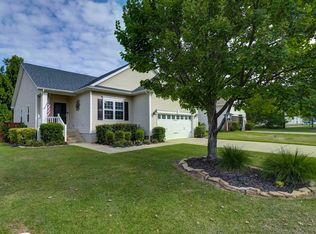
- $349,9004 bd3 ba2.1k sqft305 Hunters Ridge Dr, Lexington, SC 29072For Sale
 MLS ID #635751, Karen Oliver. Consolidated MLS
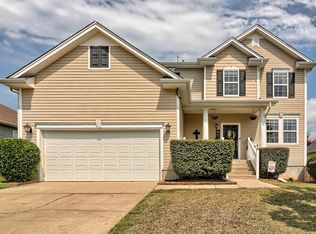
 - $315,0003 bd2 ba1.7k sqft304 Plymouth Pass Dr, Lexington, SC 29072For Sale
 MLS ID #643272, Lynn R Martin. Consolidated MLS
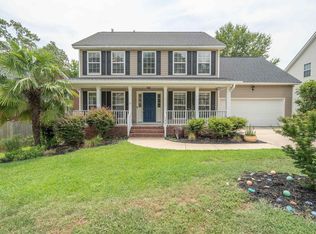
 - $424,9004 bd3 ba3.3k sqft113 Settlers Bend Ct, Lexington, SC 29072For Sale
 MLS ID #641541, Karl Radley. Consolidated MLS
 - $374,9004 bd3 ba2.3k sqft173 Oldtown Dr, Lexington, SC 29072For Sale
 MLS ID #635155, CA West. Consolidated MLS
