Welcome to Settlers Pointe at Lake Murray with private neighborhood lake access just in time for summer. With almost 3200 sq. ft., 4 Bedrooms, multiple living rooms, huge dining room, and eat-in kitchen, the beautiful open floor plan flows seamlessly for a perfect home for family and friends.With attention to every detail; from the updated kitchen, the outdoor deck, huge master bedroom and large additional living room upstairs, this is truly a home. Looking for Lake Murray access? Enjoy the community lake access with boat ramp, while also being Zoned for the desirable New Providence, Lakeside and River Bluff schools.There could be pages describing this home, but it is better to see it in person! Schedule your visit today! Disclaimer: CMLS has not reviewed and, therefore, does not endorse vendors who may appear in listings.
Contingent
Price cut: $9K (6/26)
$436,000
113 Settlers Bend Ct, Lexington, SC 29072
4beds
3,325sqft
:
Get pre-qualified$2,725/mo
Single Family Residence
Built in 2010
8,712 Square Feet Lot
$431,900 Zestimate®
$131/sqft
$48/mo HOA
What's special
Outdoor deckUpdated kitchenEat-in kitchenPrivate neighborhood lake accessBeautiful open floor planHuge dining roomHuge master bedroom
- 63 days |
- 427 |
- 37 |
Zillow last checked:
Listing updated:
Listed by:
Janice Woods,
Century 21 803 Realty
Source: Consolidated MLS,MLS#: 634734
Facts & features
Interior
Bedrooms & bathrooms
- Bedrooms: 4
- Bathrooms: 3
- Full bathrooms: 2
- 1/2 bathrooms: 1
- Partial bathrooms: 1
- Main level bathrooms: 1
Primary bedroom
- Features: Bath-Private, Walk-In Closet(s), High Ceilings, Tray Ceiling(s), Ceiling Fan(s)
- Level: Second
Bedroom 2
- Features: High Ceilings
- Level: Main
Bedroom 3
- Features: High Ceilings
- Level: Second
Bedroom 4
- Features: High Ceilings
- Level: Second
Dining room
- Features: Molding, High Ceilings
- Level: Main
Kitchen
- Level: Main
Living room
- Features: Fireplace, Molding, Ceilings-High (over 9 Ft), Ceilings-Box, Recessed Lights
- Level: Main,Second
Heating
- Central
Cooling
- Central Air
Appliances
- Included: Gas Range
Features
- Flooring: Luxury Vinyl, Carpet
- Basement: Crawl Space
- Number of fireplaces: 1
Interior area
- Total structure area: 3,325
- Total interior livable area: 3,325 sqft
Property
Parking
- Total spaces: 2
- Parking features: Garage - Attached
- Attached garage spaces: 2
Features
- Stories: 2
Lot
- Size: 8,712 Square Feet
Details
- Parcel number: 00341601135
Construction
Type & style
- Home type: SingleFamily
- Architectural style: Traditional
- Property subtype: Single Family Residence
Materials
- Vinyl
Condition
- New construction: No
- Year built: 2010
Utilities & green energy
- Sewer: Public Sewer
- Water: Public
Community & HOA
Community
- Subdivision: SETTLERS POINT AT LAKE MURRAY
HOA
- Has HOA: No
- Services included: Common Area Maintenance, Community Boat Ramp
- HOA fee: $575 annually
Location
- Region: Lexington
Financial & listing details
- Price per square foot: $131/sqft
- Tax assessed value: $239,097
- Annual tax amount: $1,676
- Date on market: 5/21/2026
- Listing agreement: Exclusive Right To Sell
- Road surface type: Paved
Estimated market value
$431,900
$410,000 - $453,000
$2,573/mo
Price history
| Date | Event | Price |
|---|---|---|
| 7/18/2026 | Contingent | $436,000$131/sqft |
Source:  Consolidated MLS #634734 Report a problem Consolidated MLS #634734 Report a problem | ||
| 6/26/2026 | Price change | $436,000-2%$131/sqft |
Source: Consolidated MLS #634734 Report a problem | ||
| 6/4/2026 | Listed for sale | $445,000$134/sqft |
Source: Consolidated MLS #634734 Report a problem | ||
| 5/26/2026 | Contingent | $445,000$134/sqft |
Source: Consolidated MLS #634734 Report a problem | ||
| 5/22/2026 | Listed for sale | $445,000+63.1%$134/sqft |
Source: Consolidated MLS #634734 Report a problem | ||
| 9/26/2018 | Listing removed | $272,900$82/sqft |
Source: CENTURY 21 Vanguard #453339 Report a problem | ||
| 7/27/2018 | Listed for sale | $272,900+16%$82/sqft |
Source: Century 21 Vanguard #453339 Report a problem | ||
| 9/2/2010 | Sold | $235,269$71/sqft |
Source: Public Record Report a problem | ||
Public tax history
| Year | Property taxes | Tax assessment |
|---|---|---|
| 2024 | $1,676 +3.8% | $9,564 |
| 2023 | $1,616 -3.4% | $9,564 |
| 2022 | $1,672 +1.2% | $9,564 |
| 2021 | $1,652 | $9,564 +10.4% |
| 2019 | -- | $8,660 |
| 2018 | $1,643 +1.5% | $8,660 |
| 2017 | $1,618 +2.5% | $8,660 |
| 2016 | $1,579 +0.7% | $8,660 |
| 2015 | $1,567 | $8,660 -6.7% |
| 2014 | $1,567 -3.9% | $9,285 -0.1% |
| 2013 | $1,630 | $9,290 |
| 2012 | -- | $9,290 -33.3% |
| 2011 | -- | $13,930 +1558.3% |
| 2010 | -- | $840 |
| 2009 | -- | $840 -65% |
| 2008 | -- | $2,400 |
Find assessor info on the county website
Monthly payment
Est. payment
Payment breakdown
Explore the cost of this home by adjusting the details. Changes won't be saved.Climate risks
Neighborhood: 29072
Nearby schools
GreatSchools rating
- 9/10New Providence Elementary SchoolGrades: PK-5Distance: 2.1 mi
- 7/10Lakeside Middle SchoolGrades: 6-8Distance: 0.8 mi
- 9/10River Bluff High SchoolGrades: 9-12Distance: 4.3 mi
Schools provided by the listing agent
- Elementary: New Providence
- Middle: LAKESIDE
- High: River Bluff
- District: Lexington One
Source: Consolidated MLS. This data may not be complete. We recommend contacting the local school district to confirm school assignments for this home.
- $317,9003 bd2 ba1.9k sqft117 Settlers Bend Ct, Lexington, SC 29072Off Market
- $299,9003 bd2 ba1.9k sqft109 Settlers Bend Ct, Lexington, SC 29072Off Market
- $344,7003 bd3 ba2.5k sqft133 Plymouth Pass Dr, Lexington, SC 29072Off Market
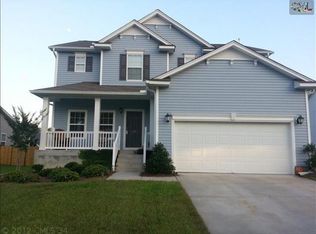
- $333,8003 bd2 ba2.2k sqft129 Plymouth Pass Dr, Lexington, SC 29072Off Market

- $405,0004 bd2 ba3.2k sqft121 Settlers Bend Ct, Lexington, SC 29072Off Market
- $290,0003 bd2 ba1.8k sqft105 Settlers Bend Ct, Lexington, SC 29072Off Market
- $287,7003 bd2 ba1.7k sqft137 Plymouth Pass Dr, Lexington, SC 29072Off Market
- $367,5003 bd3 ba2.5k sqft125 Plymouth Pass Dr, Lexington, SC 29072Sold
A local agent can set up tours, give advice and negotiate with sellers.
A local lender can help you make sure your offer is ready when you are.
Similar homes
- $429,0004 bd3 ba3.2k sqft408 Settlers Trl, Lexington, SC 29072For Sale
 MLS ID #629111, Patrick O'Connor. Consolidated MLS
 - $450,0004 bd4 ba3.4k sqft146 Stoney Creek Ln, Lexington, SC 29072For Sale
 MLS ID #636098, David Cloutier. Consolidated MLS
 - $429,9004 bd4 ba2.9k sqft524 Madison Park Dr, Lexington, SC 29072For Sale
 MLS ID #637948, Terence Smith. Consolidated MLS
 - $454,0005 bd3 ba3.4k sqft567 Bronze Dr, Lexington, SC 29072For Sale
 MLS ID #636242, Donnie Johnson. Consolidated MLS
 - $650,0004 bd4 ba3.2k sqft108 Highland Cir, Lexington, SC 29072For SaleMLS ID #639301, Ashley Johnson. Consolidated MLS
- $444,0004 bd3 ba2.2k sqft1004 Marsh Grass End, Lexington, SC 29072For SaleMLS ID #635950, Karl Radley. Consolidated MLS
- $355,0004 bd3 ba2.1k sqft305 Hunters Ridge Dr, Lexington, SC 29072For SaleMLS ID #635751, Karen Oliver. Consolidated MLS
- $489,0004 bd3 ba2.5k sqft201 Shoal Creek Dr, Lexington, SC 29072For SaleMLS ID #633635, Patrick O'Connor. Consolidated MLS
- $410,0003 bd2 ba2.1k sqft119 Cressingham Ct, Lexington, SC 29072For SaleMLS ID #631811, Crystal Wallace. Consolidated MLS
- $374,9004 bd3 ba1.9k sqft604 Pinnacle Way, Lexington, SC 29072For SaleMLS ID #639296, Kate Sweeten. Consolidated MLS
- $455,0003 bd3 ba2.3k sqft271 River Xing, Lexington, SC 29072For SaleMLS ID #634159, Patrick O'Connor. Consolidated MLS
- $330,0003 bd3 ba2k sqft200 Armanda Ct, Lexington, SC 29072For SaleMLS ID #636065, Karen M Chandler. Consolidated MLS
- $475,0006 bd4 ba3.6k sqft224 Millwright Dr, Lexington, SC 29072For SaleMLS ID #636370, Leah E Fitts. Consolidated MLS
- $564,9004 bd3 ba3.8k sqft278 Woodmill Cir, Lexington, SC 29072For SaleMLS ID #635629, Patrick O'Connor. Consolidated MLS
- $549,9005 bd3 ba2.9k sqft150 Hickory Meadow Rd, Lexington, SC 29072For SaleMLS ID #633644, Jeannie Michaels. Consolidated MLS
- $559,0004 bd3 ba3.6k sqft246 Woodmill Cir, Lexington, SC 29072For SaleMLS ID #626833, Sarah Bennett. Consolidated MLS
- $342,7003 bd3 ba2k sqft141 Giaben Dr, Lexington, SC 29072For SaleMLS ID #636190, Janice Woods. Consolidated MLS
- $395,0002 bd2 ba1.7k sqft165 Sterling Hill Way, Lexington, SC 29072For SaleMLS ID #637224, Sheila A McCaskill. Consolidated MLS
- $444,0004 bd3 ba2.8k sqft518 Brooksong Ct, Irmo, SC 29063For SaleMLS ID #636641, Connie Lollis. Consolidated MLS
- $398,0004 bd4 ba2.9k sqft326 Keegan Rock Ct, Lexington, SC 29073For SaleMLS ID #635797, LaCretia Hemphill. Consolidated MLS
