Welcome to 326 Keegan Rock Court, where space, comfort, and thoughtful design come together to create the perfect place to call home. This 4-bedroom, 3.5-bath home features a versatile floor plan with a spacious loft and room for everyone to spread out and enjoy. Step inside to discover elegant architectural details throughout, including soaring ceilings, graceful archways, coffered ceilings, and a stunning stone fireplace that serves as the focal point of the main living area. The heart of the home is the expansive kitchen, featuring granite countertops, a large center island, tiled backsplash, cabinetry with crown molding, a built-in wine rack, recessed and pendant lighting, and a generous pantry. The adjoining dining and living spaces create a seamless flow ideal for gathering with family and friends. Retreat to the main-level primary suite, complete with a vaulted ceiling and a spacious ensuite bath featuring double vanities, a relaxing garden tub, separate shower, private water closet, linen storage, and a large walk-in closet. Upstairs, a versatile loft overlooks the dramatic two-story foyer and provides the perfect space for a media room, home office, playroom, or fitness area. There are three additional bedrooms with ample closet space. Two bedrooms share a convenient Jack-and-Jill bath, while the third enjoys its own private bath and walk-in closet, making it ideal for guests or multigenerational living. Outside, you'll love the privacy of the fully fenced backyard with no direct rear neighbors. The covered patio provides the perfect setting for morning coffee, weekend barbecues, or simply relaxing after a long day. Recent improvements include a new roof installed in 2024 and a new garage door with openers in 2025, providing added peace of mind for years to come. Conveniently located near top-rated schools, shopping and dining. With easy access to I-20 and Downtown Columbia just 25 minutes away, this location offers the perfect balance of convenience and community. If you've been searching for a home that offers space, functionality, and timeless appeal, 326 Keegan Rock Court is ready to welcome you home. Schedule your private tour today! Disclaimer:
For sale
Price cut: $14K (8/24)
$384,000
326 Keegan Rock Ct, Lexington, SC 29073
4beds
2,944sqft
Single Family Residence
Built in 2012
10,018 Square Feet Lot
$382,200 Zestimate®
$130/sqft
$-- HOA
What's special
Stunning stone fireplaceRelaxing garden tubElegant architectural detailsLarge center islandGenerous pantryExpansive kitchenSpacious ensuite bath
- 124 days
- 192
- 14
Zillow last checked:
Listing updated:
Listed by:
LaCretia Hemphill,
Keller Williams Preferred
Source: Consolidated MLS,MLS#: 635797
Facts & features
Interior
Bedrooms & bathrooms
- Bedrooms: 4
- Bathrooms: 4
- Full bathrooms: 3
- 1/2 bathrooms: 1
- Partial bathrooms: 1
- Main level bathrooms: 2
Rooms
- Room types: Loft
Primary bedroom
- Features: Bay Window, Double Vanity, French Doors, Tub-Garden, Bath-Private, Separate Shower, Sitting Room, Walk-In Closet(s), Tray Ceiling(s), Ceiling Fan(s), Separate Water Closet
- Level: Main
Bedroom 2
- Features: Bath-Private, Walk-In Closet(s), Vaulted Ceiling(s), Tub-Shower, Ceiling Fan(s)
- Level: Second
Bedroom 3
- Features: Double Vanity, Bath-Shared, Walk-In Closet(s), Tub-Garden, Ceiling Fan(s), Floors-Hardwood
- Level: Second
Bedroom 4
- Features: Double Vanity, Bath-Shared, Sitting Room, Walk-In Closet(s), Tub-Garden, Ceiling Fan(s)
- Level: Second
Dining room
- Features: Bay Window, Molding
- Level: Main
Great room
- Level: Main
Kitchen
- Features: Bay Window, Eat-in Kitchen, Floors-Hardwood, Kitchen Island, Pantry, Granite Counters, Cabinets-Stained, Backsplash-Tiled, Recessed Lighting
- Level: Main
Heating
- Gas 1st Lvl, Gas 2nd Lvl
Cooling
- Central Air
Appliances
- Included: Free-Standing Range, Gas Range, Dishwasher, Disposal, Microwave Above Stove, Gas Water Heater
- Laundry: Heated Space, Main Level
Features
- Ceiling Fan(s)
- Flooring: Carpet, Hardwood, Tile, Vinyl
- Has basement: No
- Attic: Pull Down Stairs,Attic Access
- Number of fireplaces: 1
- Fireplace features: Gas Log-Natural
Interior area
- Total structure area: 2,944
- Total interior livable area: 2,944 sqft
Video & virtual tour
Property
Parking
- Total spaces: 2
- Parking features: Garage Door Opener
- Attached garage spaces: 2
Features
- Stories: 2
- Fencing: Privacy,Rear Only Wood
Lot
- Size: 10,018 Square Feet
- Features: Cul-De-Sac
Details
- Parcel number: 00761401041
Construction
Type & style
- Home type: SingleFamily
- Architectural style: Traditional
- Property subtype: Single Family Residence
Materials
- Brick-Partial-AbvFound, Vinyl
- Foundation: Slab
Condition
- New construction: No
- Year built: 2012
Utilities & green energy
- Sewer: Public Sewer
- Water: Public
- Utilities for property: Cable Available, Electricity Connected
Community & HOA
Community
- Security: Smoke Detector(s)
- Subdivision: WINDSTONE AT WHITE KNOLL
HOA
- Has HOA: No
- Services included: Common Area Maintenance
Location
- Region: Lexington
Financial & listing details
- Price per square foot: $130/sqft
- Tax assessed value: $344,999
- Annual tax amount: $1,956
- Date on market: 6/5/2026
- Listing agreement: Exclusive Right To Sell
- Road surface type: Paved
Estimated market value
$382,200
$363,000 - $401,000
$2,544/mo
Price history
| Date | Event | Price |
|---|---|---|
| 8/24/2026 | Price change | $384,000-3.5%$130/sqft |
Source:  Consolidated MLS #635797 Report a problem Consolidated MLS #635797 Report a problem | ||
| 6/5/2026 | Listed for sale | $398,000$135/sqft |
Source: Consolidated MLS #635797 Report a problem | ||
| 6/1/2026 | Listing removed | $398,000$135/sqft |
Source: Consolidated MLS #622546 Report a problem | ||
| 1/29/2026 | Price change | $398,000-2.9%$135/sqft |
Source: Consolidated MLS #622546 Report a problem | ||
| 12/30/2025 | Price change | $410,000-1.2%$139/sqft |
Source: Consolidated MLS #622546 Report a problem | ||
| 12/2/2025 | Listed for sale | $415,000-2.4%$141/sqft |
Source: Consolidated MLS #622546 Report a problem | ||
| 10/3/2025 | Listing removed | $425,000$144/sqft |
Source:  NextHome #613129 Report a problem NextHome #613129 Report a problem | ||
| 8/11/2025 | Price change | $425,000-2.3%$144/sqft |
Source: Consolidated MLS #613129 Report a problem | ||
| 7/15/2025 | Listed for sale | $435,000+18.2%$148/sqft |
Source: Consolidated MLS #613129 Report a problem | ||
| 3/3/2025 | Sold | $368,000-1.9%$125/sqft |
Source: Public Record Report a problem | ||
| 1/26/2025 | Pending sale | $374,990$127/sqft |
Source: Consolidated MLS #600158 Report a problem | ||
| 1/16/2025 | Listed for sale | $374,990$127/sqft |
Source: Consolidated MLS #600158 Report a problem | ||
| 12/16/2024 | Listing removed | $374,990-1.3%$127/sqft |
Source: Consolidated MLS #597738 Report a problem | ||
| 11/29/2024 | Listed for sale | $379,990+26.7%$129/sqft |
Source: Consolidated MLS #597738 Report a problem | ||
| 8/26/2022 | Sold | $300,000-6%$102/sqft |
Source: Public Record Report a problem | ||
| 7/5/2022 | Price change | $319,000-0.3%$108/sqft |
Source: Consolidated MLS #538225 Report a problem | ||
| 6/21/2022 | Listed for sale | $320,000-2.4%$109/sqft |
Source: Consolidated MLS #538225 Report a problem | ||
| 4/25/2022 | Listing removed | -- |
Source: Consolidated MLS #538225 Report a problem | ||
| 4/14/2022 | Price change | $328,000-0.6%$111/sqft |
Source: Consolidated MLS #538225 Report a problem | ||
| 4/12/2022 | Price change | $330,000-0.2%$112/sqft |
Source: Consolidated MLS #538225 Report a problem | ||
| 4/11/2022 | Price change | $330,500-1.8%$112/sqft |
Source: Consolidated MLS #538225 Report a problem | ||
| 4/7/2022 | Listed for sale | $336,500+80.1%$114/sqft |
Source: Consolidated MLS #538225 Report a problem | ||
| 10/24/2012 | Sold | $186,805$63/sqft |
Source: Public Record Report a problem | ||
Public tax history
| Year | Property taxes | Tax assessment |
|---|---|---|
| 2025 | $1,956 +9.2% | $13,800 +15% |
| 2024 | $1,792 +4.4% | $12,000 |
| 2023 | $1,716 +19.2% | $12,000 +24.1% |
| 2022 | $1,440 | $9,671 |
| 2021 | -- | $9,671 +15% |
| 2019 | -- | $8,410 |
| 2018 | $1,307 +1.9% | $8,410 |
| 2017 | $1,283 +3.1% | $8,410 |
| 2016 | $1,245 +0.9% | $8,410 |
| 2015 | $1,233 | $8,410 +12.6% |
| 2014 | $1,233 +17.7% | $7,471 -33.4% |
| 2013 | $1,048 | $11,210 |
| 2012 | -- | -- |
Find assessor info on the county website
Monthly payment
Est. payment
Payment breakdown
Explore the cost of this home by adjusting the details. Changes won't be saved.Climate risks
Neighborhood: 29073
Nearby schools
Schools provided by the listing agent
- Elementary: Carolina Springs
- Middle: Carolina Springs
- High: White Knoll
- District: Lexington One
Source: Consolidated MLS. This data may not be complete. We recommend contacting the local school district to confirm school assignments for this home.

Similar homes
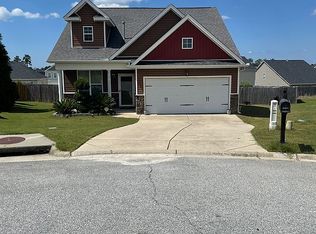
- $389,9004 bd3 ba3.1k sqft132 Windstone Dr, Lexington, SC 29073For Sale
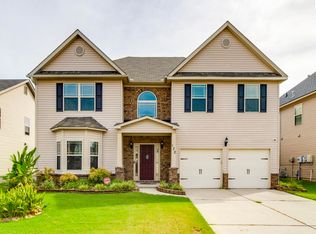 MLS ID #639239, Kelley Hurrle. Consolidated MLS
 - $395,0005 bd3 ba3.1k sqft178 Greenbank Dr, Lexington, SC 29073For Sale
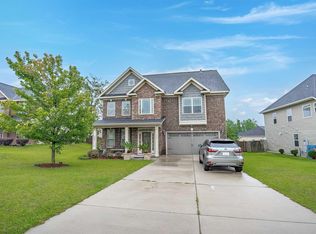 MLS ID #644500, Nghiep Nguyen. Consolidated MLS
 - $374,0004 bd4 ba2.9k sqft240 Keegan Rock Ct, Lexington, SC 29073For Sale
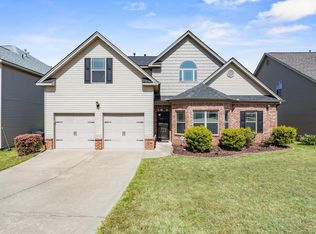 MLS ID #630778, Heather Brazell. Consolidated MLS
 - $360,0004 bd3 ba2.2k sqft1025 Warbler Ln, Lexington, SC 29073For Sale
 MLS ID #640406, Haleigh Robbins. Consolidated MLS
