This home has all the space, comfort, and lifestyle amenities today's buyers are searching for!Welcome to Lake Frances, where spacious living meets resort-style amenities! This impressive 4-bedroom, 3.5-bath home provides an exceptional floor plan with generously sized rooms and thoughtful design throughout. The expansive primary suite is a true retreat, featuring a private ensuite bath and two oversized walk-in closets, providing abundant storage and personal space. A secondary bedroom also boasts its own private ensuite, making it ideal for guests, multi-generational living, or a private home office setup.Designed for both everyday living and entertaining, the home provides inviting gathering spaces, comfortable bedrooms, and the flexibility to accommodate a variety of lifestyles.Beyond the home, enjoy everything the sought-after Lake Frances community provides, including a neighborhood pool, sand volleyball court, playground, and lake access perfect for kayaking and enjoying the outdoors. Golf enthusiasts will love being just moments from Solina Golf Club, adding even more recreation and convenience to this desirable location.Don't miss the opportunity to own a spacious home in one of the area's most amenity-rich communities. Schedule your private tour today and experience the Lake Frances lifestyle for yourself! Disclaimer: CMLS has not reviewed and, therefore, does not endorse vendors who may appear in listings.
For sale
$399,000
203 Ashburton Ln, West Columbia, SC 29170
4beds
3,293sqft
:
Get pre-qualified$2,494/mo
Single Family Residence
Built in 2010
7,840 Square Feet Lot
$392,400 Zestimate®
$121/sqft
$69/mo HOA
What's special
Neighborhood poolPrivate ensuite bathSpacious livingSand volleyball courtExceptional floor planGenerously sized roomsComfortable bedrooms
- 9 days |
- 193 |
- 15 |
Zillow last checked:
Listing updated:
Listed by:
Dottie Filiatreault,
Coldwell Banker Realty
Source: Consolidated MLS,MLS#: 639854
Facts & features
Interior
Bedrooms & bathrooms
- Bedrooms: 4
- Bathrooms: 4
- Full bathrooms: 3
- 1/2 bathrooms: 1
- Partial bathrooms: 1
- Main level bathrooms: 1
Rooms
- Room types: Bonus Room, Office, Loft
Primary bedroom
- Features: Double Vanity, Tub-Garden, Bath-Private, Separate Shower, Walk-In Closet(s), Ceiling Fan(s), Closet-Private, Separate Water Closet
- Level: Second
Bedroom 2
- Features: Bath-Shared, Tub-Shower, Ceiling Fan(s), Closet-Private
- Level: Second
Bedroom 3
- Features: Bath-Shared, Tub-Shower, Ceiling Fan(s), Closet-Private
- Level: Second
Bedroom 4
- Features: Bath-Private, Tub-Shower, Ceiling Fan(s), Closet-Private
- Level: Second
Dining room
- Features: Molding, High Ceilings
- Level: Main
Great room
- Level: Main
Kitchen
- Features: Eat-in Kitchen, Floors-Hardwood, Kitchen Island, Pantry, Granite Counters, Cabinets-Stained, Backsplash-Tiled, Recessed Lighting
- Level: Main
Living room
- Features: Molding, High Ceilings
- Level: Main
Heating
- Central, Electric, Zoned
Cooling
- Central Air, Zoned
Appliances
- Included: Free-Standing Range, Gas Range, Self Clean, Dishwasher, Disposal, Microwave Above Stove
- Laundry: Heated Space, Utility Room
Features
- Flooring: Carpet, Hardwood, Luxury Vinyl
- Windows: Thermopane
- Basement: Crawl Space
- Attic: Storage,Pull Down Stairs
- Number of fireplaces: 1
- Fireplace features: Gas Log-Natural
Interior area
- Total structure area: 3,293
- Total interior livable area: 3,293 sqft
Property
Parking
- Total spaces: 3
- Parking features: Garage Door Opener
- Attached garage spaces: 2
Features
- Stories: 2
- Patio & porch: Deck
- Fencing: None
- Frontage length: 0
Lot
- Size: 7,840 Square Feet
Details
- Parcel number: 00773601029
Construction
Type & style
- Home type: SingleFamily
- Architectural style: Traditional
- Property subtype: Single Family Residence
Materials
- Stone, Vinyl
Condition
- New construction: No
- Year built: 2010
Details
- Warranty included: Yes
Utilities & green energy
- Sewer: Public Sewer
- Water: Public
- Utilities for property: Electricity Connected
Community & HOA
Community
- Features: Recreation Facility, Pool, Sidewalks
- Subdivision: LAKE FRANCES
HOA
- Has HOA: Yes
- Services included: Clubhouse, Common Area Maintenance, Playground, Pool, Sidewalk Maintenance
- HOA fee: $831 annually
Location
- Region: West Columbia
Financial & listing details
- Price per square foot: $121/sqft
- Tax assessed value: $366,099
- Annual tax amount: $1,663
- Date on market: 7/31/2026
- Listing agreement: Exclusive Right To Sell
- Road surface type: Paved
Estimated market value
$392,400
$373,000 - $412,000
$2,806/mo
Price history
| Date | Event | Price |
|---|---|---|
| 7/31/2026 | Listed for sale | $399,000+56.5%$121/sqft |
Source:  Consolidated MLS #639854 Report a problem Consolidated MLS #639854 Report a problem | ||
| 5/22/2019 | Sold | $255,000-1.4%$77/sqft |
Source: Public Record Report a problem | ||
| 3/14/2019 | Listed for sale | $258,500+15.7%$78/sqft |
Source: Resource Realty Group #466832 Report a problem | ||
| 7/1/2011 | Sold | $223,500+20.9%$68/sqft |
Source: Public Record Report a problem | ||
| 7/15/2010 | Sold | $184,900$56/sqft |
Source: Public Record Report a problem | ||
Public tax history
| Year | Property taxes | Tax assessment |
|---|---|---|
| 2025 | $1,663 +9.2% | $11,730 +15% |
| 2024 | $1,523 +4.4% | $10,200 |
| 2023 | $1,458 -4% | $10,200 |
| 2022 | $1,519 | $10,200 |
| 2021 | -- | $10,200 +9% |
| 2019 | -- | $9,358 |
| 2018 | $1,455 +1.9% | $9,358 |
| 2017 | $1,428 +3.1% | $9,358 +0% |
| 2016 | $1,385 +0.9% | $9,357 |
| 2015 | $1,373 | $9,357 +4.7% |
| 2014 | $1,373 +9.5% | $8,939 0% |
| 2013 | $1,254 | $8,940 |
| 2012 | -- | $8,940 -19.4% |
| 2011 | -- | $11,090 +1880.4% |
| 2010 | -- | $560 |
| 2009 | -- | $560 -68.9% |
| 2008 | -- | $1,800 |
| 2007 | -- | $1,800 |
Find assessor info on the county website
Monthly payment
Est. payment
Payment breakdown
Explore the cost of this home by adjusting the details. Changes won't be saved.Climate risks
Neighborhood: 29170
Nearby schools
GreatSchools rating
- 4/10Saxe Gotha Elementary SchoolGrades: PK-5Distance: 2.9 mi
- 4/10White Knoll Middle SchoolGrades: 6-8Distance: 2.7 mi
- 4/10White Knoll High SchoolGrades: 9-12Distance: 3.9 mi
Schools provided by the listing agent
- Elementary: White Knoll
- Middle: White Knoll
- High: White Knoll
- District: Lexington One
Source: Consolidated MLS. This data may not be complete. We recommend contacting the local school district to confirm school assignments for this home.
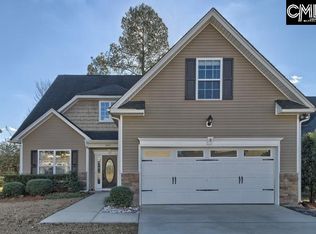
- $343,2005 bd3 ba2.6k sqft207 Ashburton Ln, West Columbia, SC 29170Off Market
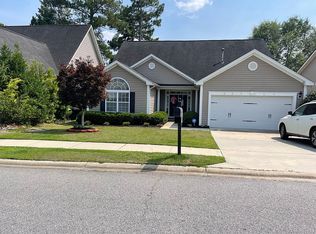
- $350,3005 bd4 ba2.9k sqft211 Ashburton Ln, West Columbia, SC 29170Off Market
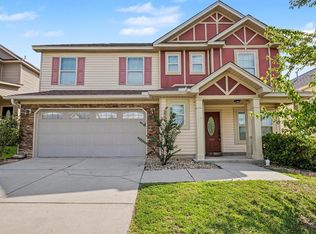
- $288,8004 bd2 ba2.4k sqft202 Ashburton Ln, West Columbia, SC 29170Off Market
- $371,4003 bd3 ba3.2k sqft206 Ashburton Ln, West Columbia, SC 29170Off Market
- $270,0004 bd2 ba1.9k sqft215 Ashburton Ln, West Columbia, SC 29170Sold
- $547,6005 bd3 ba4.4k sqft212 Lake Frances Dr, West Columbia, SC 29170Off Market
- $309,9004 bd2 ba2.4k sqft210 Ashburton Ln, West Columbia, SC 29170Off Market
- $291,8006 bd3 ba2.4k sqft103 Adler Rd, West Columbia, SC 29170Off Market
A local agent can set up tours, give advice and negotiate with sellers.
A local lender can help you make sure your offer is ready when you are.
Similar homes
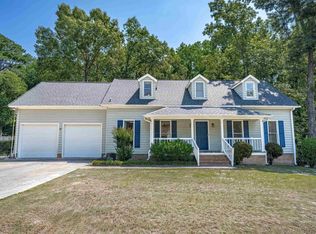
- $320,0004 bd3 ba2.3k sqft308 Emanuel Creek Dr, West Columbia, SC 29170For Sale
 MLS ID #640349, Renee Friar. Consolidated MLS
 - $347,9004 bd3 ba2.3k sqft217 Springs Ct, West Columbia, SC 29170For Sale
 MLS ID #639989, Allen Gleaton. Consolidated MLS
 - $409,9004 bd3 ba3.6k sqft199 Eldon Dr, Cayce, SC 29033For Sale
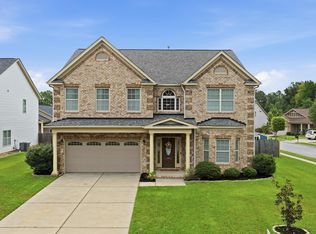 MLS ID #640348, Denise P Johnson-Wilson. Consolidated MLS
 - $385,0004 bd3 ba2.6k sqft1117 Tarrytown Ln, West Columbia, SC 29170For Sale
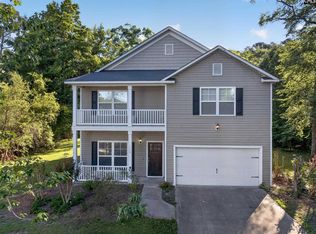 MLS ID #634185, Kenny McCuien. Consolidated MLS
 - $299,9003 bd3 ba2.1k sqft140 Jereme Bay Rd, West Columbia, SC 29170For SaleMLS ID #639582, Hadi Shami. Consolidated MLS
- $365,0004 bd3 ba2.2k sqft1025 Warbler Ln, Lexington, SC 29073For SaleMLS ID #640406, Haleigh Robbins. Consolidated MLS
- $389,9004 bd3 ba2.6k sqft220 Glossy Green Ln, Lexington, SC 29072For SaleMLS ID #640309, Christopher Warner. Consolidated MLS
- $398,0004 bd4 ba2.9k sqft326 Keegan Rock Ct, Lexington, SC 29073For SaleMLS ID #635797, LaCretia Hemphill. Consolidated MLS
- $382,0004 bd3 ba2.4k sqft6930 Nursery Rd, Columbia, SC 29212For SaleMLS ID #640317, Margaret Ganis. Consolidated MLS
- $450,0004 bd3 ba2.5k sqft105 Chattooga Pl, Lexington, SC 29072For SaleMLS ID #640285, Madison Benedetto. Consolidated MLS
- $393,0004 bd3 ba2.4k sqft217 Clubhouse Dr, West Columbia, SC 29172For SaleMLS ID #629934, Kenneth Branham. Consolidated MLS
- $363,0005 bd4 ba3.2k sqft166 Castlefield Dr, Lexington, SC 29073For SaleMLS ID #639862, Carole H Woodlief. Consolidated MLS
- $384,9003 bd2 ba2k sqft113 Water Crest Dr, Lexington, SC 29072For SaleMLS ID #640346, Chris Harris. Consolidated MLS
- $395,0005 bd3 ba3.1k sqft178 Greenbank Dr, Lexington, SC 29073For SaleMLS ID #610609, Nghiep Nguyen. Consolidated MLS
- $360,0003 bd2 ba2k sqft125 Ridgecrest Dr, Lexington, SC 29072For SaleMLS ID #640210, Erin Groves. Consolidated MLS
- $369,0004 bd3 ba2.1k sqft116 Beth Hope Ln, Columbia, SC 29210For SaleMLS ID #639819, Phil Brannan. Consolidated MLS
- $505,0004 bd4 ba3.1k sqft143 Harrison Cir, West Columbia, SC 29172For SaleMLS ID #636382, Sean Coffey. Consolidated MLS
- $384,9004 bd3 ba2.9k sqft137 Glenellen Rd, Lexington, SC 29072For SaleMLS ID #639788, Kate Sweeten. Consolidated MLS
- $494,9005 bd3 ba3k sqft131 Park Place Cir, Lexington, SC 29072For SaleMLS ID #640143, Stewart Samples. Consolidated MLS
- $399,9004 bd3 ba2.5k sqft304 Arstook Ln, Lexington, SC 29072For SaleMLS ID #635869, Terry Bishop Jr. Consolidated MLS
