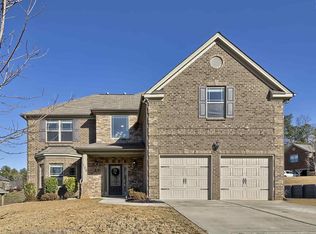
Welcome to this impressive 5-bedroom, 3-bath home offering over 3,000 square feet of thoughtfully designed living space in the desirable Twelve Mile Ridge community. Blending style, comfort, and modern upgrades, this home is perfect for everyday living and entertaining and even has an electric fireplace. The beautifully updated chef's kitchen is the heart of the home, featuring custom cabinetry, granite countertops, a tile backsplash, pantry, GE Profile Smart wall oven with air-fry, and a gas cooktop. Elegant details throughout include wainscoting, coffered ceilings, crown molding, built-in features, tile flooring, and ceiling fans. The spacious upstairs primary suite offers a relaxing sitting area, walk-in closet, and a luxurious en suite bath with dual sinks, a garden tub, and a separate walk-in shower. A downstairs bedroom with adjoining full bath provides the perfect setup for guests or multigenerational living. Recent updates include fresh paint inside and out (even the storage shed got a fresh coat), two new HVAC systems (2023), a new water heater (2024), a whole-house water filtration system, and a Stiltz elevator installed in 2024 for added convenience. The attached garage has custom cabinetry for added storage and convenience. The home also features durable 30-year architectural shingles. Step outside to enjoy the covered back patio overlooking the backyard, complete with a 10x16 storage building for extra space. This exceptional home combines timeless finishes, modern amenities, and a versatile floor plan in one outstanding package. Disclaimer: CMLS has not reviewed and, therefore, does not endorse vendors who may appear in listings.
Contingent
Price cut: $14.9K (9/25)
$475,000
131 Park Place Cir, Lexington, SC 29072
5beds
3,086sqft
Single Family Residence
Built in 2011
0.28 Acres Lot
$471,400 Zestimate®
$154/sqft
$27/mo HOA
What's special
Electric fireplaceTimeless finishesGarden tubTile backsplashRelaxing sitting areaElegant details throughoutSpacious upstairs primary suite
- 64 days
- 3,098
- 265
Likely to sell faster than
Zillow last checked:
Listing updated:
Listed by:
Stewart Samples,
Jeff Cook Real Est LPT Realty
Source: Consolidated MLS,MLS#: 640143
Facts & features
Interior
Bedrooms & bathrooms
- Bedrooms: 5
- Bathrooms: 3
- Full bathrooms: 3
- Main level bathrooms: 1
Rooms
- Room types: Library, Loft
Primary bedroom
- Features: Tub-Garden, Bath-Private, Separate Shower, Walk-In Closet(s), Vaulted Ceiling(s), Ceiling Fan(s), Closet-Private, Separate Water Closet
- Level: Second
Bedroom 2
- Level: Main
Bedroom 3
- Level: Second
Bedroom 4
- Level: Second
Bedroom 5
- Level: Second
Dining room
- Features: Molding, High Ceilings
- Level: Main
Great room
- Level: Main
Kitchen
- Features: Eat-in Kitchen, Pantry, Granite Counters, Backsplash-Tiled, Recessed Lighting
- Level: Main
Living room
- Features: Fireplace
Heating
- Central
Cooling
- Central Air
Appliances
- Included: Built-In Range, Counter Cooktop
- Laundry: Heated Space, Utility Room
Features
- Flooring: Carpet
- Has basement: No
- Has fireplace: No
Interior area
- Total structure area: 3,086
- Total interior livable area: 3,086 sqft
Property
Parking
- Total spaces: 2
- Parking features: Garage - Attached
- Attached garage spaces: 2
Features
- Stories: 2
- Patio & porch: Patio
Lot
- Size: 0.28 Acres
- Dimensions: 108 x 158 x 66 x 133
Details
- Parcel number: 00352901039
Construction
Type & style
- Home type: SingleFamily
- Architectural style: Traditional
- Property subtype: Single Family Residence
Materials
- Brick-All Sides-AbvFound, Fiber Cement-Hardy Plank
- Foundation: Slab
Condition
- New construction: No
- Year built: 2011
Utilities & green energy
- Sewer: Public Sewer
- Water: Public
- Utilities for property: Electricity Connected
Community & HOA
Community
- Subdivision: TWELVE MILE RIDGE
HOA
- Has HOA: Yes
- HOA fee: $325 annually
Location
- Region: Lexington
Financial & listing details
- Price per square foot: $154/sqft
- Tax assessed value: $323,967
- Annual tax amount: $1,407
- Date on market: 8/5/2026
- Listing agreement: Exclusive Right To Sell
- Road surface type: Paved
Estimated market value
$471,400
$448,000 - $495,000
$2,822/mo
Price history
| Date | Event | Price |
|---|---|---|
| 10/8/2026 | Contingent | $475,000$154/sqft |
Source:  Consolidated MLS #640143 Report a problem Consolidated MLS #640143 Report a problem | ||
| 9/25/2026 | Price change | $475,000-3%$154/sqft |
Source: Consolidated MLS #640143 Report a problem | ||
| 9/14/2026 | Price change | $489,900-1%$159/sqft |
Source: Consolidated MLS #640143 Report a problem | ||
| 8/5/2026 | Listed for sale | $494,900-7.5%$160/sqft |
Source: Consolidated MLS #640143 Report a problem | ||
| 7/27/2026 | Listing removed | $534,900$173/sqft |
Source: Consolidated MLS #636719 Report a problem | ||
| 6/18/2026 | Listed for sale | $534,900-0.9%$173/sqft |
Source: Consolidated MLS #636719 Report a problem | ||
| 2/1/2026 | Listing removed | $539,500$175/sqft |
Source: Consolidated MLS #620120 Report a problem | ||
| 1/16/2026 | Price change | $539,500-1.9%$175/sqft |
Source: Consolidated MLS #620120 Report a problem | ||
| 10/23/2025 | Listed for sale | $550,000+145.4%$178/sqft |
Source: Consolidated MLS #620120 Report a problem | ||
| 8/15/2011 | Sold | $224,151$73/sqft |
Source: Public Record Report a problem | ||
Public tax history
| Year | Property taxes | Tax assessment |
|---|---|---|
| 2025 | $1,407 +13.9% | $11,208 +15% |
| 2024 | $1,235 +5.2% | $9,746 |
| 2023 | $1,174 -5.4% | $9,746 |
| 2022 | $1,241 | $9,746 |
| 2021 | -- | $9,746 +4% |
| 2019 | -- | $9,373 |
| 2018 | $1,778 +1.5% | $9,373 |
| 2017 | $1,751 +2.5% | $9,373 +0% |
| 2016 | $1,708 +0.7% | $9,372 |
| 2015 | $1,695 | $9,372 +3.9% |
| 2014 | $1,695 +7.1% | $9,018 0% |
| 2013 | $1,582 | $9,020 -32.9% |
| 2012 | -- | $13,450 +569.2% |
| 2011 | -- | $2,010 |
| 2010 | -- | $2,010 |
| 2009 | -- | $2,010 -25.6% |
| 2008 | -- | $2,700 |
Find assessor info on the county website
Monthly payment
Est. payment
Payment breakdown
Explore the cost of this home by adjusting the details. Changes won't be saved.Climate risks
Neighborhood: 29072
Nearby schools
Schools provided by the listing agent
- Elementary: Meadow Glen
- Middle: Meadow Glen
- High: River Bluff
- District: Lexington One
Source: Consolidated MLS. This data may not be complete. We recommend contacting the local school district to confirm school assignments for this home.
Similar homes
- $512,2503 bd3 ba2.5k sqft186 Royal Oaks Ln, Lexington, SC 29072For Sale
 MLS ID #644583, Lisa Capocci. Consolidated MLS
 - $455,0004 bd4 ba2.3k sqft204 Shoal Creek Cir, Lexington, SC 29072For Sale
 MLS ID #640022, Brad Borden. Consolidated MLS
 - $425,0004 bd4 ba2.9k sqft111 Saks Ave, Lexington, SC 29072For Sale
 MLS ID #644250, Bradley Aull. Consolidated MLS
 - $529,9004 bd4 ba2.7k sqft159 Shoal Creek Cir, Lexington, SC 29072For Sale
 MLS ID #640300, Crystal Wallace. Consolidated MLS
