Skip main navigation
Sold for $585,000
  • $585,000

    101 Park Place Cir, Lexington, SC 29072

    5beds
    4,246sqft
    SingleFamily
    Built in 2012
    0.31 Acres Lot
    $597,500 Zestimate®
    $138/sqft
    $4,083 Estimated rent

    Home value

    $597,500

    $556,000 - $645,000

    $4,083/mo

    Zestimate® history
    Loading
    Loading...

    Owner options

    List your home for rent

    $4,083/mo

    Rent Zestimate®

    Find your next renter with Zillow Rental Manager. Plus, with online applications, you can quickly screen prospective tenants – for free.

    Learn more

    $4,083/mo

    Rent Zestimate®

    Refinance and save

    $3,358/mo

    Est. payment

    Refinancing to a lower rate could help reduce your monthly payments and save thousands over the life of the loan.

    See today's rates

    $3,358/mo

    Est. payment

    Explore your selling options

    Work with a Zillow partner agent

    Leverage their expertise and Zillow's premium Showcase listings to get your home seen by more buyers.

    Get started

    List with your own agent

    Get your home in front of millions of buyers by listing it on Zillow.

    Learn how to do it

    Sell it yourself

    Take full control of how buyers see your home on Zillow by listing For Sale by Owner (FSBO).

    List your home

    What's special

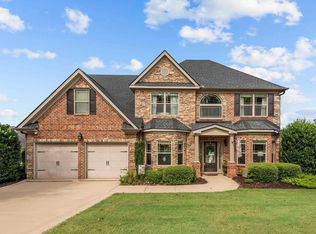
    You will forget 2020 ever happened once you step into this home. Located in Twelve Mile Ridge, this stunning 5 bedroom home takes your breath away around every corner. The entry features beautiful arches leading throughout the open floor plan, perfect for entertaining. Enjoy cooking in the HUGE gourmet kitchen while gazing out the window at the stunning backyard or interacting with everyone in in the family room. The first floor also includes a large bedroom and a full bath. Upstairs you will find a large loft perfect for a playroom or second living room, as well as four more large bedrooms and the owners suite. Take your shoes off and enjoy luxury in your own retreat complete with a sitting room, fireplace, and a bathroom that is to die for! Vacation everyday in the gorgeous backyard featuring an inground low maintenance fiberglass pool and a covered porch. Don't worry there is still plenty of room for the pups to run too! All this and close to interstates, shopping, dining, and zoned for award winning Lexington School District One including the highly sought after RiverBluff High School. Don't miss out on this one!

    Facts & features

    Interior

    Bedrooms & bathrooms
    • Bedrooms: 5
    • Bathrooms: 4
    • Full bathrooms: 4
    • Main level bathrooms: 1
    Heating
    • Forced air, Other, Electric
    Cooling
    • Central
    Appliances
    • Included: Dishwasher, Garbage disposal, Microwave, Range / Oven, Refrigerator
    • Laundry: Heated Space
    Features
    • Loft, Ceiling Fan
    • Flooring: Carpet, Hardwood, Linoleum / Vinyl
    • Windows: Thermopane
    • Attic: Pull Down Stairs
    • Has fireplace: Yes
    • Fireplace features: Wood Burning, Electric
    Interior area
    • Total interior livable area: 4,246 sqft

    Property

    Parking
    • Total spaces: 6
    • Parking features: Garage - Attached
    Features
    • Patio & porch: Front Porch, Porch (not screened)
    • Exterior features: Stone, Brick, Cement / Concrete
    • Pool features: Inground-Other
    • Fencing: Rear Only Wood
    Lot
    • Size: 0.31 Acres
    • Features: Sprinkler
    Details
    • Parcel number: 00352901031
    • Other equipment: Intercom

    Construction

    Type & style
    • Home type: SingleFamily
    • Architectural style: Traditional
    Materials
    • Roof: Shake / Shingle
    Condition
    • Year built: 2012

    Utilities & green energy

    • Sewer: Public Sewer
    • Water: Public
    • Utilities for property: Electricity Connected

    Community & neighborhood

    Security
    • Security features: Security System Owned
    Location
    • Region: Lexington

    HOA & financial

    HOA
    • Has HOA: Yes
    • HOA fee: $19 monthly
    • Services included: Common Area Maintenance, Green Areas

    Other

    Other facts
    • Sewer: Public Sewer
    • WaterSource: Public
    • Flooring: Carpet, Hardwood, Vinyl
    • RoadSurfaceType: Paved
    • Appliances: Dishwasher, Disposal, Smooth Surface
    • FireplaceYN: true
    • GarageYN: true
    • AttachedGarageYN: true
    • HeatingYN: true
    • Utilities: Electricity Connected
    • CoolingYN: true
    • FireplaceFeatures: Wood Burning, Electric
    • FoundationDetails: Slab
    • FireplacesTotal: 2
    • ConstructionMaterials: Stone, Brick-Partial-AbvFound, Fiber Cement-Hardy Plank
    • CurrentFinancing: Conventional, Cash, FHA-VA
    • ArchitecturalStyle: Traditional
    • PoolPrivateYN: True
    • MainLevelBathrooms: 1
    • Cooling: Central Air
    • AssociationFeeIncludes: Common Area Maintenance, Green Areas
    • OtherEquipment: Intercom
    • Heating: Central
    • ParkingFeatures: Garage Attached, Main
    • Attic: Pull Down Stairs
    • RoomKitchenFeatures: Granite Counters, Kitchen Island, Pantry, Recessed Lighting, Eat-in Kitchen, Bay Window, Floors-Vinyl, Bar, Backsplash-Tiled
    • RoomBedroom3Level: Second
    • RoomBedroom4Level: Second
    • RoomLivingRoomFeatures: Fireplace, Bay Window, Molding, Ceiling Fan
    • RoomMasterBedroomFeatures: Walk-In Closet(s), Cathedral Ceiling(s), Fireplace, French Doors, Sitting Room, Double Vanity, Bath-Private, Separate Shower, Tub-Garden, Separate Water Closet
    • RoomMasterBedroomLevel: Second
    • RoomBedroom2Features: Cathedral Ceiling(s), Tub-Shower, Closet-Private
    • RoomBedroom3Features: Cathedral Ceiling(s), Closet-Private, Tub-Shower
    • RoomBedroom4Features: Cathedral Ceiling(s), Bath-Shared, Tub-Shower, Closet-Private
    • InteriorFeatures: Loft, Ceiling Fan
    • RoomBedroom2Level: Main
    • RoomDiningRoomLevel: Main
    • RoomKitchenLevel: Main
    • SecurityFeatures: Security System Owned
    • RoomBedroom5Level: Second
    • RoomDiningRoomFeatures: Bay Window, Floors-Hardwood, Molding, Ceilings-Box
    • RoomBedroom5Features: Walk-In Closet(s), Bath-Shared, Tub-Shower
    • PatioAndPorchFeatures: Front Porch, Porch (not screened)
    • WindowFeatures: Thermopane
    • LaundryFeatures: Heated Space
    • RoomLivingRoomLevel: Main,Main
    • Fencing: Rear Only Wood
    • LotFeatures: Sprinkler
    • ExteriorFeatures: Gutters - Full
    • PoolFeatures: Inground-Other
    • MlsStatus: Active
    • Road surface type: Paved

    Price history

    DateEventPrice
    12/13/2024Sold$585,000+2.6%$138/sqft
    Source: Public Record Report a problem
    10/31/2024Listed for sale$569,900+35.7%$134/sqft
    Source: Consolidated MLS #596103 Report a problem
    10/16/2020Listing removed$419,900$99/sqft
    Source: Fathom Realty SC LLC #502148 Report a problem
    9/10/2020Listed for sale$419,900+39.3%$99/sqft
    Source: Fathom Realty SC LLC #502148 Report a problem
    9/8/2017Sold$301,500+8.6%$71/sqft
    Source: Public Record Report a problem
    11/28/2011Sold$277,632$65/sqft
    Source: Public Record Report a problem

    Public tax history

    YearProperty taxesTax assessment
    2024$2,259 +3.8%$12,884
    2023$2,177 -3.4%$12,884
    2022$2,253 +1.2%$12,884
    2021$2,226 $12,884 +6.8%
    2019-- $12,060 -33.3%
    2018$2,288 -76%$18,090 +51.4%
    2017$9,528 +337.4%$11,952
    2016$2,178 +0.7%$11,952
    2015$2,162 $11,952 +7.6%
    2014$2,162 +11.1%$11,103 +0%
    2013$1,947 $11,100
    2012-- $11,100 +452.2%
    2011-- $2,010
    2010-- $2,010
    2009-- $2,010 -25.6%
    2008-- $2,700

    Find assessor info on the county website

    Neighborhood: 29072

    Nearby schools

    GreatSchools rating
    Schools provided by the listing agent
    • Elementary: Meadow Glen
    • Middle: Meadow Glen
    • High: River Bluff
    • District: Lexington One

    Source: The MLS. This data may not be complete. We recommend contacting the local school district to confirm school assignments for this home.

    Get a cash offer in 3 minutes
    Find out how much your home could sell for in as little as 3 minutes with a no-obligation cash offer.
    Estimated market value
    $597,500
    Get a cash offer in 3 minutes
    Find out how much your home could sell for in as little as 3 minutes with a no-obligation cash offer.
    Estimated market value
    $597,500