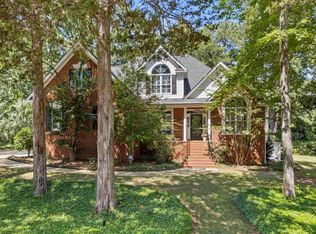
Custom Built All Brick Home, nestled in a Lake Murray Access community and zoned for the best Lexington one schools including River Bluff High. Situated on over a half acre private lot on cul-de-sac. Homes like this don’t come along often. A full wrap front porch invites you into this beautiful home with gleaming hardwood floors and soaring ceilings. The spacious en suite is on the main level . The screened porch and huge back deck overlook a completely private backyard perfect for a Pool or whatever you dream for your backyard oasis. Large kitchen with lots of cabinets and big eating area. Plus a formal dining room or great gathering room right off of the kitchen. Front Room with French doors would be perfect office or flex room. All Large bedrooms. 5th bedroom with Private bath would also be a great flex space. Side entry garage with lots of parking space. Brand new roof. Gated community boat ramp and dock. Disclaimer: CMLS has not reviewed and, therefore, does not endorse vendors who may appear in listings.
For sale
Price cut: $1K (10/2)
$548,900
521 Harbour Place Ct, Lexington, SC 29072
5beds
3,500sqft
Single Family Residence
Built in 1991
0.51 Acres Lot
$542,500 Zestimate®
$157/sqft
$15/mo HOA
What's special
Full wrap front porchHuge back deckBrand new roofAll large bedroomsBig eating areaScreened porchGleaming hardwood floors
- 49 days
- 2,730
- 268
Likely to sell faster than
Zillow last checked:
Listing updated:
Listed by:
Rachel Bedenbaugh,
Real Estate Partners LLC
Source: Consolidated MLS,MLS#: 641321
Facts & features
Interior
Bedrooms & bathrooms
- Bedrooms: 5
- Bathrooms: 4
- Full bathrooms: 3
- 1/2 bathrooms: 1
- Partial bathrooms: 1
- Main level bathrooms: 2
Rooms
- Room types: Office
Primary bedroom
- Features: Double Vanity, Tub-Garden, Bath-Private, Separate Shower, Walk-In Closet(s), Ceiling Fan(s), Separate Water Closet
- Level: Main
Bedroom 2
- Features: Bath-Shared, Tub-Shower, Ceiling Fan(s)
- Level: Second
Bedroom 3
- Features: Bath-Shared, Tub-Garden, Ceiling Fan(s)
- Level: Second
Bedroom 4
- Features: Bath-Shared, Tub-Shower, Ceiling Fan(s)
- Level: Second
Bedroom 5
- Features: Bath-Private, Separate Shower, Ceiling Fan(s)
- Level: Second
Dining room
- Level: Main
Great room
- Level: Main
Kitchen
- Features: Eat-in Kitchen, Kitchen Island, Pantry, Granite Counters, Floors-Tile, Backsplash-Tiled
- Level: Main
Living room
- Features: Floors-Hardwood, Molding, Books, French Doors
- Level: Main
Heating
- Heat Pump 1st Lvl, Heat Pump 2nd Lvl
Cooling
- Heat Pump 1st Lvl, Heat Pump 2nd Lvl
Appliances
- Included: Gas Range, Dishwasher, Disposal, Microwave Above Stove
- Laundry: Electric, Utility Room, Main Level
Features
- Ceiling Fan(s)
- Flooring: Hardwood, Tile
- Basement: Crawl Space
- Attic: Attic Access
- Number of fireplaces: 1
- Fireplace features: Masonry
Interior area
- Total structure area: 3,500
- Total interior livable area: 3,500 sqft
Property
Parking
- Total spaces: 4
- Parking features: Garage Door Opener
- Attached garage spaces: 2
Features
- Stories: 2
- Patio & porch: Deck
- Exterior features: Dock Shared
- Fencing: Partial
- Waterfront features: Deeded Lake Access, Waterfront Community
Lot
- Size: 0.51 Acres
- Features: Cul-De-Sac
Details
- Parcel number: 00333601012
Construction
Type & style
- Home type: SingleFamily
- Architectural style: Traditional
- Property subtype: Single Family Residence
Materials
- Brick-All Sides-AbvFound
Condition
- New construction: No
- Year built: 1991
Utilities & green energy
- Sewer: Public Sewer
- Water: Public
- Utilities for property: Electricity Connected
Community & HOA
Community
- Features: Waterfront Community
- Security: Smoke Detector(s)
- Subdivision: HARBOUR PLACE
HOA
- Has HOA: Yes
- Services included: Common Area Maintenance, Community Boat Ramp
- HOA fee: $175 annually
Location
- Region: Lexington
Financial & listing details
- Price per square foot: $157/sqft
- Tax assessed value: $524,542
- Annual tax amount: $2,518
- Date on market: 8/21/2026
- Listing agreement: Exclusive Right To Sell
- Road surface type: Paved
Estimated market value
$542,500
$515,000 - $570,000
$3,220/mo
Price history
| Date | Event | Price |
|---|---|---|
| 10/2/2026 | Price change | $548,900-0.2%$157/sqft |
Source:  Consolidated MLS #641321 Report a problem Consolidated MLS #641321 Report a problem | ||
| 8/21/2026 | Listed for sale | $549,900+52.8%$157/sqft |
Source: Consolidated MLS #641321 Report a problem | ||
| 6/28/2016 | Sold | $360,000-2.7%$103/sqft |
Source: Public Record Report a problem | ||
| 3/29/2016 | Listed for sale | $369,900-2.8%$106/sqft |
Source: Russell & Jeffcoat #397567 Report a problem | ||
| 7/30/2011 | Listing removed | $380,450$109/sqft |
Source: Sutton & Sons Realty #291726 Report a problem | ||
| 7/5/2011 | Listed for sale | $380,450-3.2%$109/sqft |
Source: Sutton & Sons Realty #291726 Report a problem | ||
| 2/7/2009 | Listing removed | $393,000$112/sqft |
Source: NCI #213733 Report a problem | ||
| 10/13/2008 | Price change | $393,000-1.5%$112/sqft |
Source: NCI #213733 Report a problem | ||
| 8/5/2008 | Listed for sale | $399,000-6.1%$114/sqft |
Source: NCI #213733 Report a problem | ||
| 3/11/2008 | Listing removed | $425,000$121/sqft |
Source: NCI #213733 Report a problem | ||
| 2/1/2008 | Listed for sale | $425,000+8%$121/sqft |
Source: NCI #213733 Report a problem | ||
| 7/25/2006 | Sold | $393,500$112/sqft |
Source: Public Record Report a problem | ||
Public tax history
| Year | Property taxes | Tax assessment |
|---|---|---|
| 2025 | $2,518 +9.2% | $17,756 +15% |
| 2024 | $2,306 +4.4% | $15,440 |
| 2023 | $2,207 -4% | $15,440 |
| 2022 | $2,299 +1.5% | $15,440 |
| 2021 | $2,266 | $15,440 +7.2% |
| 2019 | -- | $14,400 |
| 2018 | $2,239 +1.9% | $14,400 |
| 2017 | $2,197 +3.1% | $14,400 -29.3% |
| 2016 | $2,131 -77.7% | $20,358 |
| 2015 | $9,550 | $20,358 -1.5% |
| 2014 | $9,550 +6.2% | $20,666 0% |
| 2013 | $8,990 | $20,670 |
| 2012 | -- | $20,670 |
| 2011 | -- | $20,670 |
| 2010 | -- | $20,670 +2.1% |
| 2009 | -- | $20,240 |
| 2008 | -- | $20,240 +49.9% |
| 2007 | -- | $13,500 |
| 2006 | -- | $13,500 |
| 2005 | -- | $13,500 +71.5% |
| 2004 | -- | $7,870 |
| 2003 | -- | $7,870 |
| 2001 | -- | $7,870 +11.2% |
| 2000 | -- | $7,080 |
Find assessor info on the county website
Monthly payment
Est. payment
Payment breakdown
Explore the cost of this home by adjusting the details. Changes won't be saved.Climate risks
Neighborhood: 29072
Nearby schools
Schools provided by the listing agent
- Elementary: New Providence
- Middle: LAKESIDE
- High: River Bluff
- District: Lexington One
Source: Consolidated MLS. This data may not be complete. We recommend contacting the local school district to confirm school assignments for this home.
- $550,7004 bd3 ba2.4k sqft517 Harbour Place Ct, Lexington, SC 29072Off Market

- $510,1003 bd2 ba2.4k sqft525 Harbour Place Ct, Lexington, SC 29072Off Market
- $750,0005 bd4 ba4.6k sqft516 Harbour Place Ct, Lexington, SC 29072For Sale
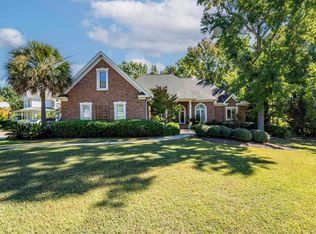
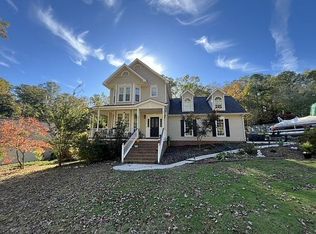
- $462,9003 bd3 ba2.3k sqft513 Harbour Place Ct, Lexington, SC 29072Off Market
Similar homes
- $548,0004 bd3 ba2.8k sqft900 John Fox Ct, Lexington, SC 29072For Sale
 MLS ID #634149, Bethany Way. Consolidated MLS
 - $589,9003 bd3 ba2.5k sqft546 Harbour Place Ct, Lexington, SC 29072For Sale
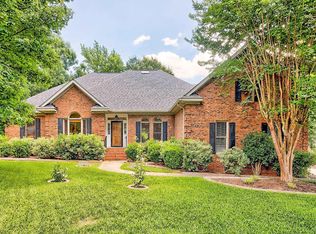 MLS ID #635934, Debi Warner-Lafayette. Consolidated MLS
 - $575,0004 bd4 ba3.4k sqft200 Wild Azalea Ct, Lexington, SC 29072For Sale
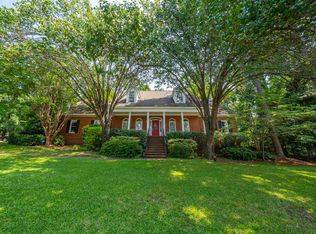 MLS ID #639800, Douglas Giesler. Consolidated MLS
 - $595,0004 bd3 ba2.7k sqft365 Oak Haven Dr, Lexington, SC 29072For Sale
 MLS ID #643059, Tracy Vanconant. Consolidated MLS
