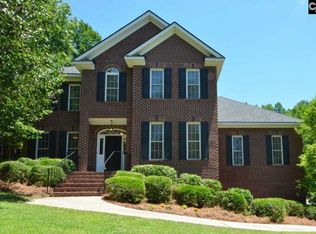
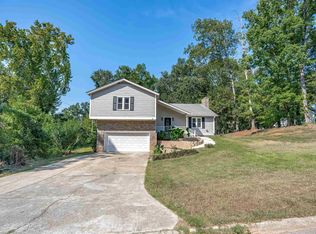
Stately all-brick, custom-built executive home located in the award-winning Lexington-Richland Five school district. Impeccably maintained and rich with architectural detail, this residence offers timeless craftsmanship and hardwood floors throughout the main level. A dramatic two-story foyer welcomes you inside, leading to elegant formal dining and a versatile living room/flex space with French doors. The spacious great room features a classic wood-burning fireplace, creating a warm and inviting gathering space. A large, carpeted flex room off of the great room could make the perfect all-seasons room, playroom or family room. The kitchen is beautifully appointed with granite countertops, stainless steel appliances, a breakfast bar, pantry, and a bright, window-wrapped eat-in area overlooking the backyard. Step outside to your private wooded oasis, complete with a charming secret garden pathway, an expansive patio, and a full privacy fence. It’s the perfect retreat for morning coffee, evening relaxation, or outdoor entertaining. Upstairs, the primary suite impresses with a tray ceiling, walk-in closet, and a spacious spa-inspired en-suite featuring a jetted tub, walk-in shower, separate water closet, and brand-new quartz vanity countertops. Additional rooms on the second level include two large bedrooms, a full bath and another bedroom with a private bathroom. Minutes from Lake Murray, restaurants, shopping and recreation. Homes of this caliber are rare, start packing, because you don’t want to miss this gem! Disclaimer: CMLS has not reviewed and, therefore, does not endorse vendors who may appear in listings.
For sale
$555,900
109 Crosscreek Dr, Columbia, SC 29212
4beds
3,656sqft
Single Family Residence
Built in 1995
0.31 Acres Lot
$544,900 Zestimate®
$152/sqft
$21/mo HOA
What's special
Classic wood-burning fireplaceExpansive patioPrivate wooded oasisLarge carpeted flex roomSpacious great roomTimeless craftsmanshipStainless steel appliances
- 7 days
- 657
- 51
Likely to sell faster than
Zillow last checked:
Listing updated:
Listed by:
Rachelle Rawl Phone:803-732-0087,
Property Consultants
Source: Consolidated MLS,MLS#: 644308
Facts & features
Interior
Bedrooms & bathrooms
- Bedrooms: 4
- Bathrooms: 4
- Full bathrooms: 3
- 1/2 bathrooms: 1
- Partial bathrooms: 1
- Main level bathrooms: 1
Rooms
- Room types: Sun Room, Office, Other
Primary bedroom
- Features: Double Vanity, Tub-Garden, Bath-Private, Separate Shower, Walk-In Closet(s), Whirlpool, Tray Ceiling(s), Ceiling Fan(s), Separate Water Closet
- Level: Second
Bedroom 2
- Features: Double Vanity, Bath-Shared, Tub-Shower, Ceiling Fan(s), Closet-Private
- Level: Second
Bedroom 3
- Features: Bath-Private, Separate Shower, Walk-In Closet(s), Ceiling Fan(s), Closet-Private
- Level: Second
Bedroom 4
- Features: Double Vanity, Bath-Shared, Walk-In Closet(s), Tub-Shower, Ceiling Fan(s), Closet-Private
- Level: Second
Dining room
- Features: Floors-Hardwood, Molding
- Level: Main
Great room
- Level: Main
Kitchen
- Features: Bar, Eat-in Kitchen, Floors-Hardwood, Pantry, Granite Counters, Cabinets-Painted
- Level: Main
Living room
- Features: French Doors, Floors-Hardwood, Molding
- Level: Main
Heating
- Central
Cooling
- Central Air
Appliances
- Included: Free-Standing Range, Gas Range, Self Clean, Dishwasher, Refrigerator, Microwave Above Stove, Gas Water Heater
- Laundry: Heated Space, Mud Room, Main Level
Features
- Ceiling Fan(s), Built-in Features
- Flooring: Hardwood, Carpet
- Basement: Crawl Space
- Attic: Pull Down Stairs
- Number of fireplaces: 1
- Fireplace features: Wood Burning
Interior area
- Total structure area: 3,656
- Total interior livable area: 3,656 sqft
Video & virtual tour
Property
Parking
- Total spaces: 2
- Parking features: Garage Door Opener
- Attached garage spaces: 2
Features
- Stories: 2
- Patio & porch: Patio
- Exterior features: Gutters - Full
Lot
- Size: 0.31 Acres
Details
- Parcel number: 00273302026
Construction
Type & style
- Home type: SingleFamily
- Architectural style: Traditional
- Property subtype: Single Family Residence
Materials
- Brick-All Sides-AbvFound
Condition
- New construction: No
- Year built: 1995
Utilities & green energy
- Sewer: Public Sewer
- Water: Public
- Utilities for property: Cable Available, Electricity Connected
Community & HOA
Community
- Security: Smoke Detector(s)
- Subdivision: CROSSCREEK
HOA
- Has HOA: Yes
- Services included: Common Area Maintenance
- HOA fee: $250 annually
Location
- Region: Columbia
Financial & listing details
- Price per square foot: $152/sqft
- Tax assessed value: $455,117
- Annual tax amount: $2,121
- Date on market: 10/2/2026
- Listing agreement: Exclusive Right To Sell
- Road surface type: Paved
Estimated market value
$544,900
$518,000 - $572,000
$3,302/mo
Price history
| Date | Event | Price |
|---|---|---|
| 10/2/2026 | Listed for sale | $555,900+85.3%$152/sqft |
Source:  Consolidated MLS #644308 Report a problem Consolidated MLS #644308 Report a problem | ||
| 7/29/2016 | Sold | $300,000-3.2%$82/sqft |
Source: Public Record Report a problem | ||
| 3/30/2016 | Listed for sale | $309,900-6.1%$85/sqft |
Source: Russell & Jeffcoat #397693 Report a problem | ||
| 9/9/2015 | Listing removed | $330,000$90/sqft |
Source: Keller Williams - Columbia, SC #367162 Report a problem | ||
| 5/24/2015 | Price change | $330,000-1.5%$90/sqft |
Source: Keller Williams - Columbia, SC #367162 Report a problem | ||
| 2/13/2015 | Price change | $335,000-1.5%$92/sqft |
Source: Keller Williams Columbia #367162 Report a problem | ||
| 12/5/2014 | Listed for sale | $340,000$93/sqft |
Source: Keller Williams Columbia #367162 Report a problem | ||
| 5/2/2014 | Listing removed | $340,000$93/sqft |
Source: Keller Williams Columbia #342899 Report a problem | ||
| 1/31/2014 | Price change | $340,000-2.9%$93/sqft |
Source: Keller Williams Columbia #342899 Report a problem | ||
| 11/5/2013 | Listed for sale | $350,000+0%$96/sqft |
Source: Keller Williams Columbia #342899 Report a problem | ||
| 9/14/2013 | Listing removed | $349,900$96/sqft |
Source: RE/MAX Real Estate Services #327465 Report a problem | ||
| 3/2/2013 | Listed for sale | $349,900$96/sqft |
Source: RE/MAX Real Estate Services #327465 Report a problem | ||
Public tax history
| Year | Property taxes | Tax assessment |
|---|---|---|
| 2025 | $2,121 +8% | $14,735 +15% |
| 2024 | $1,963 +0.4% | $12,813 |
| 2023 | $1,956 -2.4% | $12,813 |
| 2022 | $2,004 | $12,813 |
| 2021 | -- | $12,813 +6.8% |
| 2019 | -- | $12,000 |
| 2018 | $1,994 +13.9% | $12,000 |
| 2017 | $1,751 +2.7% | $12,000 -2.4% |
| 2016 | $1,704 -5.1% | $12,300 |
| 2015 | $1,796 | $12,300 -2.6% |
| 2014 | $1,796 -3.2% | $12,631 +0% |
| 2013 | $1,856 | $12,630 |
| 2012 | -- | $12,630 |
| 2011 | -- | $12,630 |
| 2010 | -- | $12,630 +4.1% |
| 2009 | -- | $12,130 |
| 2008 | -- | $12,130 |
| 2007 | -- | $12,130 |
| 2006 | -- | $12,130 |
| 2005 | -- | $12,130 +32.6% |
| 2004 | -- | $9,150 |
| 2003 | -- | $9,150 |
| 2001 | -- | $9,150 +3.2% |
| 2000 | -- | $8,870 |
Find assessor info on the county website
Monthly payment
Est. payment
Payment breakdown
Explore the cost of this home by adjusting the details. Changes won't be saved.Climate risks
Neighborhood: 29212
Nearby schools
Schools provided by the listing agent
- Elementary: Nursery Road
- Middle: Irmo
- High: Irmo
- District: Lexington/Richland Five
Source: Consolidated MLS. This data may not be complete. We recommend contacting the local school district to confirm school assignments for this home.
Similar homes
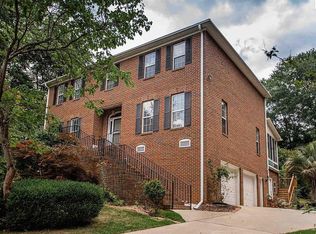
- $550,0005 bd4 ba3.6k sqft328 Sharebrook Ln, Columbia, SC 29212For Sale
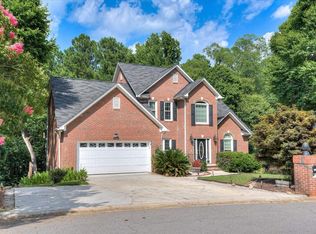 MLS ID #637959, Lawence Green. Consolidated MLS
 - $512,2503 bd3 ba2.5k sqft186 Royal Oaks Ln, Lexington, SC 29072For Sale
 MLS ID #644583, Lisa Capocci. Consolidated MLS
 - $339,9004 bd2 ba2.2k sqft135 N Beaver Dam Rd, Columbia, SC 29212For Sale
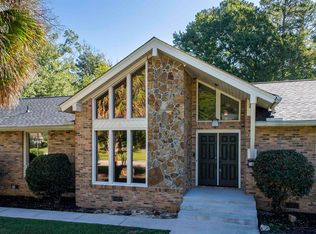 MLS ID #644014, Pat G Vella. Consolidated MLS
 - $314,0004 bd4 ba2.8k sqft206 Rodborough Rd, Columbia, SC 29212For Sale
 MLS ID #642721, Brian Marion. Consolidated MLS
