Welcome to this beautifully designed all-brick home with new roof installed 2025, offering 2,639 square feet of spacious, comfortable living with a floor plan that blends functionality and versatility. The main level features a generous owner’s suite with new LVP flooring and elegant arched doorways, creating a warm and inviting retreat.Just off the owner’s suite, a light-filled flex room provides the perfect space for a home office, reading room, or personal retreat. The inviting living area features a cozy fireplace, while the enclosed brick sunroom with AC adds even more living space and provides a comfortable place to enjoy the outdoors year-round.Upstairs, a welcoming loft/TV area provides additional space to relax, along with two spacious bedrooms and a shared bathroom featuring a double vanity. The finished bonus room offers even more flexibility for guests, hobbies, a home gym, playroom, or recreation.Outside, enjoy a fully privacy-fenced backyard with a beautiful stone patio, ideal for entertaining, grilling, or relaxing with family and friends. Nice size Utility room with pantry storage on main level. Conveniently located near excellent dining, shopping, and medical care, this all-brick home offers the space, flexibility, and everyday convenience you’ve been looking for. Make your appointment to view today! Disclaimer: CMLS has not reviewed and, therefore, does not endorse vendors who may appear in listings.
For sale
Price cut: $900 (9/29)
$398,000
23 Palmetto Wood Ct, Irmo, SC 29063
3beds
2,639sqft
Single Family Residence
Built in 2006
9,147 Square Feet Lot
$394,600 Zestimate®
$151/sqft
$17/mo HOA
What's special
Cozy fireplaceFinished bonus roomAll-brick homeLight-filled flex roomTwo spacious bedroomsBeautiful stone patioFully privacy-fenced backyard
- 40 days
- 426
- 21
Zillow last checked:
Listing updated:
Listed by:
Sherry Pino,
Coldwell Banker Realty
Source: Consolidated MLS,MLS#: 642486
Facts & features
Interior
Bedrooms & bathrooms
- Bedrooms: 3
- Bathrooms: 3
- Full bathrooms: 2
- 1/2 bathrooms: 1
- Partial bathrooms: 1
- Main level bathrooms: 2
Rooms
- Room types: Bonus Room, Sun Room, Loft
Primary bedroom
- Features: Double Vanity, Bath-Private, Separate Shower, Walk-In Closet(s), Whirlpool, Tray Ceiling(s), Ceiling Fan(s), Closet-Private, Recessed Lighting, Separate Water Closet
- Level: Main
Bedroom 2
- Features: Double Vanity, Bath-Shared, Walk-In Closet(s), Tub-Shower, Ceiling Fan(s), Closet-Private
- Level: Second
Bedroom 3
- Features: Double Vanity, Bath-Shared, Walk-In Closet(s), Tub-Shower, Ceiling Fan(s), Closet-Private
- Level: Second
Dining room
- Features: Area, Molding, Floors-Laminate
- Level: Main
Great room
- Level: Main
Kitchen
- Features: Eat-in Kitchen, Granite Counters, Cabinets-Stained, Floors-Laminate, Ceiling Fan(s), Recessed Lighting
- Level: Main
Living room
- Level: Main
Heating
- Central
Cooling
- Central Air
Appliances
- Included: Built-In Range, Dishwasher, Disposal, Microwave Built In
- Laundry: Heated Space, Utility Room, Main Level
Features
- Ceiling Fan(s)
- Flooring: Laminate, Luxury Vinyl, Carpet, Tile
- Has basement: No
- Attic: Attic Access
- Number of fireplaces: 1
- Fireplace features: Gas Log-Natural
Interior area
- Total structure area: 2,639
- Total interior livable area: 2,639 sqft
Property
Parking
- Total spaces: 2
- Parking features: Garage Door Opener
- Attached garage spaces: 2
Features
- Stories: 2
- Patio & porch: Patio
- Exterior features: Gutters - Full
- Fencing: Privacy
Lot
- Size: 9,147 Square Feet
- Features: Sprinkler
Details
- Parcel number: 00195101032
Construction
Type & style
- Home type: SingleFamily
- Architectural style: Traditional
- Property subtype: Single Family Residence
Materials
- Brick-All Sides-AbvFound
- Foundation: Slab
Condition
- New construction: No
- Year built: 2006
Utilities & green energy
- Sewer: Public Sewer
- Water: Public
- Utilities for property: Cable Available, Electricity Connected
Community & HOA
Community
- Features: Sidewalks
- Security: Smoke Detector(s)
- Subdivision: PALMETTO PARK
HOA
- Has HOA: Yes
- Services included: Common Area Maintenance
- HOA fee: $200 annually
Location
- Region: Irmo
Financial & listing details
- Price per square foot: $151/sqft
- Tax assessed value: $375,000
- Annual tax amount: $2,514
- Date on market: 9/5/2026
- Listing agreement: Exclusive Right To Sell
- Road surface type: Paved
Estimated market value
$394,600
$375,000 - $414,000
$2,184/mo
Price history
| Date | Event | Price |
|---|---|---|
| 9/29/2026 | Price change | $398,000-0.2%$151/sqft |
Source:  Consolidated MLS #642486 Report a problem Consolidated MLS #642486 Report a problem | ||
| 9/17/2026 | Price change | $398,900-2.7%$151/sqft |
Source: Consolidated MLS #642486 Report a problem | ||
| 9/5/2026 | Listed for sale | $409,900+9.3%$155/sqft |
Source: Consolidated MLS #642486 Report a problem | ||
| 10/11/2024 | Sold | $375,000$142/sqft |
Source: Public Record Report a problem | ||
| 8/25/2024 | Listed for sale | $375,000+42.4%$142/sqft |
Source: Consolidated MLS #592093 Report a problem | ||
| 5/23/2006 | Sold | $263,400$100/sqft |
Source: Public Record Report a problem | ||
Public tax history
| Year | Property taxes | Tax assessment |
|---|---|---|
| 2025 | $2,514 +66.8% | $15,000 +48.1% |
| 2024 | $1,507 +3.6% | $10,127 |
| 2023 | $1,454 -3% | $10,127 |
| 2022 | $1,499 | $10,127 |
| 2021 | -- | $10,127 +15% |
| 2019 | -- | $8,806 |
| 2018 | $1,287 +13.3% | $8,806 |
| 2017 | $1,135 +5.5% | $8,806 |
| 2016 | $1,076 -3% | $8,806 |
| 2015 | $1,110 | $8,806 -12.2% |
| 2014 | $1,110 -0.8% | $10,032 +0% |
| 2013 | $1,119 | $10,030 |
| 2012 | -- | $10,030 |
| 2011 | -- | $10,030 |
| 2010 | -- | $10,030 -9.9% |
| 2009 | -- | $11,130 |
| 2008 | -- | $11,130 +6.4% |
| 2007 | -- | $10,460 -33.4% |
| 2006 | -- | $15,700 +772.2% |
| 2005 | -- | $1,800 |
Find assessor info on the county website
Monthly payment
Est. payment
Payment breakdown
Explore the cost of this home by adjusting the details. Changes won't be saved.Climate risks
Neighborhood: 29063
Nearby schools
Schools provided by the listing agent
- Elementary: Irmo
- Middle: Irmo
- High: Irmo
- District: Lexington/Richland Five
Source: Consolidated MLS. This data may not be complete. We recommend contacting the local school district to confirm school assignments for this home.

Similar homes
- $439,0004 bd5 ba3.3k sqft324 N Stonehedge Dr, Columbia, SC 29210For Sale
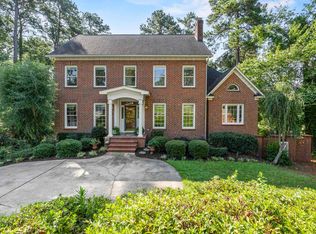 MLS ID #641122, David Cumbers. Consolidated MLS
 - $359,0004 bd3 ba2.1k sqft116 Beth Hope Ln, Columbia, SC 29210For Sale
 MLS ID #639819, Phil Brannan. Consolidated MLS
 - $339,5003 bd3 ba1.9k sqft125 Stone Column Way, Columbia, SC 29212For Sale
 MLS ID #640812, Tom Watson. Consolidated MLS
 - $340,0003 bd3 ba1.9k sqft131 Wilton Hill Rd, Columbia, SC 29212For Sale
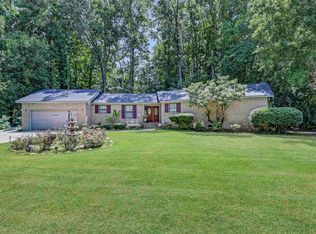 MLS ID #642768, Brenda Williams. Consolidated MLS
