This well-maintained, custom all-brick 2-story home with an attached side-entry 2-car garage, is nestled in the highly desirable Woods at Country Place neighborhood. This stately home sits on a beautifully landscaped .57 acre lot. As you enter the two-story entry hall, notice the oak hardwood floors in the entry, living room, dining room, kitchen and informal living room. The spacious formal living room can also serve as a home office. The large formal dining room is ideal for hosting gatherings. The spacious kitchen has an island, an abundance of storage and dine-in eating area. A large informal living room showcases gas log fireplace and opens into a sunroom that leads to a deck and backyard. The main floor Primary Bedroom Suite has a vaulted ceiling, two closets, and a large, attached bathroom. The primary bath features a dual sink vanity, a relaxing whirlpool garden tub, and tile shower. On the 2nd floor is a 2nd Primary Bedroom Suite with private bath and walk-in closet. 2 additional spacious bedrooms and roomy hall bathroom complete the 2nd floor. There is also a large bonus room (FROG) that provides additional space - could be playroom, office, storage. This home is zoned for award winning Lex/Richland 5 schools. Great location close to shopping, medical facilities, restaurants, entertainment & only minutes from Lake Murray! Disclaimer: CMLS has not reviewed and, therefore, does not endorse vendors who may appear in listings.
For sale
Price cut: $15K (7/7)
$595,000
145 Char Oak Dr, Columbia, SC 29212
4beds
3,707sqft
:
Get pre-qualified$3,636/mo
Single Family Residence
Built in 1991
0.57 Acres Lot
$584,800 Zestimate®
$161/sqft
$21/mo HOA
What's special
- 51 days |
- 707 |
- 31 |
Zillow last checked:
Listing updated:
Listed by:
Charles A Sibley,
Coldwell Banker Realty
Source: Consolidated MLS,MLS#: 635718
Facts & features
Interior
Bedrooms & bathrooms
- Bedrooms: 4
- Bathrooms: 4
- Full bathrooms: 3
- 1/2 bathrooms: 1
- Partial bathrooms: 1
- Main level bathrooms: 2
Rooms
- Room types: Sun Room, FROG (No Closet)
Primary bedroom
- Features: Cathedral Ceiling(s), Double Vanity, French Doors, Tub-Garden, Bath-Private, Separate Shower, Walk-In Closet(s), Whirlpool, Ceiling Fan(s), Closet-Private
- Level: Main
Bedroom 2
- Features: Bath-Private, Walk-In Closet(s), Tub-Shower, Ceiling Fan(s), Closet-Private
- Level: Second
Bedroom 3
- Features: Double Vanity, Bath-Shared, Tub-Shower, Ceiling Fan(s), Closet-Private
- Level: Second
Bedroom 4
- Features: Double Vanity, Bath-Shared, Tub-Shower, Ceiling Fan(s), Closet-Private
- Level: Second
Dining room
- Features: Floors-Hardwood, Molding
- Level: Main
Kitchen
- Features: Eat-in Kitchen, Floors-Hardwood, Kitchen Island, Counter Tops-Solid Surfac, Cabinets-Stained
- Level: Main
Living room
- Features: Floors-Hardwood, Fireplace, French Doors, Molding, Panel, Ceiling Fan
- Level: Main
Heating
- Gas Pac, Heat Pump 2nd Lvl
Cooling
- Gas Pac, Heat Pump 2nd Lvl
Appliances
- Included: Built-In Range, Convection Oven, Dishwasher, Disposal, Microwave Above Stove, Stove Exhaust Vented Exte, Electric Water Heater
- Laundry: Electric, Heated Space, Utility Room, Main Level
Features
- Ceiling Fan(s), Central Vacuum, Built-in Features
- Flooring: Hardwood, Carpet, Tile
- Basement: Crawl Space
- Attic: Pull Down Stairs,Attic Access
- Number of fireplaces: 1
- Fireplace features: Outside, Gas Log-Natural
Interior area
- Total structure area: 3,707
- Total interior livable area: 3,707 sqft
Property
Parking
- Total spaces: 2
- Parking features: Garage Door Opener
- Attached garage spaces: 2
Features
- Stories: 2
- Patio & porch: Deck
- Exterior features: Gutters - Full
- Fencing: Privacy,Rear Only Wood
- Frontage length: 0
Lot
- Size: 0.57 Acres
- Features: Sprinkler
Details
- Parcel number: 00276101012
Construction
Type & style
- Home type: SingleFamily
- Architectural style: Traditional
- Property subtype: Single Family Residence
Materials
- Brick-All Sides-AbvFound
Condition
- New construction: No
- Year built: 1991
Utilities & green energy
- Sewer: Public Sewer
- Water: Public
- Utilities for property: Cable Available, Electricity Connected
Community & HOA
Community
- Security: Smoke Detector(s)
- Subdivision: THE WOODS
HOA
- Has HOA: Yes
- Services included: Common Area Maintenance
- HOA fee: $250 annually
Location
- Region: Columbia
Financial & listing details
- Price per square foot: $161/sqft
- Tax assessed value: $363,843
- Annual tax amount: $1,837
- Date on market: 6/4/2026
- Listing agreement: Exclusive Right To Sell
- Road surface type: Paved
Estimated market value
$584,800
$556,000 - $614,000
$2,689/mo
Price history
| Date | Event | Price |
|---|---|---|
| 7/7/2026 | Price change | $595,000-2.5%$161/sqft |
Source:  Consolidated MLS #635718 Report a problem Consolidated MLS #635718 Report a problem | ||
| 6/30/2026 | Price change | $610,000-2.4%$165/sqft |
Source: Consolidated MLS #635718 Report a problem | ||
| 6/4/2026 | Listed for sale | $625,000$169/sqft |
Source: Consolidated MLS #635718 Report a problem | ||
Public tax history
| Year | Property taxes | Tax assessment |
|---|---|---|
| 2024 | $1,837 +0.5% | $14,554 |
| 2023 | $1,829 -3.3% | $14,554 |
| 2022 | $1,891 +1.5% | $14,554 |
| 2021 | $1,863 | $14,554 +9.7% |
| 2019 | -- | $13,273 |
| 2018 | $1,802 +14.4% | $13,273 |
| 2017 | $1,576 +3% | $13,273 +0% |
| 2016 | $1,529 -3.3% | $13,272 |
| 2015 | $1,581 | $13,272 -7.3% |
| 2014 | $1,581 -9.6% | $14,324 +0% |
| 2013 | $1,749 | $14,320 |
| 2012 | -- | $14,320 |
| 2011 | -- | $14,320 |
| 2010 | -- | $14,320 +5.1% |
| 2009 | -- | $13,630 |
| 2008 | -- | $13,630 |
| 2007 | -- | $13,630 |
| 2006 | -- | $13,630 |
| 2005 | -- | $13,630 +20.2% |
| 2004 | -- | $11,340 |
| 2003 | -- | $11,340 |
| 2001 | -- | $11,340 +10.5% |
| 2000 | -- | $10,260 |
Find assessor info on the county website
Monthly payment
Est. payment
Payment breakdown
Explore the cost of this home by adjusting the details. Changes won't be saved.Climate risks
Neighborhood: 29212
Nearby schools
GreatSchools rating
- 3/10Crossroads Middle SchoolGrades: 6Distance: 0.8 mi
- 4/10Irmo High SchoolGrades: 9-12Distance: 1.3 mi
- 4/10Irmo Middle SchoolGrades: 6-8Distance: 0.9 mi
Schools provided by the listing agent
- Elementary: Nursery Road
- Middle: Irmo
- High: Irmo
- District: Lexington/Richland Five
Source: Consolidated MLS. This data may not be complete. We recommend contacting the local school district to confirm school assignments for this home.
- $394,8004 bd3 ba2.3k sqft149 Char Oak Dr, Columbia, SC 29212Off Market
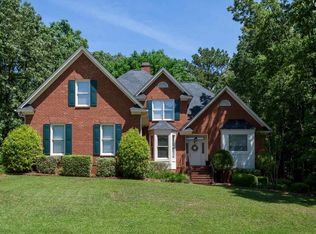
- $444,2003 bd2 ba3k sqft141 Char Oak Dr, Columbia, SC 29212Off Market
- $550,0005 bd4 ba3.4k sqft142 Char Oak Dr, Columbia, SC 29212Sold
- $723,0004 bd3 ba4.5k sqft148 Char Oak Dr, Columbia, SC 29212Off Market
- $585,2005 bd3 ba4.2k sqft153 Char Oak Dr, Columbia, SC 29212Off Market
- $666,9004 bd3 ba4.3k sqft137 Char Oak Dr, Columbia, SC 29212Off Market
- $577,9004 bd5 ba3.7k sqft236 Char Oak Dr, Columbia, SC 29212Off Market
- $624,1004 bd3 ba4.8k sqft157 Char Oak Dr, Columbia, SC 29212Off Market
A local agent can set up tours, give advice and negotiate with sellers.
A local lender can help you make sure your offer is ready when you are.
Similar homes
- $609,0004 bd4 ba3.4k sqft116 Nursery Ridge Ln, Columbia, SC 29212For Sale
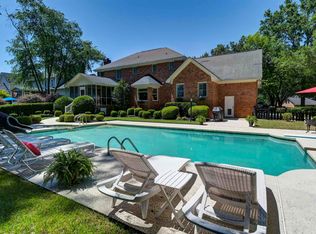 MLS ID #635830, Vanessa K Patrick. Consolidated MLS
 - $653,9005 bd4 ba4.3k sqft13 Williamstown Ct, Columbia, SC 29212For Sale
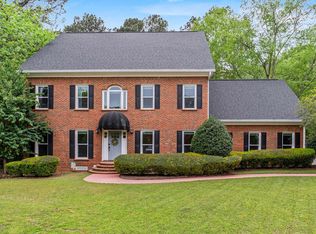 MLS ID #630815, Jamie Stoner. Consolidated MLS
 - $449,9995 bd4 ba2.9k sqft153 Ridgemont Dr, Columbia, SC 29212For Sale
 MLS ID #636681, Doreen Miller. Consolidated MLS
 - $439,9003 bd3 ba2.8k sqft207 Williamstown Way, Columbia, SC 29212For Sale
 MLS ID #636791, Amy Romleski. Consolidated MLS
 - $599,9995 bd3 ba3.6k sqft3524 Overcreek Rd, Columbia, SC 29206For SaleMLS ID #620368, Sonny Solomon. Consolidated MLS
- $525,0004 bd4 ba2.7k sqft117 Shoal Ter, Lexington, SC 29072For SaleMLS ID #639327, Kate Sweeten. Consolidated MLS
- $599,0004 bd4 ba3k sqft109 Sommerford Ct, Lexington, SC 29072For SaleMLS ID #638814, Nattalie Sharp. Consolidated MLS
- $649,7774 bd3 ba3.3k sqft292 Quail Walk Trl, Chapin, SC 29036For SaleMLS ID #637167, Todd Beckstrom. Consolidated MLS
- $439,9004 bd4 ba2.9k sqft263 Tram Rd, Columbia, SC 29210For SaleMLS ID #637920, Brad Davis. Consolidated MLS
- $599,0004 bd3 ba3.3k sqft113 Ashley Ridge Rd, Blythewood, SC 29016For SaleMLS ID #636145, Andrew Diegel. Consolidated MLS
- $595,0004 bd4 ba3.8k sqft129 Westlake Ridge Dr, Blythewood, SC 29016For SaleMLS ID #635193, Nina Hathaway. Consolidated MLS
- $599,0004 bd4 ba4k sqft304 Running Fox Rd, Columbia, SC 29223For SaleMLS ID #634985, Sydney Mason. Consolidated MLS
- $545,0005 bd3 ba3.4k sqft104 Park Shore Dr W, Columbia, SC 29223For SaleMLS ID #639175, Alex B Hopkins. Consolidated MLS
- $557,0004 bd3 ba2.8k sqft900 John Fox Ct, Lexington, SC 29072For SaleMLS ID #634149, Bethany Way. Consolidated MLS
- $559,7004 bd3 ba2.7k sqft345 Oak Haven Dr, Lexington, SC 29072For SaleMLS ID #636943, Brad Borden. Consolidated MLS
- $670,0005 bd4 ba3.3k sqft3 Aderley Ct, Irmo, SC 29063For SaleMLS ID #629993, Lembe Zamcho. Consolidated MLS
- $654,0005 bd5 ba4.3k sqft117 Otter Trl, West Columbia, SC 29169For SaleMLS ID #636315, Retta R Whitehead. Consolidated MLS
- $639,9005 bd3 ba3.4k sqft214 Rolling Creek Cir, Irmo, SC 29063For SaleMLS ID #635119, Rachelle Rawl. Consolidated MLS
- $607,0004 bd4 ba2.9k sqft413 Oxenbridge Way, Chapin, SC 29036For SaleMLS ID #633582, Treye Bird. Consolidated MLS
- $565,0004 bd5 ba3.6k sqft573 Wateroak Trl, Chapin, SC 29036For SaleMLS ID #635133, Rachel Cooper. Consolidated MLS
