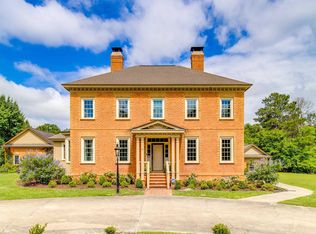
Love the mountains? This is the home for you! Situated on 3.67 wooded acres, this all-brick 5BR, 4.5BA home in sought-after Quail Hollow offers privacy, serenity & space for living, entertaining, and hobbies. Ideally located behind Lexington Medical Center, between I-20 & I-26 near the Saluda River, and minutes to downtown Columbia & USC.Enter via a long brick driveway lined w/ lush greenery. The covered front porch leads to a foyer w/ 9-ft ceilings & brick flooring, opening to a formal dining room w/ oak floors, molding & built-ins, plus a main-level ensuite bedroom. A powder room sits between the foyer & great room.The spacious great room features hardwoods, high ceilings, a wall of windows overlooking the deck & wooded backyard, and a brick fireplace w/ gas logs flanked by shelves & cabinets. The kitchen includes stainless KitchenAid appliances, gas stove, granite counters, oak floors, a wall of cabinets, built-in desk, and bay windowed breakfast area. From the kitchen access the large screened porch (2 c. fans) and expansive deck—perfect for grilling or outdoor dining. Near the kitchen is the laundry room w/ wet bar & pantry.Upstairs, the primary suite offers a fireplace, c fan, double vanity, private shower/water closet and a wall of closets. Two additional bedrooms share a Jack & Jill bath. A library w/ built-ins leads to a hobby room.The lower level features a large family room w/ brick fireplace, built-ins, wet bar & French doors to the Florida room & backyard. There is a bedroom w/ private bath & walk-in closet—ideal for guests or in-law suite. Florida room has tile floors, fans & display shelving. Workshop & 2-car side-entry garage on LL.3 HVAC units (new LL unit 6/2026), and a detached 2-story hobby/shop. Memberships to Quail Hollow Swim & Racquet Club w/ pool, tennis, pickleball & river access (separate entity). Disclaimer: CMLS has not reviewed and, therefore, does not endorse vendors who may appear in listings.
For sale
$654,000
117 Otter Trl, West Columbia, SC 29169
5beds
4,392sqft
:
Get pre-qualified$4,008/mo
Single Family Residence
Built in 1986
3.69 Acres Lot
$623,100 Zestimate®
$149/sqft
$6/mo HOA
What's special
Covered front porchMain-level ensuite bedroomHobby room
- 50 days |
- 1,198 |
- 66 |
Zillow last checked:
Listing updated:
Listed by:
Retta R Whitehead Phone:803-530-9822,
EXIT Real Est Consultants
Source: Consolidated MLS,MLS#: 636315
Facts & features
Interior
Bedrooms & bathrooms
- Bedrooms: 5
- Bathrooms: 5
- Full bathrooms: 4
- 1/2 bathrooms: 1
- Partial bathrooms: 1
- Main level bathrooms: 2
Rooms
- Room types: Sun Room, In Law Suite, Library, Other, Workshop
Primary bedroom
- Features: Double Vanity, Fireplace, Bath-Private, Separate Shower, Ceiling Fan(s), Closet-Private, Separate Water Closet
- Level: Second
Bedroom 2
- Features: Bath-Private, Tub-Shower, Ceiling Fan(s), Closet-Private, Floors-Hardwood
- Level: Main
Bedroom 3
- Features: Bath-Shared, Walk-In Closet(s), Tub-Shower, Ceiling Fan(s), Closet-Private
- Level: Second
Bedroom 4
- Features: Bath-Shared, Walk-In Closet(s), Tub-Shower, Ceiling Fan(s), Closet-Private
- Level: Second
Bedroom 5
- Features: Bath-Private, Walk-In Closet(s), Built-in Features, Ceiling Fan(s), Closet-Private
- Level: Lower
Dining room
- Features: Built-in Features, Floors-Hardwood, Molding, High Ceilings
- Level: Main
Great room
- Level: Main
Kitchen
- Features: Bar, Bay Window, Eat-in Kitchen, Floors-Hardwood, Pantry, Granite Counters, Backsplash-Tiled, Cabinets-Painted, Recessed Lighting
- Level: Main
Heating
- Central, Multiple Units
Cooling
- Central Air, Multi Units
Appliances
- Included: Built-In Range, Gas Range, Self Clean, Dishwasher, Disposal, Refrigerator, Microwave Built In, Stove Exhaust Vented Exte
- Laundry: Laundry Closet, Heated Space, Mud Room, None, Main Level
Features
- Bookcases, Ceiling Fan(s), Wet Bar, Built-in Features
- Flooring: Hardwood, Carpet, Luxury Vinyl
- Windows: Thermopane
- Has basement: Yes
- Attic: Storage,Attic Access
- Number of fireplaces: 3
- Fireplace features: Masonry, Gas Log-Natural
Interior area
- Total structure area: 4,392
- Total interior livable area: 4,392 sqft
Property
Parking
- Total spaces: 2
- Parking features: Garage Door Opener
- Attached garage spaces: 2
Features
- Stories: 3
- Patio & porch: Deck
Lot
- Size: 3.69 Acres
Details
- Additional structures: Workshop, Studio
- Parcel number: 00363403027
Construction
Type & style
- Home type: SingleFamily
- Architectural style: Traditional
- Property subtype: Single Family Residence
Materials
- Brick-All Sides-AbvFound
- Foundation: Slab
Condition
- New construction: No
- Year built: 1986
Utilities & green energy
- Sewer: Public Sewer
- Water: Public
- Utilities for property: Cable Connected, Cable Available, Electricity Connected
Community & HOA
Community
- Features: Pool
- Security: Smoke Detector(s)
- Subdivision: QUAIL HOLLOW
HOA
- Has HOA: Yes
- Services included: Common Area Maintenance, Playground, Green Areas
- HOA fee: $70 annually
Location
- Region: West Columbia
Financial & listing details
- Price per square foot: $149/sqft
- Tax assessed value: $371,147
- Annual tax amount: $7,690
- Date on market: 6/12/2026
- Listing agreement: Exclusive Right To Sell
- Road surface type: Paved
Estimated market value
$623,100
$592,000 - $654,000
$3,782/mo
Price history
| Date | Event | Price |
|---|---|---|
| 7/24/2026 | Listed for sale | $654,000$149/sqft |
Source:  Consolidated MLS #636315 Report a problem Consolidated MLS #636315 Report a problem | ||
| 7/17/2026 | Contingent | $654,000$149/sqft |
Source: Consolidated MLS #636315 Report a problem | ||
| 6/12/2026 | Listed for sale | $654,000$149/sqft |
Source: Consolidated MLS #636315 Report a problem | ||
Public tax history
| Year | Property taxes | Tax assessment |
|---|---|---|
| 2024 | $7,690 +370.4% | $22,269 +50% |
| 2023 | $1,635 -4.6% | $14,846 |
| 2022 | $1,714 -17.1% | $14,846 |
| 2021 | $2,068 | $14,846 -24.8% |
| 2019 | -- | $19,733 |
| 2018 | $6,177 +0.9% | $19,733 |
| 2017 | $6,119 +1.5% | $19,733 +0% |
| 2016 | $6,031 -0.9% | $19,732 |
| 2015 | $6,085 | $19,732 +7.3% |
| 2014 | $6,085 +26.5% | $18,385 +50% |
| 2013 | $4,810 | $12,260 |
| 2012 | -- | $12,260 +1.6% |
| 2011 | -- | $12,070 |
| 2010 | -- | $12,070 +12.5% |
| 2009 | -- | $10,730 |
| 2008 | -- | $10,730 |
| 2007 | -- | $10,730 |
| 2006 | -- | $10,730 |
| 2005 | -- | $10,730 +21.4% |
| 2004 | -- | $8,840 |
| 2003 | -- | $8,840 |
| 2001 | -- | $8,840 +9.3% |
| 2000 | -- | $8,090 |
Find assessor info on the county website
Monthly payment
Est. payment
Payment breakdown
Explore the cost of this home by adjusting the details. Changes won't be saved.Climate risks
Neighborhood: 29169
Nearby schools
GreatSchools rating
- 4/10Riverbank ElementaryGrades: PK-5Distance: 1.8 mi
- 4/10Northside Middle SchoolGrades: 6-8Distance: 1.8 mi
- 3/10Brookland-Cayce Senior High SchoolGrades: 9-12Distance: 4.5 mi
Schools provided by the listing agent
- Elementary: Riverbank Elementary
- Middle: Northside
- High: Brookland-Cayce
- District: Lexington Two
Source: Consolidated MLS. This data may not be complete. We recommend contacting the local school district to confirm school assignments for this home.
- $53,5674 bd3 ba-- sqft117 Otter Trl, West Columbia, SC 29169Off Market
- $630,3004 bd3 ba4.5k sqft2616 Pine Lake Dr, West Columbia, SC 29169Off Market
- $427,2004 bd4 ba2.7k sqft2612 Pine Lake Dr, West Columbia, SC 29169Off Market
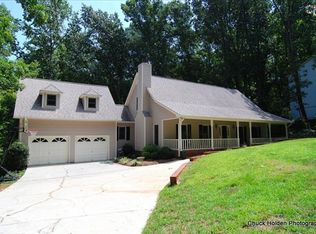
- $877,1006 bd6 ba5.7k sqft2620 Pine Lake Dr, West Columbia, SC 29169Off Market
- $595,4006 bd3 ba3.9k sqft109 Otter Trl, West Columbia, SC 29169Off Market
- $40,0004 bd3 ba-- sqft109 Otter Trl, West Columbia, SC 29169Off Market
- $429,0004 bd4 ba2.4k sqft2608 Pine Lake Dr, West Columbia, SC 29169Off Market
- $649,0004 bd4 ba4.1k sqft2624 Pine Lake Dr, West Columbia, SC 29169Off Market
A local agent can set up tours, give advice and negotiate with sellers.
A local lender can help you make sure your offer is ready when you are.
Similar homes
- $599,0005 bd4 ba4.5k sqft128 Holly Ridge Ln, West Columbia, SC 29169For Sale
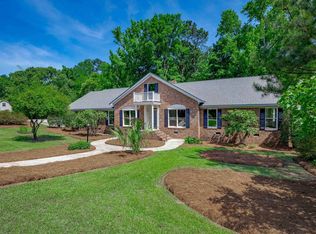 MLS ID #633838, Retta R Whitehead. Consolidated MLS
 - $669,0003 bd2 ba3k sqft121 Knoll Wood Dr, Lexington, SC 29072For Sale
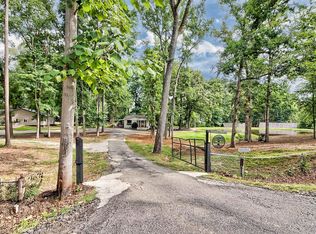 MLS ID #639493, Sarah Bennett. Consolidated MLS
 - $395,0004 bd3 ba2.8k sqft1605 Quail Lake Dr, West Columbia, SC 29169For Sale
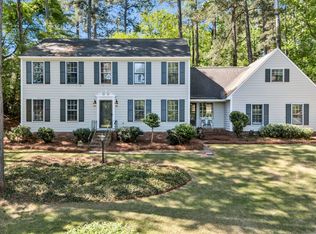 MLS ID #631348, Missy Miller. Consolidated MLS
 - $640,0005 bd5 ba4.4k sqft701 Longtown Rd, Blythewood, SC 29229For Sale
 MLS ID #634999, Timothy Nesmith. Consolidated MLS
 - $649,9995 bd4 ba4.3k sqft13 Williamstown Ct, Columbia, SC 29212For SaleMLS ID #630815, Jamie Stoner. Consolidated MLS
- $649,7774 bd3 ba3.3k sqft292 Quail Walk Trl, Chapin, SC 29036For SaleMLS ID #637167, Todd Beckstrom. Consolidated MLS
- $595,0004 bd4 ba3.7k sqft145 Char Oak Dr, Columbia, SC 29212For SaleMLS ID #635718, Charles A Sibley. Consolidated MLS
- $509,0003 bd3 ba2.4k sqft108 Governors Grant Blvd, Lexington, SC 29072For SaleMLS ID #639774, Liliana Carr. Consolidated MLS
- $700,0004 bd5 ba4.9k sqft312 Serenity Ct, Lexington, SC 29072For SaleMLS ID #638957, Douglas Giesler. Consolidated MLS
- $599,0004 bd3 ba3.3k sqft113 Ashley Ridge Rd, Blythewood, SC 29016For SaleMLS ID #636145, Andrew Diegel. Consolidated MLS
- $595,0004 bd4 ba3.8k sqft129 Westlake Ridge Dr, Blythewood, SC 29016For SaleMLS ID #635193, Nina Hathaway. Consolidated MLS
- $565,0005 bd4 ba3.6k sqft328 Sharebrook Ln, Columbia, SC 29212For SaleMLS ID #637959, Lawence Green. Consolidated MLS
- $649,5005 bd4 ba4.2k sqft111 Brookhaven Cir, Blythewood, SC 29016For SaleMLS ID #626659, Chauncey Hilliard. Consolidated MLS
- $640,0003 bd3 ba2.6k sqft308 Kelsey Glen Ct, Lexington, SC 29072For SaleMLS ID #634361, Misti Willis. Consolidated MLS
- $729,0004 bd3 ba3.2k sqft112 Barnacle Cir, Lexington, SC 29072For SaleMLS ID #635760, Hannah Norman. Consolidated MLS
- $775,0005 bd5 ba6.3k sqft130 Orchard Place Ct, Lexington, SC 29072For SaleMLS ID #630972, David Cloutier. Consolidated MLS
- $564,9004 bd3 ba3.8k sqft278 Woodmill Cir, Lexington, SC 29072For SaleMLS ID #635629, Patrick O'Connor. Consolidated MLS
- $714,9004 bd3 ba2.8k sqft205 Soft Stone Dr, Blythewood, SC 29016For SaleMLS ID #635600, Renard Perry. Consolidated MLS
- $749,0005 bd4 ba4.2k sqft204 Ascot Glen Rd, Irmo, SC 29063For SaleMLS ID #633071, Gabby Thomas. Consolidated MLS
- $640,0005 bd5 ba3.3k sqft324 Upland Trail Rd, Elgin, SC 29045For SaleMLS ID #637868, Kim N Livoti. Consolidated MLS
