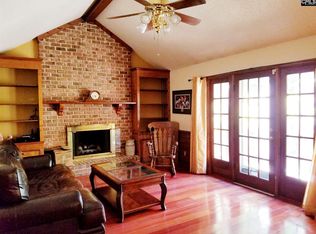
Welcome to 128 Holly Ridge Ln in popular Quail Hollow, an established neighborhood located btwn Lexington Medical Center & the Saluda River. This rare 1 story brick custom home w/full bonus suite over the 2 car garage (BR/Office/Media room plus full BA & closet w/access to the walk in attic) is situated on 1.26ac. From the covered front porch & spacious foyer through a set of french doors is the formal living room & dining room. The spacious eat-in kitchen w/built in cabinets/desk & two pantries features a large breakfast area w/access to the sunroom & hot tub room. The laundry room w/adjacent half bath is conveniently located near the covered back porch w/access to the spacious deck & wooded backyard. The huge great room w/handsome brick fireplace boasts a high cathedral ceiling w/large beams. On the main level are 3 bedrooms plus the primary suite w/2 walk in closets. The side loading 2 car garage is complete w/a separate workshop. Then there is "central park" (per owner) in the back. From the large deck one can enjoy the coy pond, watch children play in the 2 story playhouse & the dog rest in its domain. Brick, wood & chain fencing are utilized for definition and privacy. The lot in back can be sold separately as it has access to water & sewer(no pd taps). However, the well for irrigation is on that lot. There are trails through the woods & great spots to build tree houses. The wooded backyard & lot provide a perfect bird habitat & creates privacy & serenity for the owners. The Quail Hollow Swim & Racquet club has a large pool, cabana & 4 lighted tennis courts & is located on & w/ access to the Saluda River. The Quail Hollow Swim & Racquet Club may have available memberships (it is a separate entity). The location is ideal as it is in btwn & w/easy access to I26 & I20 & behind Lexington Medical Center which is accessible w/out getting onto Sunset Blvd. The neighborhood w/rolling hills & hardwood trees is natively beautiful! It is a short drive to the capitol, USC, Town theater, art museum & restaurants. All walls have recently been painted & new carpet installed. Disclaimer: CMLS has not reviewed an Disclaimer: CMLS has not reviewed and, therefore, does no
For sale
Price cut: $24K (8/21)
$575,000
128 Holly Ridge Ln, West Columbia, SC 29169
5beds
4,570sqft
Single Family Residence
Built in 1980
1.26 Acres Lot
$567,800 Zestimate®
$126/sqft
$5/mo HOA
What's special
Covered front porchSpacious foyer
- 136 days
- 823
- 47
Zillow last checked:
Listing updated:
Listed by:
Retta R Whitehead Phone:803-530-9822,
EXIT Real Est Consultants
Source: Consolidated MLS,MLS#: 633838
Facts & features
Interior
Bedrooms & bathrooms
- Bedrooms: 5
- Bathrooms: 4
- Full bathrooms: 3
- 1/2 bathrooms: 1
- Partial bathrooms: 1
- Main level bathrooms: 3
Rooms
- Room types: Bonus Room, Sun Room, Workshop, FROG (With Closet)
Primary bedroom
- Features: Tub-Garden, Bath-Private, Separate Shower, Walk-In Closet(s), Closet-Private
- Level: Main
Bedroom 2
- Features: Double Vanity, Bath-Shared, Tub-Shower, Closet-Private
- Level: Main
Bedroom 3
- Features: Double Vanity, Bath-Shared, Tub-Shower, Closet-Private
- Level: Main
Bedroom 4
- Features: Double Vanity, Bath-Shared, Tub-Shower
- Level: Main
Bedroom 5
- Features: Bath-Private, Closet-Private
- Level: Second
Dining room
- Features: Molding
- Level: Main
Great room
- Level: Main
Kitchen
- Features: Eat-in Kitchen, Kitchen Island, Pantry, Counter Tops-Formica, Cabinets-Stained, Floors-Tile, Ceiling Fan(s)
- Level: Main
Living room
- Features: French Doors, Molding
- Level: Main
Heating
- Central
Cooling
- Central Air
Appliances
- Included: Built-In Range, Counter Cooktop, Double Oven, Smooth Surface, Dishwasher, Disposal, Refrigerator, Microwave Countertop, Electric Water Heater
- Laundry: Electric, Heated Space, Mud Room, Main Level
Features
- Bookcases, Ceiling Fan(s), Central Vacuum, Built-in Features
- Flooring: Carpet, Tile
- Windows: Thermopane
- Basement: Crawl Space
- Attic: Storage,Attic Access
- Number of fireplaces: 1
- Fireplace features: Masonry, Gas Log-Natural
Interior area
- Total structure area: 4,570
- Total interior livable area: 4,570 sqft
Property
Parking
- Total spaces: 2
- Parking features: Garage - Attached
- Attached garage spaces: 2
Features
- Stories: 1
- Patio & porch: Deck
- Exterior features: Gutters - Full
- Has spa: Yes
- Spa features: Private
- Fencing: Chain Link,Privacy,Rear Only Brick,Rear Only Wood,Rear Only-Chain Link
Lot
- Size: 1.26 Acres
- Features: Corner Lot, Sprinkler
Details
- Additional structures: Workshop
- Parcel number: 00363505004
Construction
Type & style
- Home type: SingleFamily
- Architectural style: Traditional
- Property subtype: Single Family Residence
Materials
- Brick-All Sides-AbvFound
Condition
- New construction: No
- Year built: 1980
Utilities & green energy
- Sewer: Public Sewer
- Water: Irrigation Well, Public
- Utilities for property: Cable Connected, Cable Available, Electricity Connected
Community & HOA
Community
- Features: Recreation Facility, Pool
- Security: Security System Owned
- Subdivision: QUAIL HOLLOW
HOA
- Has HOA: Yes
- Services included: Common Area Maintenance, Playground, Green Areas
- HOA fee: $60 annually
Location
- Region: West Columbia
Financial & listing details
- Price per square foot: $126/sqft
- Tax assessed value: $467,609
- Annual tax amount: $1,704
- Date on market: 5/11/2026
- Listing agreement: Exclusive Right To Sell
- Road surface type: Paved
Estimated market value
$567,800
$539,000 - $596,000
$3,989/mo
Price history
| Date | Event | Price |
|---|---|---|
| 8/21/2026 | Price change | $575,000-4%$126/sqft |
Source:  Consolidated MLS #633838 Report a problem Consolidated MLS #633838 Report a problem | ||
| 6/25/2026 | Price change | $599,000-7.7%$131/sqft |
Source: Consolidated MLS #633838 Report a problem | ||
| 6/23/2026 | Listed for sale | $649,000$142/sqft |
Source: Consolidated MLS #633838 Report a problem | ||
| 6/20/2026 | Pending sale | $649,000$142/sqft |
Source: Consolidated MLS #633838 Report a problem | ||
| 6/5/2026 | Contingent | $649,000$142/sqft |
Source: Consolidated MLS #633838 Report a problem | ||
| 5/11/2026 | Listed for sale | $649,000$142/sqft |
Source: Consolidated MLS #633838 Report a problem | ||
Public tax history
| Year | Property taxes | Tax assessment |
|---|---|---|
| 2025 | $1,704 +11.4% | $15,685 +15% |
| 2024 | $1,530 +4.2% | $13,640 |
| 2023 | $1,468 -4.8% | $13,640 |
| 2022 | $1,542 | $13,640 |
| 2021 | -- | $13,640 +10.5% |
| 2019 | -- | $12,348 |
| 2018 | $1,381 -1.8% | $12,348 |
| 2017 | $1,405 +4.7% | $12,348 |
| 2016 | $1,342 -3.4% | $12,348 |
| 2015 | $1,389 | $12,348 +3.9% |
| 2014 | $1,389 +58.5% | $11,884 +0% |
| 2013 | $877 | $11,880 |
| 2012 | -- | $11,880 |
| 2011 | -- | $11,880 |
| 2010 | -- | $11,880 +4.5% |
| 2009 | -- | $11,370 |
| 2008 | -- | $11,370 |
| 2007 | -- | $11,370 |
| 2006 | -- | $11,370 |
| 2005 | -- | $11,370 +13.5% |
| 2004 | -- | $10,020 |
| 2003 | -- | $10,020 |
| 2001 | -- | $10,020 +31.2% |
| 2000 | -- | $7,640 |
Find assessor info on the county website
Monthly payment
Est. payment
Payment breakdown
Explore the cost of this home by adjusting the details. Changes won't be saved.Climate risks
Neighborhood: 29169
Nearby schools
Schools provided by the listing agent
- Elementary: Riverbank Elementary
- Middle: Northside
- High: Brookland-Cayce
- District: Lexington Two
Source: Consolidated MLS. This data may not be complete. We recommend contacting the local school district to confirm school assignments for this home.
- $410,5004 bd3 ba2.8k sqft126 Holly Ridge Ln, West Columbia, SC 29169Off Market
- $40,0004 bd2 ba-- sqft104 Blackhawk Trl, West Columbia, SC 29169Off Market
- $405,3004 bd3 ba2.8k sqft127 Holly Ridge Ln, West Columbia, SC 29169Off Market

- $403,2004 bd2 ba2.7k sqft125 Holly Ridge Ln, West Columbia, SC 29169Off Market
Similar homes
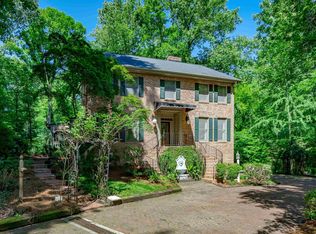
- $619,0005 bd5 ba4.3k sqft117 Otter Trl, West Columbia, SC 29169For Sale
 MLS ID #636315, Retta R Whitehead. Consolidated MLS
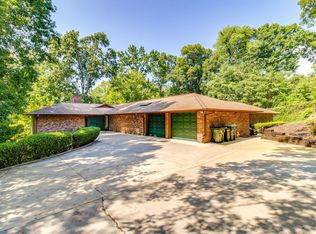
 - $795,0004 bd5 ba5.4k sqft127 Woodcock Trl, West Columbia, SC 29169For Sale
 MLS ID #641837, Brian Marion. Consolidated MLS
 - $574,9006 bd5 ba4.9k sqft100 Stamford Bridge Rd, Columbia, SC 29212For Sale
 MLS ID #641549, Ramona Houston. Consolidated MLS
 - $514,2503 bd3 ba2.5k sqft186 Royal Oaks Ln, Lexington, SC 29072For Sale
 MLS ID #640696, Lisa Capocci. Consolidated MLS
