Ultimate 4BR/2.5BA Private Oasis on 3.22 Acres—Premium Waterfront Shared Pond, Above-Ground Pool, & District 5 Schools. Nestled at the end of a long private driveway, this updated 2,406 sq ft home features unparalleled privacy on a sprawling 3.22-acre lot. Your private outdoor paradise features an above-ground pool, a large rear deck, a private dock, and a chicken coup ready for hobby farming. Best of all, your private waterfront lifestyle is ready from day one, as the sale includes kayaks and an aluminum boat for morning fishing, afternoon kayaking, or a refreshing swim on a warm day on your pond. The front yard resembles a parklike setting ready for long relaxing walks. The thoughtfully designed interior features fresh paint, a formal living room and a formal dining room ready for holiday gatherings. Beautiful refinished hardwood floors anchor the spacious great room, where new, expansive folding patio doors lead to the deck. The kitchen comes fully equipped with granite countertops, stainless steel appliances, and a sunny breakfast nook for casual meals, positioned right next to a highly functional mud/laundry room.The main-level primary suite serves as a true sanctuary, boasting new rear sliding doors to the deck and a freshly remodeled bathroom. Three additional bedrooms feature newer carpet, and possible flexible space.Every major component has been upgraded for ultimate peace of mind:• New Roof (2025) with a transferable lifetime warranty• New HVAC system (2025) & Double-pane insulated windows• New well pump and wiring (2025)• Fully encapsulated crawl space with a commercial dehumidifier and sump pump• 2-car attached garage with new sheetrock and paint• Active termite contract continuously maintained since 2005Professional appraisal completed.Zoned for the award-winning Richland/Lexington School District 5, this turn-key estate seamlessly blends acreage, homesteading potential, and extensive modern updates. Disclaimer: CMLS has not reviewed and, therefore, does not endorse vendors who may appear in listings.
For sale
$579,000
1113 Three Dog Rd, Chapin, SC 29036
4beds
2,406sqft
Single Family Residence
Built in 1974
3.22 Acres Lot
$560,500 Zestimate®
$241/sqft
$-- HOA
What's special
Private dockAbove-ground poolSpacious great roomBeautiful refinished hardwood floorsLarge rear deckStainless steel appliancesFresh paint
- 17 days
- 2,430
- 243
Likely to sell faster than
Zillow last checked:
Listing updated:
Listed by:
Steven Koleno,
Beycome Brokerage Realty LLC
Source: Consolidated MLS,MLS#: 645043
Facts & features
Interior
Bedrooms & bathrooms
- Bedrooms: 4
- Bathrooms: 3
- Full bathrooms: 2
- 1/2 bathrooms: 1
- Partial bathrooms: 1
- Main level bathrooms: 3
Primary bedroom
- Level: Main
Heating
- Central, Electric, Heat Pump 1st Lvl
Cooling
- Central Air
Features
- Bookcases, Ceiling Fan(s), Wet Bar
- Basement: Crawl Space
- Attic: Storage,Pull Down Stairs
- Has fireplace: No
Interior area
- Total structure area: 2,406
- Total interior livable area: 2,406 sqft
Video & virtual tour
Property
Parking
- Total spaces: 2
- Parking features: Garage Door Opener
- Attached garage spaces: 2
Features
- Stories: 1
- Patio & porch: Deck, Patio
- Exterior features: Dock, Gutters - Partial
- Has private pool: Yes
Lot
- Size: 3.22 Acres
- Dimensions: 140263
Details
- Additional structures: Shed(s)
- Parcel number: 016001110
Construction
Type & style
- Home type: SingleFamily
- Architectural style: Ranch
- Property subtype: Single Family Residence
Materials
- Brick-All Sides-AbvFound
Condition
- New construction: No
- Year built: 1974
Utilities & green energy
- Sewer: Septic Tank
- Water: Well
Community & HOA
Community
- Security: Smoke Detector(s)
- Subdivision: NONE
HOA
- Has HOA: No
Location
- Region: Chapin
Financial & listing details
- Price per square foot: $241/sqft
- Tax assessed value: $185,200
- Annual tax amount: $1,610
- Date on market: 10/15/2026
- Listing agreement: Exclusive Right To Sell
- Road surface type: Paved
Estimated market value
$560,500
$532,000 - $589,000
$2,420/mo
Price history
| Date | Event | Price |
|---|---|---|
| 10/15/2026 | Listed for sale | $579,000+157.9%$241/sqft |
Source:  Consolidated MLS #645043 Report a problem | ||
| 4/19/2005 | Sold | $224,500$93/sqft |
Source: Public Record Report a problem | ||
Public tax history
| Year | Property taxes | Tax assessment |
|---|---|---|
| 2022 | $1,610 -0.6% | $7,410 |
| 2021 | $1,619 -4.2% | $7,410 |
| 2020 | $1,691 +1.2% | $7,410 |
| 2019 | $1,671 +26.6% | $7,410 +15.1% |
| 2018 | $1,320 | $6,440 |
| 2017 | $1,320 +2.5% | $6,440 |
| 2016 | $1,288 +0.5% | $6,440 |
| 2015 | $1,282 -0.5% | $6,440 -96% |
| 2014 | $1,288 +0.2% | $161,000 +2400% |
| 2013 | $1,285 | $6,440 -16.7% |
| 2012 | -- | $7,730 |
| 2011 | -- | $7,730 +2.1% |
| 2010 | -- | $7,570 |
| 2009 | -- | $7,570 +15% |
| 2008 | -- | $6,580 |
| 2007 | -- | $6,580 |
| 2006 | -- | $6,580 |
| 2005 | -- | $6,580 +9.7% |
| 2004 | -- | $6,000 |
| 2003 | -- | $6,000 |
| 2002 | -- | $6,000 |
| 2000 | -- | $6,000 |
Find assessor info on the county website
Monthly payment
Est. payment
Payment breakdown
Explore the cost of this home by adjusting the details. Changes won't be saved.Climate risks
Neighborhood: 29036
Nearby schools
Schools provided by the listing agent
- Elementary: Lake Murray Elementary
- Middle: Chapin
- High: Chapin
- District: Lexington/Richland Five
Source: Consolidated MLS. This data may not be complete. We recommend contacting the local school district to confirm school assignments for this home.
Similar homes
- $629,0004 bd4 ba3.1k sqft435 Ashwood Hill Dr, Chapin, SC 29036For Sale
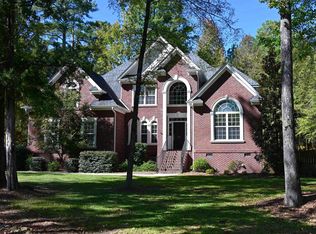 MLS ID #645954, Virginia Weimer. Consolidated MLS
- $559,9004 bd3 ba2.5k sqft445 Lakemont Dr, Chapin, SC 29036For Sale
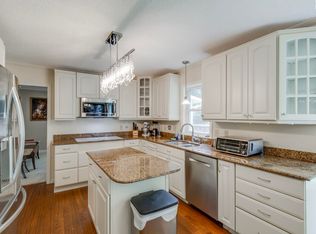 MLS ID #639965, Alfonso Flores. Consolidated MLS
- $560,0003 bd2 ba2.1k sqft972 Indian Fork Rd, Chapin, SC 29036For Sale
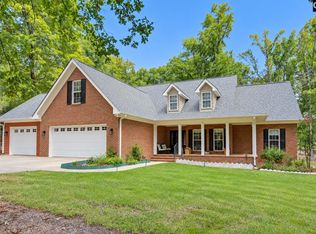 MLS ID #642577, Brad Borden. Consolidated MLS
- $649,7774 bd3 ba3.3k sqft292 Quail Walk Trl, Chapin, SC 29036For Sale
 MLS ID #637167, Todd Beckstrom. Consolidated MLS
