**Chapin award Winning Schools!** Enjoy the peacefulness of a country living lifestyle and yet minutes away from the Main Shopping Area of the City of Chapin. Welcome to your 2 Acre Private OASIS with an In-Ground POOL and a stone throw away from Lake Murray. Immediately walking through the spacious entryway you get a sense of being home. The large formal dining room is perfect for family meals, special occasions, 1st or 50th Birthdays. The ample living room with wood burning fireplace is a perfect size for family gathering or hosting game days with friends. Step through the french doors separating the living room and the huge screened-in back patio that extends your social gathering space. The formal living room gives you a space for intimate conversations or for enjoying a book. The heart of the home, the kitchen, has tons of cabinet space for storage, beautiful granite countertops, an island for an additional prep area, a coffee bar/work space, and an eat-in kitchen area for conversation during morning breakfast and dinner preparation. The bonus downstair space off the kitchen gives you the possibility of a sunroom, office, gym, or a play area. The owners suite provides a relaxing private retreat with luxury vinyl plank flooring, private bath with his and hers sinks, large tiled walk-in shower, and closets for two. The three large additional bedrooms with private closets and ceiling fans are perfect for family or guests. Plenty of parking with a 2 car garage, and additional extended concrete parking slab, and for keeping the garage free from clutter you have a separate large 10x20 shed for additional storage. Refrigerator, washer & dryer stay with the home. This is an incredible home to call your own! Disclaimer: CMLS has not reviewed and, therefore, does not endorse vendors who may appear in listings.
For sale
Price cut: $5.1K (9/27)
$559,900
445 Lakemont Dr, Chapin, SC 29036
4beds
2,574sqft
Single Family Residence
Built in 1975
2 Acres Lot
$548,200 Zestimate®
$218/sqft
$-- HOA
What's special
In-ground poolEat-in kitchen areaLarge formal dining roomBeautiful granite countertopsSpacious entrywayLarge tiled walk-in shower
- 78 days
- 1,862
- 117
Zillow last checked:
Listing updated:
Listed by:
Alfonso Flores Phone:918-408-6294,
eXp Realty LLC
Source: Consolidated MLS,MLS#: 639965
Facts & features
Interior
Bedrooms & bathrooms
- Bedrooms: 4
- Bathrooms: 3
- Full bathrooms: 2
- 1/2 bathrooms: 1
- Partial bathrooms: 1
- Main level bathrooms: 1
Rooms
- Room types: Exercise Room, Sun Room, Media Room, Office
Primary bedroom
- Features: Double Vanity, Bath-Private, Separate Shower, Sitting Room, Walk-In Closet(s), Ceilings-Box, Ceiling Fan(s), Closet-Private
- Level: Second
Bedroom 2
- Features: Bath-Shared, Ceiling Fan(s), Closet-Private
- Level: Second
Bedroom 3
- Features: Bath-Shared, Walk-In Closet(s), Ceilings-Box, Ceiling Fan(s), Closet-Private
- Level: Second
Bedroom 4
- Features: Bath-Shared, Ceilings-Box, Ceiling Fan(s), Closet-Private
- Level: Second
Dining room
- Features: Molding, Ceilings-Box
- Level: Main
Kitchen
- Features: Eat-in Kitchen, Galley, Floors-Hardwood, Kitchen Island, Pantry, Granite Counters, Backsplash-Other, Cabinets-Painted
- Level: Main
Living room
- Features: Molding, Ceilings-Box, Fireplace, French Doors
- Level: Main
Heating
- Electric, Heat Pump 1st Lvl, Heat Pump 2nd Lvl
Cooling
- Central Air, Multi Units
Appliances
- Included: Counter Cooktop, Double Oven, Self Clean, Trash Compactor, Disposal, Water Softener Owned, Microwave Built In, Tankless Water Heater
- Laundry: Electric, Gas, Heated Space, Mud Room, Utility Room, Main Level
Features
- Ceiling Fan(s)
- Flooring: Carpet, Hardwood
- Basement: Crawl Space
- Attic: Pull Down Stairs,Attic Access
- Number of fireplaces: 1
- Fireplace features: Wood Burning
Interior area
- Total structure area: 2,574
- Total interior livable area: 2,574 sqft
Property
Parking
- Total spaces: 6
- Parking features: Garage Door Opener
- Attached garage spaces: 2
Features
- Stories: 2
- Patio & porch: Patio
- Has private pool: Yes
Lot
- Size: 2 Acres
- Features: Sprinkler
Details
- Additional structures: Shed(s)
- Parcel number: 00150002007
Construction
Type & style
- Home type: SingleFamily
- Architectural style: Colonial
- Property subtype: Single Family Residence
Materials
- Brick-Partial-AbvFound, Vinyl
Condition
- New construction: No
- Year built: 1975
Utilities & green energy
- Sewer: Septic Tank
- Water: Irrigation Well, Well
- Utilities for property: Electricity Connected
Community & HOA
Community
- Security: Smoke Detector(s)
- Subdivision: NONE
HOA
- Has HOA: No
Location
- Region: Chapin
Financial & listing details
- Price per square foot: $218/sqft
- Tax assessed value: $470,000
- Annual tax amount: $11,788
- Date on market: 8/2/2026
- Listing agreement: Exclusive Right To Sell
- Road surface type: Paved
Estimated market value
$548,200
$521,000 - $576,000
$2,686/mo
Price history
| Date | Event | Price |
|---|---|---|
| 9/27/2026 | Price change | $559,900-0.9%$218/sqft |
Source:  Consolidated MLS #639965 Report a problem Consolidated MLS #639965 Report a problem | ||
| 8/2/2026 | Listed for sale | $565,000+20.2%$220/sqft |
Source: Consolidated MLS #639965 Report a problem | ||
| 10/7/2024 | Sold | $470,000-5.1%$183/sqft |
Source: Public Record Report a problem | ||
| 7/30/2024 | Listed for sale | $495,000$192/sqft |
Source: Consolidated MLS #590371 Report a problem | ||
| 7/27/2024 | Listing removed | -- |
Source: Consolidated MLS #581756 Report a problem | ||
| 7/26/2024 | Listed for sale | $495,000$192/sqft |
Source: Consolidated MLS #581756 Report a problem | ||
| 7/23/2024 | Pending sale | $495,000$192/sqft |
Source: Consolidated MLS #581756 Report a problem | ||
| 7/22/2024 | Listed for sale | $495,000$192/sqft |
Source: Consolidated MLS #581756 Report a problem | ||
| 7/20/2024 | Pending sale | $495,000$192/sqft |
Source: Consolidated MLS #581756 Report a problem | ||
| 7/12/2024 | Price change | $495,000-5.2%$192/sqft |
Source: Consolidated MLS #581756 Report a problem | ||
| 7/1/2024 | Price change | $522,000-2.6%$203/sqft |
Source: Consolidated MLS #581756 Report a problem | ||
| 6/10/2024 | Price change | $535,900-2.5%$208/sqft |
Source: Consolidated MLS #581756 Report a problem | ||
| 5/8/2024 | Price change | $549,500-3.5%$213/sqft |
Source: Consolidated MLS #581756 Report a problem | ||
| 4/16/2024 | Price change | $569,500-1.7%$221/sqft |
Source: Consolidated MLS #581756 Report a problem | ||
| 3/26/2024 | Listed for sale | $579,500$225/sqft |
Source: Consolidated MLS #581756 Report a problem | ||
Public tax history
| Year | Property taxes | Tax assessment |
|---|---|---|
| 2025 | $11,788 +926% | $28,200 +275.4% |
| 2024 | $1,149 +0.9% | $7,512 |
| 2023 | $1,139 -1.7% | $7,512 |
| 2022 | $1,159 +0.2% | $7,512 |
| 2021 | $1,157 | $7,512 +2.2% |
| 2019 | -- | $7,352 |
| 2018 | $1,209 +13.6% | $7,352 |
| 2017 | $1,064 +2.6% | $7,352 +0% |
| 2016 | $1,037 -2.4% | $7,351 |
| 2015 | $1,063 | $7,351 -9.2% |
| 2014 | $1,063 -8.9% | $8,094 -0.1% |
| 2013 | $1,167 | $8,100 |
| 2012 | -- | $8,100 |
| 2011 | -- | $8,100 |
| 2010 | -- | $8,100 +1.9% |
| 2009 | -- | $7,950 |
| 2008 | -- | $7,950 |
| 2007 | -- | $7,950 |
| 2006 | -- | $7,950 |
| 2005 | -- | $7,950 +49.7% |
| 2004 | -- | $5,310 |
| 2003 | -- | $5,310 |
| 2001 | -- | $5,310 +17% |
| 2000 | -- | $4,540 |
Find assessor info on the county website
Monthly payment
Est. payment
Payment breakdown
Explore the cost of this home by adjusting the details. Changes won't be saved.Climate risks
Neighborhood: 29036
Nearby schools
Schools provided by the listing agent
- Elementary: Piney Woods Elementary
- Middle: Chapin
- High: Chapin
- District: Lexington/Richland Five
Source: Consolidated MLS. This data may not be complete. We recommend contacting the local school district to confirm school assignments for this home.

Similar homes
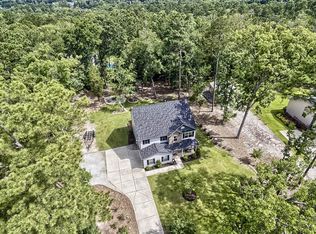
- $579,0004 bd3 ba2.4k sqft1113 Three Dog Rd, Chapin, SC 29036For Sale
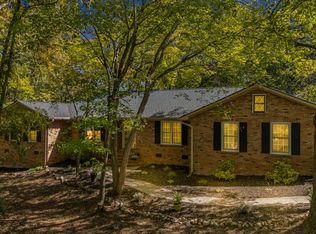 MLS ID #645043, Steven Koleno. Consolidated MLS
 - $550,0004 bd5 ba3.6k sqft573 Wateroak Trl, Chapin, SC 29036For Sale
 MLS ID #635133, Rachel Cooper. Consolidated MLS
 - $599,9003 bd3 ba2.6k sqft103 Ranch Lake Rd, Chapin, SC 29036For Sale
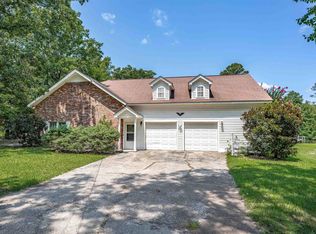 MLS ID #640715, Erin M Adcock. Consolidated MLS
 - $570,0003 bd2 ba2.1k sqft972 Indian Fork Rd, Chapin, SC 29036For Sale
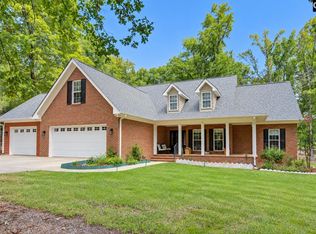 MLS ID #642577, Brad Borden. Consolidated MLS
