Welcome to country living in your new home nestled on a peaceful acre and only a few minutes to small-town shopping and restaurants. This home has an open floor plan and large bedrooms, kitchen and hallway with 4 bedrooms and 2 baths and an oversize 2 car garage. There is an 868 sq. ft. building behind the main house on the property with electricity. It is being used as a workshop & storage but could be converted to living space. The kitchen was beautifully updated in 2023 with white quartz countertops, white shaker cabinets and appliances, offering plenty of prep and storage space. A large covered patio is the perfect space for grilling with friend/family dining. A larger screened-in porch also offers outdoor dining. One step onto this property and you will need to look no further. Don't miss your chance to own this beautifully updated country retreat! Disclaimer: CMLS has not reviewed and, therefore, does not endorse vendors who may appear in listings.
For sale
$529,950
204 Breezy Hill Rd, Leesville, SC 29070
4beds
2,344sqft
Single Family Residence
Built in 1965
1 Acres Lot
$513,300 Zestimate®
$226/sqft
$-- HOA
What's special
Peaceful acreWhite shaker cabinetsLarger screened-in porchWhite quartz countertopsOpen floor planLarge covered patioLarge bedrooms
- 42 days
- 270
- 14
Zillow last checked:
Listing updated:
Listed by:
Sam Fiorini,
Metro Realty Group LLC
Source: Consolidated MLS,MLS#: 640832
Facts & features
Interior
Bedrooms & bathrooms
- Bedrooms: 4
- Bathrooms: 2
- Full bathrooms: 2
- Main level bathrooms: 2
Primary bedroom
- Level: Main
Bedroom 2
- Level: Main
Bedroom 3
- Level: Main
Bedroom 4
- Level: Main
Dining room
- Level: Main
Great room
- Level: Main
Kitchen
- Features: Counter Tops-Quartz
- Level: Main
Living room
- Level: Main
Heating
- Central
Cooling
- Central Air
Appliances
- Laundry: Main Level
Features
- Basement: Crawl Space
- Has fireplace: No
Interior area
- Total structure area: 2,344
- Total interior livable area: 2,344 sqft
Property
Parking
- Total spaces: 2
- Parking features: Garage - Attached
- Attached garage spaces: 2
Features
- Fencing: Rear Only-Chain Link
Lot
- Size: 1 Acres
Details
- Additional structures: Workshop
- Parcel number: 00600005005
Construction
Type & style
- Home type: SingleFamily
- Architectural style: Traditional
- Property subtype: Single Family Residence
Materials
- Brick-All Sides-AbvFound
Condition
- New construction: No
- Year built: 1965
Utilities & green energy
- Sewer: Septic Tank
- Water: Well
Community & HOA
Community
- Subdivision: NONE
HOA
- Has HOA: No
Location
- Region: Leesville
Financial & listing details
- Price per square foot: $226/sqft
- Tax assessed value: $298,000
- Annual tax amount: $1,347
- Date on market: 8/14/2026
- Listing agreement: Exclusive Right To Sell
- Road surface type: Paved
Estimated market value
$513,300
$488,000 - $539,000
$1,868/mo
Price history
| Date | Event | Price |
|---|---|---|
| 8/14/2026 | Listed for sale | $529,950+6%$226/sqft |
Source:  Consolidated MLS #640832 Report a problem Consolidated MLS #640832 Report a problem | ||
| 8/4/2026 | Listing removed | $499,950$213/sqft |
Source: Consolidated MLS #636277 Report a problem | ||
| 7/13/2026 | Price change | $499,950-3.8%$213/sqft |
Source: Consolidated MLS #636277 Report a problem | ||
| 7/8/2026 | Price change | $519,900-1.9%$222/sqft |
Source: Consolidated MLS #636277 Report a problem | ||
| 7/2/2026 | Listed for sale | $529,900$226/sqft |
Source: Consolidated MLS #636277 Report a problem | ||
| 6/16/2026 | Listing removed | $529,900$226/sqft |
Source: Consolidated MLS #636277 Report a problem | ||
| 6/11/2026 | Listed for sale | $529,900+61.4%$226/sqft |
Source: Consolidated MLS #636277 Report a problem | ||
| 12/15/2023 | Listing removed | -- |
Source: Consolidated MLS #566294 Report a problem | ||
| 12/15/2023 | Pending sale | $328,400+11.3%$140/sqft |
Source: Consolidated MLS #566294 Report a problem | ||
| 12/5/2023 | Sold | $295,000-10.2%$126/sqft |
Source: Public Record Report a problem | ||
| 11/13/2023 | Contingent | $328,400$140/sqft |
Source: Consolidated MLS #566294 Report a problem | ||
| 10/3/2023 | Price change | $328,4000%$140/sqft |
Source: Consolidated MLS #566294 Report a problem | ||
| 9/26/2023 | Price change | $328,5000%$140/sqft |
Source: Consolidated MLS #566294 Report a problem | ||
| 9/19/2023 | Price change | $328,6000%$140/sqft |
Source: Consolidated MLS #566294 Report a problem | ||
| 9/14/2023 | Price change | $328,7000%$140/sqft |
Source: Consolidated MLS #566294 Report a problem | ||
| 9/1/2023 | Price change | $328,8000%$140/sqft |
Source: Consolidated MLS #566294 Report a problem | ||
| 8/9/2023 | Price change | $328,9000%$140/sqft |
Source: Consolidated MLS #566294 Report a problem | ||
| 7/12/2023 | Price change | $329,000-4.6%$140/sqft |
Source: Consolidated MLS #566294 Report a problem | ||
| 7/10/2023 | Price change | $344,7000%$147/sqft |
Source: Consolidated MLS #557280 Report a problem | ||
| 7/7/2023 | Price change | $344,8000%$147/sqft |
Source: Consolidated MLS #557280 Report a problem | ||
| 6/27/2023 | Price change | $344,9000%$147/sqft |
Source: Consolidated MLS #557280 Report a problem | ||
| 6/19/2023 | Price change | $345,000-0.5%$147/sqft |
Source: Consolidated MLS #557280 Report a problem | ||
| 6/13/2023 | Price change | $346,9000%$148/sqft |
Source: Consolidated MLS #557280 Report a problem | ||
| 6/6/2023 | Price change | $347,000-0.4%$148/sqft |
Source: Consolidated MLS #557280 Report a problem | ||
| 6/1/2023 | Price change | $348,5000%$149/sqft |
Source: Consolidated MLS #557280 Report a problem | ||
| 5/24/2023 | Listed for sale | $348,600+1062%$149/sqft |
Source: Consolidated MLS #557280 Report a problem | ||
| 10/19/2020 | Sold | $30,000$13/sqft |
Source: Public Record Report a problem | ||
Public tax history
| Year | Property taxes | Tax assessment |
|---|---|---|
| 2025 | $1,347 -2.7% | $11,920 +1% |
| 2024 | $1,384 -46.2% | $11,800 +100.4% |
| 2023 | $2,572 -0.2% | $5,889 |
| 2022 | $2,576 +4.9% | $5,889 |
| 2021 | $2,456 | $5,889 +57.6% |
| 2019 | -- | $3,736 |
| 2018 | $524 +382.7% | $3,736 |
| 2017 | $108 +24.6% | $3,736 |
| 2016 | $87 +71.7% | $3,736 |
| 2015 | $51 | $3,736 -6.6% |
| 2014 | $51 -47.3% | $4,002 +0.1% |
| 2013 | $96 | $4,000 |
| 2012 | -- | $4,000 |
| 2011 | -- | $4,000 |
| 2010 | -- | $4,000 +0.5% |
| 2009 | -- | $3,980 |
| 2008 | -- | $3,980 -4.1% |
| 2007 | -- | $4,150 |
| 2006 | -- | $4,150 |
| 2005 | -- | $4,150 +15.9% |
| 2004 | -- | $3,580 |
| 2003 | -- | $3,580 |
| 2001 | -- | $3,580 +3.5% |
| 2000 | -- | $3,460 |
Find assessor info on the county website
Monthly payment
Est. payment
Payment breakdown
Explore the cost of this home by adjusting the details. Changes won't be saved.Climate risks
Neighborhood: 29070
Nearby schools
Schools provided by the listing agent
- Elementary: Centerville Elementary School
- Middle: Gilbert
- High: Gilbert
- District: Lexington One
Source: Consolidated MLS. This data may not be complete. We recommend contacting the local school district to confirm school assignments for this home.
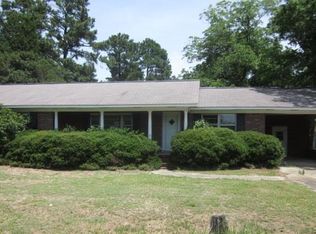
Similar homes
- $580,0004 bd3 ba2.5k sqft540 Little Creek Dr, Leesville, SC 29070For Sale
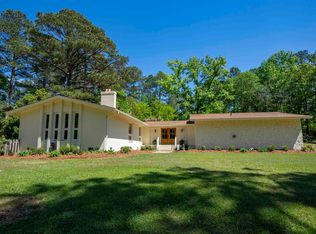 MLS ID #631782, Jason Falls. Consolidated MLS
 - $550,0003 bd3 ba2.5k sqft340 Bobcat Rd, Leesville, SC 29070For Sale
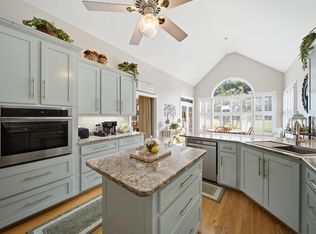 MLS ID #639710, Kyle Zellers. Consolidated MLS
 - $550,0003 bd2 ba1.8k sqft329 Lakeshore Dr, Leesville, SC 29070For Sale
 MLS ID #640482, Wendell Arsi. Consolidated MLS
 - $548,9004 bd3 ba2.9k sqft1906 Priceville Rd, Gilbert, SC 29054For Sale
 MLS ID #640428, Crystal Wallace. Consolidated MLS
