PRIVATE 7-ACRE RETREAT WITH A CUSTOM-BUILT HOME AND SALTWATER POOL! NO HOA! Built in 2021, this approximately 2,500-square-foot, one-level home offers 3 bedrooms, 2 bathrooms, a spacious media room and a 2-car garage. The open floor plan features a large great room with a wood-burning fireplace and a beautiful kitchen with an oversized center island—perfect for everyday living and entertaining. Fresh paint adds to the move-in-ready appeal, while the generously sized utility room provides excellent storage and functionality. Step outside onto the large deck overlooking the peaceful wooded acreage and above-ground saltwater pool with its own deck. The property also includes a fenced dog-run area and two outbuildings for additional storage, hobbies or workshop space. Enjoy privacy, acreage and modern comfort—all zoned for Gilbert High School! Septic recently pumped and inspected all Clear! VERY well-maintained home with Termite bond and MOVE-IN Ready! See the video walkthrough for more details! Disclaimer: CMLS has not reviewed and, therefore, does not endorse vendors who may appear in listings.
For sale
Price cut: $10K (9/24)
$500,000
1108 Cotton Branch Rd, Leesville, SC 29070
3beds
2,500sqft
Single Family Residence
Built in 2022
7.01 Acres Lot
$494,200 Zestimate®
$200/sqft
$-- HOA
What's special
Wood-burning fireplaceFenced dog-run areaOne-level homeBeautiful kitchenSpacious media roomLarge great roomOversized center island
- 15 days
- 1,244
- 79
Likely to sell faster than
Zillow last checked:
Listing updated:
Listed by:
Lisa Harris Phone:803-673-8800,
eXp Realty LLC
Source: Consolidated MLS,MLS#: 643269
Facts & features
Interior
Bedrooms & bathrooms
- Bedrooms: 3
- Bathrooms: 2
- Full bathrooms: 2
- Main level bathrooms: 2
Rooms
- Room types: Media Room
Primary bedroom
- Features: Double Vanity, Tub-Garden, Bath-Private, Separate Shower, Walk-In Closet(s), Whirlpool, High Ceilings, Ceiling Fan(s), Closet-Private, Separate Water Closet
- Level: Main
Bedroom 2
- Features: Bath-Shared, Walk-In Closet(s), Tub-Shower, High Ceilings, Ceiling Fan(s), Closet-Private
- Level: Main
Bedroom 3
- Features: Bath-Shared, Walk-In Closet(s), Tub-Shower, High Ceilings, Ceiling Fan(s), Closet-Private
- Level: Main
Dining room
- Features: Area, Molding, High Ceilings
- Level: Main
Great room
- Level: Main
Kitchen
- Features: Bar, Kitchen Island, Pantry, Granite Counters, Cabinets-Other, Backsplash-Tiled, Recessed Lighting
- Level: Main
Heating
- Central, Electric, Heat Pump 1st Lvl
Cooling
- Central Air, Heat Pump 1st Lvl
Appliances
- Included: Smooth Surface, Dishwasher, Refrigerator, Microwave Built In, Electric Water Heater
- Laundry: Electric, Heated Space, Utility Room, Main Level
Features
- Ceiling Fan(s)
- Flooring: Luxury Vinyl, Tile, Carpet
- Basement: Crawl Space
- Attic: Storage,Pull Down Stairs,Attic Access
- Number of fireplaces: 1
- Fireplace features: Wood Burning
Interior area
- Total structure area: 2,500
- Total interior livable area: 2,500 sqft
Video & virtual tour
Property
Parking
- Total spaces: 2
- Parking features: Garage Door Opener
- Attached garage spaces: 2
Features
- Stories: 1
- Patio & porch: Deck
- Exterior features: Gutters - Full
- Has private pool: Yes
- Fencing: Partial,Rear Only Other
Lot
- Size: 7.01 Acres
- Dimensions: 305356
Details
- Additional structures: Shed(s), Workshop
- Parcel number: 00720101007
Construction
Type & style
- Home type: SingleFamily
- Architectural style: Ranch,Traditional,Craftsman
- Property subtype: Single Family Residence
Materials
- Vinyl
Condition
- New construction: No
- Year built: 2022
Utilities & green energy
- Sewer: Septic Tank
- Water: Well
- Utilities for property: Electricity Connected
Community & HOA
Community
- Security: Smoke Detector(s)
- Subdivision: NONE
HOA
- Has HOA: No
Location
- Region: Leesville
Financial & listing details
- Price per square foot: $200/sqft
- Tax assessed value: $372,769
- Annual tax amount: $2,057
- Date on market: 9/17/2026
- Listing agreement: Exclusive Right To Sell
- Road surface type: Dirt
Estimated market value
$494,200
$469,000 - $519,000
$2,472/mo
Price history
| Date | Event | Price |
|---|---|---|
| 9/24/2026 | Price change | $500,000-2%$200/sqft |
Source:  Consolidated MLS #643269 Report a problem Consolidated MLS #643269 Report a problem | ||
| 9/17/2026 | Listed for sale | $510,000+684.6%$204/sqft |
Source: Consolidated MLS #643269 Report a problem | ||
| 10/21/2020 | Sold | $65,000$26/sqft |
Source: Public Record Report a problem | ||
Public tax history
| Year | Property taxes | Tax assessment |
|---|---|---|
| 2025 | $2,057 +19% | $11,968 +16.6% |
| 2024 | $1,728 +3.9% | $10,266 |
| 2023 | $1,664 +1% | $10,266 +176.3% |
| 2022 | $1,648 | $3,715 -4.7% |
| 2021 | -- | $3,900 |
Find assessor info on the county website
Monthly payment
Est. payment
Payment breakdown
Explore the cost of this home by adjusting the details. Changes won't be saved.Climate risks
Neighborhood: 29070
Nearby schools
Schools provided by the listing agent
- Elementary: Centerville Elementary School
- Middle: Gilbert
- High: Gilbert
- District: Lexington One
Source: Consolidated MLS. This data may not be complete. We recommend contacting the local school district to confirm school assignments for this home.
Similar homes
- $595,0004 bd4 ba2.9k sqft303 Juniper Springs Rd, Gilbert, SC 29054For Sale
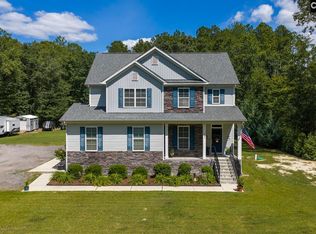 MLS ID #642695, Donna F Arvay. Consolidated MLS
 - $450,0002 bd2 ba1.6k sqft1553 S Lake Dr, Lexington, SC 29073New Construction
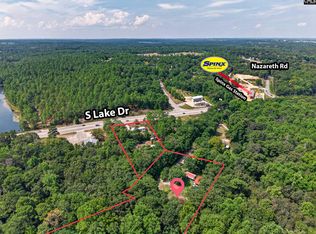 MLS ID #642827, Angela Cash. Consolidated MLS
 - $359,0003 bd2 ba2.3k sqft284 Longview St, Lexington, SC 29073For Sale
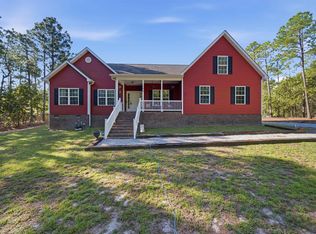 MLS ID #644218, Darnell Gee. Consolidated MLS
 - $599,9003 bd4 ba2.3k sqft240 Saluda Waters Pt, Leesville, SC 29070For Sale
 MLS ID #643494, Bonni Jeffers. Consolidated MLS
