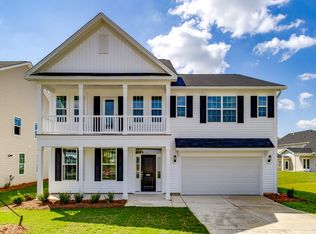
The Warwick: Where “Just Looking” Turns Into “Where Do I Sign?”Welcome to 2921 Red Eagle Place in Lexington, SC—where the fabulous Warwick floor plan proves that a home can have it all… and then casually add a few extras just for fun!From the moment you step through the impressive two-story foyer, you’ll know this isn’t your average house. The spacious great room provides the perfect gathering spot, while the sunroom is practically begging for your morning coffee, favorite book, or an afternoon nap. And yes, there’s a formal dining room—because sometimes dinner deserves more than eating over the kitchen counter!The chef-inspired kitchen is the star of the show, featuring TWO islands, gorgeous quartz countertops, a large single-basin sink, gas range, and a generously sized pantry. The formal dining room sits conveniently nearby and includes a butler’s pantry, because apparently one pantry simply wasn’t enough!Need a bedroom downstairs? You’ve got it! The main-level guest suite offers privacy with direct access to a full bathroom—perfect for guests, family members, or that one relative who says they’re “only staying for a few days.” ??Upstairs, you’ll find FOUR additional bedrooms, two bathrooms, a spacious loft, and the laundry room conveniently located nearby. No more carrying laundry up and down the stairs like it’s an Olympic event!And then there’s the primary suite—and WOW. This isn’t just a bedroom; it’s a retreat. Enjoy a spacious sleeping area plus a separate sitting room, perfect for relaxing, reading, or creating your own private escape. The luxurious primary bath features dual vanities, a separate soaking tub and shower, and a super-sized walk-in closet that may finally give you an excuse to go shopping for more clothes.With its thoughtful layout, impressive finishes, abundant space, and Lexington location, the Warwick is ready to make everyday living feel a whole lot more fabulous.2921 Red Eagle Place — come see why “The Warwick” might just be the house you’ve been waiting for! Disclaimer: CMLS has not reviewed and, therefore, does not endorse vendors who may appear in listings.
For sale
$499,900
2921 Red Eagle Pl, Lexington, SC 29073
5beds
3,550sqft
Single Family Residence
Built in 2023
6,969 Square Feet Lot
$497,200 Zestimate®
$141/sqft
$-- HOA
What's special
Spacious loftSpacious great roomTwo islandsImpressive two-story foyerGorgeous quartz countertopsGas rangeChef-inspired kitchen
- 54 days
- 146
- 12
Zillow last checked:
Listing updated:
Listed by:
DeMarcus Pelzer,
Coldwell Banker Realty
Source: Consolidated MLS,MLS#: 640866
Facts & features
Interior
Bedrooms & bathrooms
- Bedrooms: 5
- Bathrooms: 4
- Full bathrooms: 4
- Main level bathrooms: 1
Primary bedroom
- Level: Second
Heating
- Gas 1st Lvl, Heat Pump 2nd Lvl
Cooling
- Heat Pump 1st Lvl, Heat Pump 2nd Lvl
Features
- Has basement: No
- Number of fireplaces: 1
Interior area
- Total structure area: 3,550
- Total interior livable area: 3,550 sqft
Property
Parking
- Total spaces: 3
- Parking features: Garage - Attached
- Attached garage spaces: 3
Lot
- Size: 6,969 Square Feet
Details
- Parcel number: 00761301434
Construction
Type & style
- Home type: SingleFamily
- Architectural style: Colonial
- Property subtype: Single Family Residence
Materials
- Brick-Partial-AbvFound
- Foundation: Slab
Condition
- New construction: No
- Year built: 2023
Utilities & green energy
- Sewer: Public Sewer
- Water: Public
Community & HOA
Community
- Subdivision: Bluefield
HOA
- Has HOA: Yes
Location
- Region: Lexington
Financial & listing details
- Price per square foot: $141/sqft
- Tax assessed value: $441,000
- Annual tax amount: $10,889
- Date on market: 8/14/2026
- Listing agreement: Exclusive Right To Sell
- Road surface type: Paved
Estimated market value
$497,200
$472,000 - $522,000
$2,706/mo
Price history
| Date | Event | Price |
|---|---|---|
| 8/14/2026 | Listed for sale | $499,900+14.3%$141/sqft |
Source:  Consolidated MLS #640866 Report a problem Consolidated MLS #640866 Report a problem | ||
| 10/24/2023 | Sold | $437,232+0.7%$123/sqft |
Source: Public Record Report a problem | ||
| 7/28/2023 | Pending sale | $434,212$122/sqft |
Source: Consolidated MLS #564930 Report a problem | ||
| 7/26/2023 | Price change | $434,212+0.9%$122/sqft |
Source: Consolidated MLS #564930 Report a problem | ||
| 6/30/2023 | Price change | $430,528+0.5%$121/sqft |
Source: Consolidated MLS #564930 Report a problem | ||
| 6/14/2023 | Price change | $428,525+1%$121/sqft |
Source:  Mungo Homes, Inc Report a problem Mungo Homes, Inc Report a problem | ||
| 5/17/2023 | Listed for sale | $424,336$120/sqft |
Source: Mungo Homes, Inc Report a problem | ||
Public tax history
| Year | Property taxes | Tax assessment |
|---|---|---|
| 2025 | $10,889 +317% | $17,640 +0.9% |
| 2024 | $2,612 +2699.8% | $17,489 +9008.9% |
| 2023 | $93 | $192 |
| 2022 | -- | -- |
Find assessor info on the county website
Monthly payment
Est. payment
Payment breakdown
Explore the cost of this home by adjusting the details. Changes won't be saved.Climate risks
Neighborhood: White Knoll
Nearby schools
Schools provided by the listing agent
- Elementary: Carolina Springs
- Middle: Carolina Springs
- High: White Knoll
- District: Lexington One
Source: Consolidated MLS. This data may not be complete. We recommend contacting the local school district to confirm school assignments for this home.
Similar homes
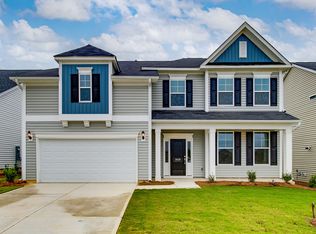
- $395,0005 bd3 ba3.1k sqft178 Greenbank Dr, Lexington, SC 29073For Sale
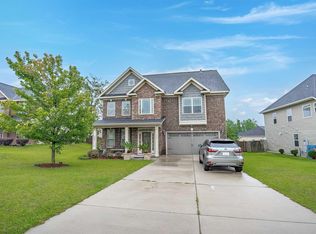 MLS ID #644500, Nghiep Nguyen. Consolidated MLS
 - $349,9005 bd4 ba2.9k sqft207 Aldergate Dr, Lexington, SC 29073For Sale
 MLS ID #639761, Rob Jones. Consolidated MLS
 - $320,0005 bd3 ba3k sqft309 Meadow Saffron Dr, Lexington, SC 29073For Sale
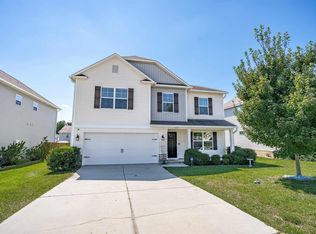 MLS ID #643112, James R Murray. Consolidated MLS
 - $360,0004 bd3 ba2.2k sqft1025 Warbler Ln, Lexington, SC 29073For Sale
 MLS ID #640406, Haleigh Robbins. Consolidated MLS
