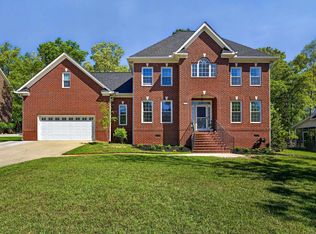
149 Harbour Watch Blvd presents more than a beautiful home—it provides the Lake Murray lifestyle. Welcome to this beautifully maintained all-brick home located in the desirable gated Harbour Watch community on Lake Murray. Featuring 5 bedrooms and 3 full baths, this thoughtfully designed home combines comfortable everyday living with the lake lifestyle buyers are looking for. Step inside to beautiful hardwood floors and a spacious great room featuring a vaulted ceiling, gas-log fireplace with granite surround and built-in bookcases. The formal dining room offers elegant details including wainscoting, chair rail and a tray ceiling. The kitchen opens to the main living area and features granite countertops, backsplash, gas cooktop, abundant cabinetry and recessed lighting, while the adjoining breakfast area overlooks the outdoor living spaces. The desirable split-bedroom floor plan provides privacy for the spacious primary suite, complete with a tray ceiling, new carpet, dual walk-in closets, double vanity, whirlpool tub, separate shower and private water closet. Three additional bedrooms are located on the main level, while the finished room over the garage serves as a fifth bedroom with its own full bath—ideal for guests, a home office or flex space. Additional conveniences include plantation shutters throughout, a central vacuum system, irrigation system, generous laundry room and oversized side-entry two-car garage and a nice long driveway for parking! Outdoor living is just as inviting with a screened porch, covered porch and grilling deck overlooking the backyard. Enjoy year-round comfort in the spacious enclosed porch, featuring ez-breezy windows that let in abundant natural light. Best of all, the home includes deeded Lake Murray access and Boat Slip A-4, making it easy to enjoy days on the water. Harbour Watch offers a gated, active community setting with amenities that include a community pool and clubhouse, gym and tennis and pickleball courts. Premium conveniences include a whole-house generator for added peace of mind and a central vacuum system designed to make everyday living effortless! Come see what this community has for you! Disclaimer: CML
For sale
$629,000
149 Harbour Watch Blvd, Leesville, SC 29070
5beds
2,787sqft
Single Family Residence
Built in 2003
0.28 Acres Lot
$612,300 Zestimate®
$226/sqft
$103/mo HOA
What's special
Beautifully maintained all-brick homeDesirable split-bedroom floor planSpacious great roomPlantation shutters throughoutVaulted ceilingIrrigation systemScreened porch
- 52 days
- 247
- 10
Zillow last checked:
Listing updated:
Listed by:
Maria Calcutt,
Coldwell Banker Realty
Source: Consolidated MLS,MLS#: 641664
Facts & features
Interior
Bedrooms & bathrooms
- Bedrooms: 5
- Bathrooms: 3
- Full bathrooms: 3
- Main level bathrooms: 2
Rooms
- Room types: FROG (With Closet)
Primary bedroom
- Features: Bath-Private, Separate Shower, Whirlpool, High Ceilings, Ceiling Fan(s), Separate Water Closet
- Level: Main
Bedroom 2
- Features: Bath-Shared, Tub-Shower, Ceiling Fan(s), Closet-Private
- Level: Main
Bedroom 3
- Features: Bath-Shared, Tub-Shower, Ceiling Fan(s), Closet-Private
- Level: Main
Bedroom 4
- Features: Bath-Shared, Tub-Shower, Ceiling Fan(s)
- Level: Main
Bedroom 5
- Features: Bath-Private, Ceiling Fan(s), Closet-Private, FROG (Requires Closet)
- Level: Second
Dining room
- Features: Floors-Hardwood, Molding, Tray Ceiling(s)
- Level: Main
Kitchen
- Features: Eat-in Kitchen, Floors-Hardwood, Kitchen Island, Granite Counters, Backsplash-Other, Cabinets-Painted, Recessed Lighting
- Level: Main
Living room
- Features: Entertainment Center, Fireplace, Floors-Hardwood, Ceilings-High (over 9 Ft), Ceiling Fan, Recessed Lights
- Level: Main
Heating
- Central
Cooling
- Central Air
Appliances
- Included: Free-Standing Range, Gas Range, Self Clean, Dishwasher, Disposal, Refrigerator, Microwave Above Stove, Electric Water Heater
- Laundry: Heated Space, Utility Room, Main Level
Features
- Built-in Features
- Flooring: Hardwood, Carpet
- Basement: Crawl Space
- Attic: Attic Access
- Number of fireplaces: 1
- Fireplace features: Gas Log-Propane
Interior area
- Total structure area: 2,787
- Total interior livable area: 2,787 sqft
Property
Parking
- Total spaces: 2
- Parking features: Garage Door Opener
- Attached garage spaces: 2
Features
- Stories: 1.5
- Exterior features: Gutters - Full, Deeded Boat Slip
- Waterfront features: Deeded Lake Access
Lot
- Size: 0.28 Acres
- Features: Sprinkler
Details
- Additional structures: Tennis Court(s)
- Parcel number: 00300002017
Construction
Type & style
- Home type: SingleFamily
- Architectural style: Traditional
- Property subtype: Single Family Residence
Materials
- Brick-All Sides-AbvFound
Condition
- New construction: No
- Year built: 2003
Utilities & green energy
- Sewer: Public Sewer
- Water: Public
- Utilities for property: Cable Available, Electricity Connected
Community & HOA
Community
- Features: Pool, Gated
- Subdivision: HARBOUR WATCH
HOA
- Has HOA: Yes
- Services included: Common Area Maintenance, Playground, Street Light Maintenance, Tennis Courts, Green Areas
- HOA fee: $1,241 annually
Location
- Region: Leesville
Financial & listing details
- Price per square foot: $226/sqft
- Tax assessed value: $454,127
- Annual tax amount: $2,047
- Date on market: 8/26/2026
- Listing agreement: Exclusive Right To Sell
- Road surface type: Paved
Estimated market value
$612,300
$582,000 - $643,000
$2,624/mo
Price history
| Date | Event | Price |
|---|---|---|
| 8/26/2026 | Listed for sale | $629,000+72.3%$226/sqft |
Source:  Consolidated MLS #641664 Report a problem Consolidated MLS #641664 Report a problem | ||
| 8/30/2018 | Sold | $365,000-3.9%$131/sqft |
Source: EXIT Realty solds #-4812074497037755392 Report a problem | ||
| 7/27/2018 | Listed for sale | $379,900+9.2%$136/sqft |
Source: EXIT Real Est Consultants #453304 Report a problem | ||
| 3/3/2006 | Sold | $348,000+792.3%$125/sqft |
Source: Public Record Report a problem | ||
| 9/20/2001 | Sold | $39,000$14/sqft |
Source: Public Record Report a problem | ||
Public tax history
| Year | Property taxes | Tax assessment |
|---|---|---|
| 2025 | $2,047 +13.9% | $16,790 +15% |
| 2024 | $1,797 +2.7% | $14,600 |
| 2023 | $1,749 -21.6% | $14,600 |
| 2022 | $2,231 +16.5% | $14,600 -33.3% |
| 2021 | $1,915 | $21,900 +50% |
| 2019 | -- | $14,600 +22.3% |
| 2018 | $2,020 +68.2% | $11,937 |
| 2017 | $1,201 +9.9% | $11,937 |
| 2016 | $1,093 +30% | $11,937 |
| 2015 | $841 | $11,937 -4.4% |
| 2014 | $841 -12.2% | $12,480 |
| 2013 | $957 | $12,480 |
| 2012 | -- | $12,480 |
| 2011 | -- | $12,480 -5.9% |
| 2010 | -- | $13,260 +13.4% |
| 2009 | -- | $11,690 |
| 2008 | -- | $11,690 |
| 2007 | -- | $11,690 |
| 2006 | -- | $11,690 |
| 2005 | -- | $11,690 -32.8% |
| 2004 | -- | $17,400 |
| 2003 | -- | $17,400 +752.9% |
| 2001 | -- | $2,040 +13.3% |
| 2000 | -- | $1,800 |
Find assessor info on the county website
Monthly payment
Est. payment
Payment breakdown
Explore the cost of this home by adjusting the details. Changes won't be saved.Climate risks
Neighborhood: 29070
Nearby schools
Schools provided by the listing agent
- Elementary: Batesburg-Leesville
- Middle: Batesburg-Leesville
- High: Batesburg-Leesville
- District: Lexington Three
Source: Consolidated MLS. This data may not be complete. We recommend contacting the local school district to confirm school assignments for this home.
Similar homes
- $690,5004 bd3 ba3.5k sqft144 Harbour Watch Blvd, Leesville, SC 29070For Sale
 MLS ID #637721, Maria Calcutt. Consolidated MLS
 - $605,0003 bd3 ba2.7k sqft159 Harvest Moon Dr, Leesville, SC 29070For Sale
 MLS ID #631464, Maria Calcutt. Consolidated MLS
 - $569,9005 bd4 ba3.4k sqft527 Radnor Hunt Ct, Gilbert, SC 29054For Sale
 MLS ID #644621, Barbara Krebs. Consolidated MLS
 - $529,9504 bd2 ba2.3k sqft204 Breezy Hill Rd, Leesville, SC 29070For Sale
 MLS ID #640832, Sam Fiorini. Consolidated MLS
