Located in the gated community of Harbor Watch. Experience refined lake community living! Welcome home to this stately all brick home with beautiful lake views and a DEEDED BOAT SLIP that conveys with the property for perfect lake living! The perfect blend of classic elegance and modern comfort. Well-maintained and move-in ready, this home features upgraded countertops, newer flooring, updated fixtures, and fresh interior paint throughout. The main level welcomes an inviting open floor plan, allowing you to enjoy cooking in the spacious kitchen while still being connected to the great room. The kitchen is complete with stainless steel appliances, an island, eat in area and LVP flooring that flows seamlessly into the great room, boasting a cozy fireplace and direct access to the outdoor deck. A versatile front room provides the perfect space for a formal living room, office, or playroom, you can choose! Upstairs are three bedrooms plus a large room that could easily serve as a fourth bedroom, media room, or flex space. This oversized room must be seen to be appreciated. Venture outside to a large backyard deck, ideal for entertaining, grilling, or relaxing while enjoying the peaceful surroundings. Harbour Watch offers an incredible lifestyle with amenities including green space, walking trails, tennis and pickleball courts, a boat ramp, clubhouse and pool, a fitness facility, a putting green, and gated security, along with a crazy active social calendar (Bourbon club, canasta, Mahjong, Bible study, and Bunco). Come experience lake living at its best! Disclaimer: CMLS has not reviewed and, therefore, does not endorse vendors who may appear in listings.
For sale
Price cut: $5K (7/14)
$610,000
159 Harvest Moon Dr, Leesville, SC 29070
3beds
2,712sqft
:
Get pre-qualified$3,810/mo
Single Family Residence
Built in 2001
0.27 Acres Lot
$598,800 Zestimate®
$225/sqft
$104/mo HOA
What's special
Cozy fireplacePeaceful surroundingsSpacious kitchenUpdated fixturesUpgraded countertopsStately all brick homeNewer flooring
- 105 days |
- 387 |
- 16 |
Zillow last checked:
Listing updated:
Listed by:
Maria Calcutt,
Coldwell Banker Realty
Source: Consolidated MLS,MLS#: 631464
Facts & features
Interior
Bedrooms & bathrooms
- Bedrooms: 3
- Bathrooms: 3
- Full bathrooms: 2
- 1/2 bathrooms: 1
- Partial bathrooms: 1
- Main level bathrooms: 1
Rooms
- Room types: Office, FROG (No Closet)
Primary bedroom
- Features: Bath-Private, Separate Shower, Walk-In Closet(s), Ceiling Fan(s)
- Level: Second
Bedroom 2
- Features: Bath-Shared, Tub-Shower, Ceiling Fan(s), Closet-Private
- Level: Second
Bedroom 3
- Features: Bath-Shared, Ceiling Fan(s), Closet-Private
- Level: Second
Dining room
- Level: Main
Great room
- Level: Main
Kitchen
- Features: Bay Window, Eat-in Kitchen, Kitchen Island, Pantry, Floors-Vinyl, Cabinets-Painted
- Level: Main
Heating
- Central, Electric, Heat Pump 1st Lvl, Heat Pump 2nd Lvl
Cooling
- Central Air, Heat Pump 1st Lvl, Heat Pump 2nd Lvl, Split System
Appliances
- Included: Free-Standing Range, Dishwasher, Disposal, Refrigerator, Microwave Above Stove
- Laundry: Heated Space, Main Level
Features
- Ceiling Fan(s)
- Flooring: Luxury Vinyl, Vinyl, Carpet
- Basement: Crawl Space
- Attic: Attic Access
- Number of fireplaces: 1
- Fireplace features: Gas Log-Propane
Interior area
- Total structure area: 2,712
- Total interior livable area: 2,712 sqft
Property
Parking
- Total spaces: 2
- Parking features: Garage - Attached
- Attached garage spaces: 2
Features
- Stories: 2
- Patio & porch: Deck
- Exterior features: Gutters - Partial, Deeded Boat Slip
- Waterfront features: Deeded Lake Access
Lot
- Size: 0.27 Acres
- Features: Sprinkler
Details
- Additional structures: Tennis Court(s)
- Parcel number: 00303001036
Construction
Type & style
- Home type: SingleFamily
- Architectural style: Traditional
- Property subtype: Single Family Residence
Materials
- Brick-All Sides-AbvFound
Condition
- New construction: No
- Year built: 2001
Utilities & green energy
- Sewer: Public Sewer
- Water: Public
- Utilities for property: Cable Available, Electricity Connected
Community & HOA
Community
- Features: Pool, Gated
- Security: Smoke Detector(s)
- Subdivision: HARBOUR WATCH
HOA
- Has HOA: Yes
- Services included: Common Area Maintenance, Pool, Community Boat Ramp
- HOA fee: $1,250 annually
Location
- Region: Leesville
Financial & listing details
- Price per square foot: $225/sqft
- Tax assessed value: $429,000
- Annual tax amount: $2,620
- Date on market: 4/13/2026
- Listing agreement: Exclusive Right To Sell
- Road surface type: Paved
Estimated market value
$598,800
$569,000 - $629,000
$2,556/mo
Price history
| Date | Event | Price |
|---|---|---|
| 7/14/2026 | Price change | $610,000-0.8%$225/sqft |
Source:  Consolidated MLS #631464 Report a problem Consolidated MLS #631464 Report a problem | ||
| 4/13/2026 | Listed for sale | $615,000$227/sqft |
Source: Consolidated MLS #631464 Report a problem | ||
| 4/1/2026 | Listing removed | $615,000$227/sqft |
Source: Consolidated MLS #624544 Report a problem | ||
| 3/8/2026 | Price change | $615,000-1.6%$227/sqft |
Source: Consolidated MLS #624544 Report a problem | ||
| 2/4/2026 | Price change | $625,000-3.4%$230/sqft |
Source: Consolidated MLS #624544 Report a problem | ||
| 1/19/2026 | Price change | $647,000-0.3%$239/sqft |
Source: Consolidated MLS #624544 Report a problem | ||
| 1/9/2026 | Listed for sale | $649,000+51.3%$239/sqft |
Source: Consolidated MLS #624544 Report a problem | ||
| 8/25/2021 | Sold | $429,000+82.6%$158/sqft |
Source: Public Record Report a problem | ||
| 10/31/2014 | Sold | $235,000-2%$87/sqft |
Source: Agent Provided Report a problem | ||
| 8/26/2014 | Price change | $239,900-4%$88/sqft |
Source: Homepath #352166 Report a problem | ||
| 8/6/2014 | Price change | $249,900-3.8%$92/sqft |
Source: Homepath #352166 Report a problem | ||
| 7/23/2014 | Price change | $259,900-1.9%$96/sqft |
Source: Homepath #352166 Report a problem | ||
| 7/5/2014 | Price change | $264,900-1.9%$98/sqft |
Source: Homepath #352166 Report a problem | ||
| 6/17/2014 | Price change | $269,900-3.6%$100/sqft |
Source: Homepath #352166 Report a problem | ||
| 6/3/2014 | Price change | $279,900-3.4%$103/sqft |
Source: Homepath #352166 Report a problem | ||
| 4/10/2014 | Listed for sale | $289,900+189.9%$107/sqft |
Source: Russell & Jeffcoat Real Estate #352166 Report a problem | ||
| 9/23/2013 | Sold | $100,000-66.4%$37/sqft |
Source: Public Record Report a problem | ||
| 1/24/2011 | Listing removed | $298,000$110/sqft |
Source: Coldwell Banker United, Realtors #269891 Report a problem | ||
| 12/30/2010 | Price change | $298,000-13.2%$110/sqft |
Source: Coldwell Banker United, Realtors #269891 Report a problem | ||
| 6/13/2010 | Listed for sale | $343,500-7.2%$127/sqft |
Source: Visual Tour #269891 Report a problem | ||
| 8/11/2009 | Listing removed | $370,000$136/sqft |
Source: Coldwell Banker United, Realtors #237749 Report a problem | ||
| 2/6/2009 | Listed for sale | $370,000$136/sqft |
Source: Coldwell Banker United, Realtors #237749 Report a problem | ||
Public tax history
| Year | Property taxes | Tax assessment |
|---|---|---|
| 2024 | $2,620 +2.2% | $17,160 |
| 2023 | $2,563 -2.2% | $17,160 |
| 2022 | $2,622 | $17,160 |
| 2021 | -- | $17,160 +42.8% |
| 2019 | -- | $12,016 |
| 2018 | $1,663 +3.6% | $12,016 |
| 2017 | $1,606 +8.6% | $12,016 |
| 2016 | $1,479 +27.2% | $12,016 |
| 2015 | $1,162 | $12,016 -42.2% |
| 2014 | $1,162 -85.6% | $20,804 +0% |
| 2013 | $8,067 | $20,800 +50% |
| 2012 | -- | $13,870 |
| 2011 | -- | $13,870 |
| 2010 | -- | $13,870 +11.3% |
| 2009 | -- | $12,460 |
| 2008 | -- | $12,460 |
| 2007 | -- | $12,460 |
| 2006 | -- | $12,460 |
| 2005 | -- | $12,460 +16.7% |
| 2004 | -- | $10,680 |
| 2003 | -- | $10,680 +256% |
| 2001 | -- | $3,000 |
Find assessor info on the county website
Monthly payment
Est. payment
Payment breakdown
Explore the cost of this home by adjusting the details. Changes won't be saved.Climate risks
Neighborhood: 29070
Nearby schools
GreatSchools rating
- NABatesburg-Leesville Primary SchoolGrades: PK-2Distance: 9.6 mi
- 5/10Batesburg-Leesville Middle SchoolGrades: 6-8Distance: 10.5 mi
- 5/10Batesburg-Leesville High SchoolGrades: 9-12Distance: 9.9 mi
Schools provided by the listing agent
- Elementary: Batesburg-Leesville
- Middle: Batesburg-Leesville
- High: Batesburg-Leesville
- District: Lexington Three
Source: Consolidated MLS. This data may not be complete. We recommend contacting the local school district to confirm school assignments for this home.
- $780,0005 bd2 ba3.5k sqft163 Harvest Moon Dr, Leesville, SC 29070Sold
- $719,9005 bd4 ba3.3k sqft155 Harvest Moon Dr, Leesville, SC 29070For Sale

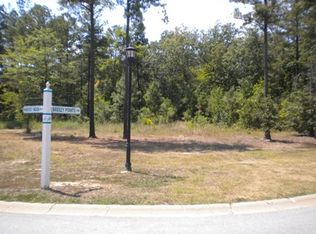
- $28,0000.27 Acres124 Breezy Pointe Ln, Leesville, SC 29070Off Market
- $2,086,5004 bd6 ba4.1k sqft152 Harvest Moon Dr, Leesville, SC 29070Off Market
- $772,8000.3 Acres151 Harvest Moon Dr, Leesville, SC 29070Off Market
- $619,0003 bd3 ba2.2k sqft120 Breezy Pointe Ln, Leesville, SC 29070Sold
- $1,389,7003 bd4 ba3.7k sqft148 Harvest Moon Dr, Leesville, SC 29070Off Market
- $1,540,4004 bd6 ba5.5k sqft164 Harvest Moon Dr, Leesville, SC 29070Off Market
A local agent can set up tours, give advice and negotiate with sellers.
A local lender can help you make sure your offer is ready when you are.
Similar homes
- $598,0003 bd3 ba2.9k sqft116 Renard Way, Gilbert, SC 29054For Sale
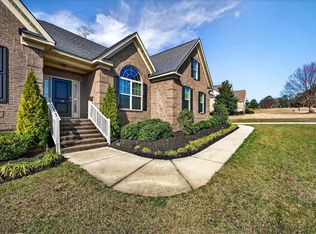 MLS ID #629209, Liliana Johnson. Consolidated MLS
 - $599,0004 bd4 ba3k sqft109 Sommerford Ct, Lexington, SC 29072For Sale
 MLS ID #638814, Nattalie Sharp. Consolidated MLS
 - $580,0004 bd3 ba2.5k sqft305 Daymark Dr, Chapin, SC 29036For Sale
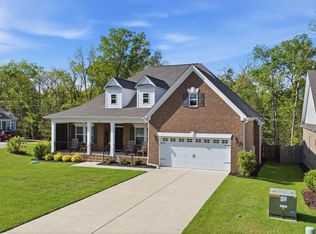 MLS ID #639440, Alexia Moreno. Consolidated MLS
 - $499,9504 bd2 ba2.3k sqft204 Breezy Hill Rd, Leesville, SC 29070For Sale
 MLS ID #636277, Sam Fiorini. Consolidated MLS
 - $607,0004 bd4 ba2.9k sqft413 Oxenbridge Way, Chapin, SC 29036For SaleMLS ID #633582, Treye Bird. Consolidated MLS
- $620,0004 bd3 ba2.9k sqft305 Barberry Dr, Lexington, SC 29072For SaleMLS ID #633422, Charles Manley. Consolidated MLS
- $635,0003 bd3 ba2.8k sqft121 Secret Cove Dr, Lexington, SC 29072For SaleMLS ID #637341, Patti Smith. Consolidated MLS
- $574,9005 bd4 ba3.4k sqft527 Radnor Hunt Ct, Gilbert, SC 29054For SaleMLS ID #638432, Lisa Diaz. Consolidated MLS
- $559,0003 bd3 ba2.8k sqft1640 Priceville Rd, Gilbert, SC 29054For SaleMLS ID #636229, Alicia Koon. Consolidated MLS
- $559,7004 bd3 ba2.7k sqft345 Oak Haven Dr, Lexington, SC 29072For SaleMLS ID #636943, Brad Borden. Consolidated MLS
- $639,9003 bd3 ba1.5k sqft347 Bedford Way, Prosperity, SC 29127For SaleMLS ID #636500, Jacob Hopper. Consolidated MLS
- $579,9003 bd3 ba2.5k sqft238 Hilton View Ct, Chapin, SC 29036For SaleMLS ID #638477, Renay S Shealy. Consolidated MLS
- $599,9004 bd4 ba3.4k sqft209 Inverness Ct, Lexington, SC 29072For SaleMLS ID #632537, Leah Starke. Consolidated MLS
- $559,9002 bd3 ba2.6k sqft203 Harbor Vista Cir, Lexington, SC 29072For SaleMLS ID #637312, Katie Page. Consolidated MLS
- $777,7774 bd3 ba2.7k sqft1324 Sundown Ct, Gilbert, SC 29054For SaleMLS ID #630408, Jamie Stoner. Consolidated MLS
- $559,0005 bd4 ba3.7k sqft306 Gratis Ct, Lexington, SC 29072For SaleMLS ID #639212, Tara T Johns. Consolidated MLS
- $800,0003 bd3 ba1.8k sqft447 Edgewater Dr, Prosperity, SC 29127For SaleMLS ID #637725, Caroline Kenney. Consolidated MLS
- $525,0004 bd4 ba2.3k sqft212 Bays End Ct, Chapin, SC 29036For SaleMLS ID #633118, Charles Manley. Consolidated MLS
- $585,0005 bd4 ba3.3k sqft443 Sterling Brook Dr, Lexington, SC 29072For SaleMLS ID #638080, Cece Zimmerman. Consolidated MLS
- $609,0004 bd4 ba3.4k sqft116 Nursery Ridge Ln, Columbia, SC 29212For SaleMLS ID #635830, Vanessa K Patrick. Consolidated MLS
