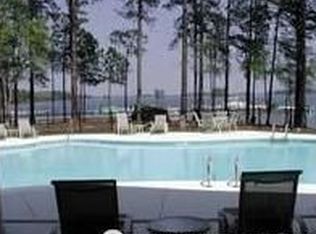
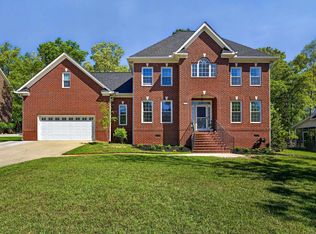
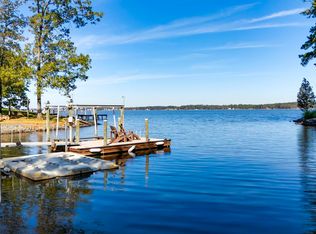
OPEN HOUSE SAT. 8/1, 11-1. Take advantage of this incredible opportunity to enjoy the Lake Murray boating lifestyle in the desirable Harbour Watch waterfront community. This custom all-brick home, built by Michael Brewer, includes a spectacular deeded boat slip (A-25), a 3-car garage, golf cart, and access to outstanding neighborhood amenities. Inside, you'll love the fabulous open floor plan featuring a bright formal dining room, impressive eat-in kitchen with granite countertops and stone backsplash, and gleaming hardwood floors throughout the main living areas. The beautiful great room showcases soaring ceilings, a stunning stone fireplace, and abundant natural light. The main-level owner's suite features a cathedral ceiling and updated private bath with separate vanities, tile flooring, and a large zero-entry tiled shower. Bedrooms 2 and 3 share a Jack-and-Jill bath, while an additional full bath conveniently serves bedrooms 4 and 5. A huge bonus room with a closet provides flexible space for a media room, playroom, office, or guest suite. Step outside and enjoy the comfortable back porch/sunroom with Eze-Breeze windows, deck, patio, and wooded privacy behind the home. Additional highlights include seasonal water views from the upstairs bedrooms, a separate water meter for the sprinkler system, new roof, HVAC, new carpet, exceptional ornamental iron front doors, and new French doors leading to the porch. A GOLF CART IS INCLUDED, making it easy to enjoy everything Harbour Watch has including the community pool, clubhouse, tennis/pickleball courts, boat ramp, and putting green. With your own deeded boat slip and Lake Murray just moments away, this is waterfront-community living without the waterfront price tag. Come enjoy the lake life every day! Disclaimer: CMLS has not reviewed and, therefore, does not endorse vendors who may appear in listings.
For sale
Price cut: $26K (7/23)
$719,900
155 Harvest Moon Dr, Leesville, SC 29070
5beds
3,332sqft
:
Get pre-qualified$4,478/mo
Single Family Residence
Built in 2010
0.26 Acres Lot
$710,500 Zestimate®
$216/sqft
$103/mo HOA
What's special
Stunning stone fireplaceCustom all-brick homeBeautiful great roomFabulous open floor planAbundant natural lightBright formal dining roomSoaring ceilings
- 85 days |
- 1,123 |
- 36 |
Zillow last checked:
Listing updated:
Listed by:
Donna Neese,
Coldwell Banker Realty
Source: Consolidated MLS,MLS#: 633525
Facts & features
Interior
Bedrooms & bathrooms
- Bedrooms: 5
- Bathrooms: 4
- Full bathrooms: 3
- 1/2 bathrooms: 1
- Partial bathrooms: 1
- Main level bathrooms: 2
Rooms
- Room types: Sun Room
Primary bedroom
- Features: Bidet, Cathedral Ceiling(s), Double Vanity, Bath-Private, Separate Shower, Walk-In Closet(s), Closet-Private
- Level: Main
Bedroom 2
- Features: Bath-Private, Walk-In Closet(s), Ceiling Fan(s)
- Level: Second
Bedroom 3
- Features: Ceiling Fan(s), Closet-Private
- Level: Second
Bedroom 4
- Features: Walk-In Closet(s), Closet-Private
- Level: Second
Bedroom 5
- Features: Cathedral Ceiling(s), Walk-In Closet(s)
- Level: Second
Dining room
- Features: Floors-Hardwood, Molding, High Ceilings
- Level: Main
Great room
- Level: Main
Kitchen
- Features: Eat-in Kitchen, Floors-Hardwood, Kitchen Island, Granite Counters, Cabinets-Stained, Backsplash-Other, Recessed Lighting
- Level: Main
Heating
- Heat Pump 1st Lvl, Heat Pump 2nd Lvl
Cooling
- Central Air
Appliances
- Included: Island Cooktop, Dishwasher, Disposal, Microwave Built In
- Laundry: Heated Space, Main Level
Features
- Ceiling Fan(s)
- Flooring: Hardwood, Tile, Luxury Vinyl, Carpet
- Basement: Crawl Space
- Attic: Attic Access
- Number of fireplaces: 1
- Fireplace features: Gas Log-Propane
Interior area
- Total structure area: 3,332
- Total interior livable area: 3,332 sqft
Video & virtual tour
Property
Parking
- Total spaces: 3
- Parking features: Garage Door Opener
- Attached garage spaces: 3
Features
- Stories: 2
- Patio & porch: Deck, Patio
- Exterior features: Gutters - Full, Deeded Boat Slip
- Fencing: Rear Only Aluminum
Lot
- Size: 0.26 Acres
- Features: Sprinkler
Details
- Additional structures: Tennis Court(s)
- Parcel number: 00303001037
Construction
Type & style
- Home type: SingleFamily
- Architectural style: Traditional
- Property subtype: Single Family Residence
Materials
- Brick-All Sides-AbvFound
Condition
- New construction: No
- Year built: 2010
Utilities & green energy
- Sewer: Public Sewer
- Water: Public
- Utilities for property: Electricity Connected
Community & HOA
Community
- Features: Recreation Facility, Pool, Gated
- Security: Smoke Detector(s)
- Subdivision: HARBOUR WATCH
HOA
- Has HOA: Yes
- Services included: Clubhouse, Common Area Maintenance, Pool, Road Maintenance, Street Light Maintenance, Tennis Courts, Community Boat Ramp
- HOA fee: $1,241 annually
Location
- Region: Leesville
Financial & listing details
- Price per square foot: $216/sqft
- Tax assessed value: $636,000
- Annual tax amount: $3,884
- Date on market: 5/7/2026
- Listing agreement: Exclusive Right To Sell
- Road surface type: Paved
Estimated market value
$710,500
$675,000 - $746,000
$2,850/mo
Price history
| Date | Event | Price |
|---|---|---|
| 7/23/2026 | Price change | $719,900-3.5%$216/sqft |
Source:  Consolidated MLS #633525 Report a problem Consolidated MLS #633525 Report a problem | ||
| 7/13/2026 | Price change | $745,900-2.5%$224/sqft |
Source: Consolidated MLS #633525 Report a problem | ||
| 6/29/2026 | Price change | $764,900-1.9%$230/sqft |
Source: Consolidated MLS #633525 Report a problem | ||
| 6/8/2026 | Price change | $779,900-1.3%$234/sqft |
Source: Consolidated MLS #633525 Report a problem | ||
| 5/7/2026 | Listed for sale | $790,000+24.2%$237/sqft |
Source: Consolidated MLS #633525 Report a problem | ||
| 6/29/2022 | Sold | $636,000-2%$191/sqft |
Source: Public Record Report a problem | ||
| 3/17/2022 | Listed for sale | $649,000+58.3%$195/sqft |
Source: Consolidated MLS #536809 Report a problem | ||
| 7/8/2016 | Listing removed | $409,900$123/sqft |
Source: Coldwell Banker Residential Brokerage - Irmo/Lake Murray #394087 Report a problem | ||
| 2/9/2016 | Price change | $409,900-10.9%$123/sqft |
Source: Coldwell Banker United, Realtors - Irmo/Lake Murray #394087 Report a problem | ||
| 12/14/2015 | Price change | $459,900+4.5%$138/sqft |
Source: ISave Realty #386451 Report a problem | ||
| 9/18/2015 | Listed for sale | $439,900+33.7%$132/sqft |
Source: Owner Report a problem | ||
| 11/1/2011 | Sold | $329,000-5.7%$99/sqft |
Source: Public Record Report a problem | ||
| 9/16/2011 | Price change | $349,000-5.4%$105/sqft |
Source: Russell & Jeffcoat Realtors #296829 Report a problem | ||
| 8/30/2011 | Listed for sale | $369,000$111/sqft |
Source: Russell & Jeffcoat Realtors #296829 Report a problem | ||
Public tax history
| Year | Property taxes | Tax assessment |
|---|---|---|
| 2024 | $3,884 +2.2% | $25,440 |
| 2023 | $3,800 +55% | $25,440 +58.5% |
| 2022 | $2,452 | $16,050 |
| 2021 | -- | $16,050 +6.1% |
| 2019 | -- | $15,134 |
| 2018 | $2,093 +3.6% | $15,134 |
| 2017 | $2,021 +8.6% | $15,134 +0% |
| 2016 | $1,861 +27.3% | $15,133 |
| 2015 | $1,463 | $15,133 +15% |
| 2014 | $1,463 +9.1% | $13,159 0% |
| 2013 | $1,341 | $13,160 -33.3% |
| 2012 | -- | $19,740 +22.4% |
| 2011 | -- | $16,130 +476.1% |
| 2010 | -- | $2,800 -39.8% |
| 2009 | -- | $4,650 |
| 2008 | -- | $4,650 +29.2% |
| 2007 | -- | $3,600 |
| 2006 | -- | $3,600 |
| 2005 | -- | $3,600 +20% |
| 2004 | -- | $3,000 |
| 2003 | -- | $3,000 +17.6% |
| 2001 | -- | $2,550 |
Find assessor info on the county website
Monthly payment
Est. payment
Payment breakdown
Explore the cost of this home by adjusting the details. Changes won't be saved.Climate risks
Neighborhood: 29070
Nearby schools
GreatSchools rating
- NABatesburg-Leesville Primary SchoolGrades: PK-2Distance: 9.6 mi
- 5/10Batesburg-Leesville Middle SchoolGrades: 6-8Distance: 10.5 mi
- 5/10Batesburg-Leesville High SchoolGrades: 9-12Distance: 9.9 mi
Schools provided by the listing agent
- Elementary: Batesburg-Leesville
- Middle: Batesburg-Leesville
- High: Batesburg-Leesville
- District: Lexington Three
Source: Consolidated MLS. This data may not be complete. We recommend contacting the local school district to confirm school assignments for this home.
- $768,2000.3 Acres151 Harvest Moon Dr, Leesville, SC 29070Off Market
- $610,0003 bd3 ba2.7k sqft159 Harvest Moon Dr, Leesville, SC 29070For Sale
- $2,037,9004 bd6 ba4.1k sqft152 Harvest Moon Dr, Leesville, SC 29070Off Market
- $1,402,1003 bd4 ba3.7k sqft148 Harvest Moon Dr, Leesville, SC 29070Off Market
- $780,0005 bd2 ba3.5k sqft163 Harvest Moon Dr, Leesville, SC 29070Sold
- $815,0004 bd4 ba2.9k sqft147 Harvest Moon Dr, Leesville, SC 29070Pending
- $1,059,4004 bd2 ba3k sqft144 Harvest Moon Dr, Leesville, SC 29070Off Market
- $28,0000.27 Acres124 Breezy Pointe Ln, Leesville, SC 29070Off Market
A local agent can set up tours, give advice and negotiate with sellers.
A local lender can help you make sure your offer is ready when you are.
Similar homes
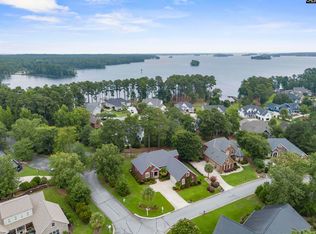
- $729,9004 bd4 ba3.8k sqft101 Port O Call Pl, Leesville, SC 29070For Sale
 MLS ID #639853, Kate Sweeten. Consolidated MLS
 - $610,0003 bd3 ba2.7k sqft159 Harvest Moon Dr, Leesville, SC 29070For SaleMLS ID #631464, Maria Calcutt. Consolidated MLS
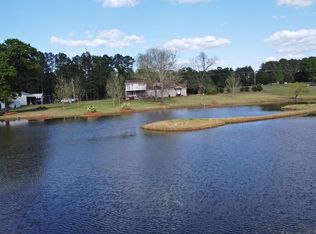
- $785,0004 bd3 ba2.9k sqft4473 Summerland Hwy, Leesville, SC 29070For Sale
 MLS ID #630842, Andy D Bedenbaugh. Consolidated MLS
 - $999,0004 bd5 ba3.4k sqft234 Turtle Trl, Leesville, SC 29070For Sale
 MLS ID #637349, Treye Bird. Consolidated MLS
 - $729,0004 bd3 ba3.2k sqft112 Barnacle Cir, Lexington, SC 29072For SaleMLS ID #635760, Hannah Norman. Consolidated MLS
- $600,0004 bd3 ba3.7k sqft357 Bent Oak Dr, Chapin, SC 29036For SaleMLS ID #639738, Ashlyn Ancone. Consolidated MLS
- $679,9005 bd4 ba3.3k sqft303 Pine Meadow Dr, Chapin, SC 29036For SaleMLS ID #633149, Carlos Deuringer. Consolidated MLS
- $1,048,0003 bd2 ba3.5k sqft115 Rocky Ridge Rd, Leesville, SC 29070For SaleMLS ID #628987, Benji Ricard. Consolidated MLS
- $675,0003 bd3 ba1.9k sqft219 Hay Lee Dr, Chapin, SC 29036For SaleMLS ID #639384, Stan Smith. Consolidated MLS
- $745,0005 bd5 ba3.8k sqft112 Bay Pointe Dr, Chapin, SC 29036For SaleMLS ID #631223, Patrick O'Connor. Consolidated MLS
- $795,0004 bd3 ba3k sqft308 Night Harbor Dr, Chapin, SC 29036For SaleMLS ID #636197, Eric S Feuerstein. Consolidated MLS
- $819,0004 bd3 ba4.3k sqft401 Lake Estate Dr, Chapin, SC 29036For SaleMLS ID #637643, Michelle M Nalley. Consolidated MLS
- $650,0004 bd4 ba3.2k sqft108 Highland Cir, Lexington, SC 29072For SaleMLS ID #639301, Ashley Johnson. Consolidated MLS
- $639,9004 bd4 ba3.4k sqft115 Pointe Overlook Dr, Chapin, SC 29036For SaleMLS ID #633505, Mike Matulis. Consolidated MLS
- $625,0005 bd4 ba4k sqft172 Royal Creek Dr, Lexington, SC 29072For SaleMLS ID #638861, Jennifer Dean. Consolidated MLS
- $649,7774 bd3 ba3.3k sqft292 Quail Walk Trl, Chapin, SC 29036For SaleMLS ID #637167, Todd Beckstrom. Consolidated MLS
- $819,9004 bd3 ba3.1k sqft110 Bridgeport Ln, Lexington, SC 29072For SaleMLS ID #635618, Terry Bishop Jr. Consolidated MLS
- $499,9504 bd2 ba2.3k sqft204 Breezy Hill Rd, Leesville, SC 29070For SaleMLS ID #636277, Sam Fiorini. Consolidated MLS
- $625,0004 bd4 ba3.3k sqft140 Living Waters Blvd, Lexington, SC 29073For SaleMLS ID #639379, Lesa Darnell. Consolidated MLS
- $699,9004 bd3 ba2.3k sqft117 Peninsula Ct, Prosperity, SC 29127For SaleMLS ID #630089, Christopher Warner. Consolidated MLS
