Embrace lake life in the heart of South Carolina! This 3,585 sq. ft. Lake Murray home offers sunrise views from your front porch, 210 feet of shoreline with a private dock on a 1 acre lot! Inside, the main-floor primary suite anchors your comfort, while two spacious upstairs bedrooms boast cozy sitting nooks. The kitchen sparkles with granite countertops and modern appliances, leading to a separate mudroom and laundry by the two-car garage. A second floor 615 sq. ft. flex space invites your imagination--think media room, playroom, or gym. What's more, the basement features a finished 400 sq. ft. office or hobby room, plus 1400 sq. ft. of potential. Additionally, enjoy peace of mind with a newly replaced upstairs HVAC unit (2026). The detached workshop is perfect for your boat or water toys and includes upstairs storage space for all of your gear. This is where your family's next chapter on the water begins! Disclaimer: CMLS has not reviewed and, therefore, does not endorse vendors who may appear in listings.
For sale
Price cut: $29K (9/10)
$970,000
115 Rocky Ridge Rd, Leesville, SC 29070
3beds
3,585sqft
Single Family Residence
Built in 1985
1.01 Acres Lot
$940,200 Zestimate®
$271/sqft
$-- HOA
What's special
Modern appliancesMain-floor primary suiteTwo spacious upstairs bedroomsCozy sitting nooks
- 185 days
- 737
- 28
Zillow last checked:
Listing updated:
Listed by:
Benji Ricard Phone:803-532-9545,
eXp Realty LLC
Source: Consolidated MLS,MLS#: 628987
Facts & features
Interior
Bedrooms & bathrooms
- Bedrooms: 3
- Bathrooms: 2
- Full bathrooms: 2
- Main level bathrooms: 1
Rooms
- Room types: Bonus Room
Primary bedroom
- Features: Tub-Garden, Separate Shower, Walk-In Closet(s), Ceiling Fan(s)
- Level: Main
Bedroom 2
- Features: Ceiling Fan(s), Closet-Private
- Level: Second
Bedroom 3
- Features: Closet-Private
- Level: Second
Dining room
- Features: Bay Window
- Level: Main
Great room
- Level: Main
Kitchen
- Features: Granite Counters, Cabinets-Painted
- Level: Main
Living room
- Features: Bay Window, Fireplace, Ceiling Fan, Recessed Lights
Heating
- Central
Cooling
- Central Air
Appliances
- Included: Counter Cooktop, Smooth Surface, Dishwasher, Dryer, Refrigerator, Washer, Microwave Above Stove, Electric Water Heater
- Laundry: Heated Space, Mud Room, Main Level
Features
- Flooring: Luxury Vinyl, Carpet
- Has basement: Yes
- Number of fireplaces: 1
- Fireplace features: Wood Burning
Interior area
- Total structure area: 3,585
- Total interior livable area: 3,585 sqft
Video & virtual tour
Property
Parking
- Total spaces: 4
- Parking features: Garage - Attached
- Attached garage spaces: 4
Features
- Stories: 2
- Exterior features: Dock, Gutters - Full
- On waterfront: Yes
- Waterfront features: On Lake Murray
- Frontage length: 210
Lot
- Size: 1.01 Acres
Details
- Additional structures: Workshop
- Parcel number: 00300004042
Construction
Type & style
- Home type: SingleFamily
- Architectural style: Traditional
- Property subtype: Single Family Residence
Materials
- Vinyl
- Foundation: Slab
Condition
- New construction: No
- Year built: 1985
Utilities & green energy
- Sewer: Septic Tank
- Water: Community
- Utilities for property: Electricity Connected
Community & HOA
Community
- Subdivision: NONE
HOA
- Has HOA: No
Location
- Region: Leesville
Financial & listing details
- Price per square foot: $271/sqft
- Tax assessed value: $516,363
- Annual tax amount: $2,088
- Date on market: 3/12/2026
- Listing agreement: Exclusive Right To Sell
- Road surface type: Gravel
Estimated market value
$940,200
$893,000 - $987,000
$2,358/mo
Price history
| Date | Event | Price |
|---|---|---|
| 9/10/2026 | Price change | $970,000-2.9%$271/sqft |
Source:  Consolidated MLS #628987 Report a problem Consolidated MLS #628987 Report a problem | ||
| 8/20/2026 | Price change | $999,000-4.7%$279/sqft |
Source: Consolidated MLS #628987 Report a problem | ||
| 7/29/2026 | Price change | $1,048,000-4.6%$292/sqft |
Source: Consolidated MLS #628987 Report a problem | ||
| 6/23/2026 | Price change | $1,098,000-4.4%$306/sqft |
Source: Consolidated MLS #628987 Report a problem | ||
| 6/11/2026 | Price change | $1,148,000-4.2%$320/sqft |
Source: Consolidated MLS #628987 Report a problem | ||
| 4/16/2026 | Price change | $1,198,000-0.1%$334/sqft |
Source: Consolidated MLS #628987 Report a problem | ||
| 3/26/2026 | Price change | $1,199,000-0.1%$334/sqft |
Source: Consolidated MLS #628987 Report a problem | ||
| 3/12/2026 | Listed for sale | $1,200,000$335/sqft |
Source: Consolidated MLS #628987 Report a problem | ||
Public tax history
| Year | Property taxes | Tax assessment |
|---|---|---|
| 2025 | $2,088 +19.9% | $16,240 +15% |
| 2024 | $1,742 +2.7% | $14,121 |
| 2023 | $1,696 -3.3% | $14,121 |
| 2022 | $1,754 | $14,121 |
| 2021 | -- | $14,121 +15% |
| 2019 | -- | $12,279 |
| 2018 | $1,307 +3.5% | $12,279 |
| 2017 | $1,263 +9.7% | $12,279 +0% |
| 2016 | $1,151 +29.4% | $12,278 |
| 2015 | $890 | $12,278 -0.9% |
| 2014 | $890 | $12,390 |
Find assessor info on the county website
Monthly payment
Est. payment
Payment breakdown
Explore the cost of this home by adjusting the details. Changes won't be saved.Climate risks
Neighborhood: 29070
Nearby schools
Schools provided by the listing agent
- Elementary: Batesburg-Leesville
- Middle: Batesburg-Leesville
- High: Batesburg-Leesville
- District: Lexington Three
Source: Consolidated MLS. This data may not be complete. We recommend contacting the local school district to confirm school assignments for this home.
Similar homes
- $1,025,0004 bd3 ba3k sqft432 Lakeshore Dr, Leesville, SC 29070For Sale
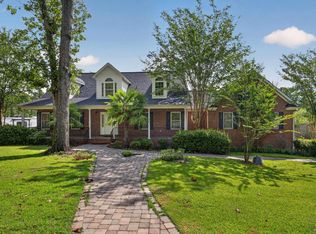 MLS ID #640872, Michael Murphy. Consolidated MLS
 - $785,0004 bd3 ba2.9k sqft4473 Summerland Hwy, Leesville, SC 29070For Sale
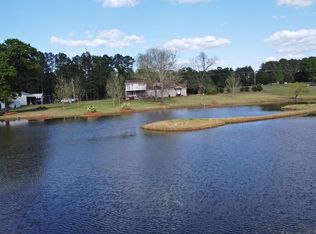 MLS ID #630842, Andy D Bedenbaugh. Consolidated MLS
 - $945,0005 bd4 ba4.4k sqft1584 Hutto Island Dr, Leesville, SC 29070For Sale
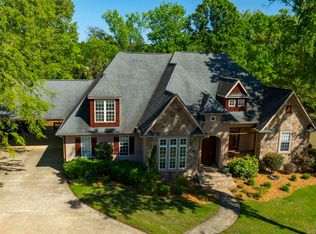 MLS ID #642179, Hope Derrick. Consolidated MLS
 - $550,0003 bd2 ba1.8k sqft329 Lakeshore Dr, Leesville, SC 29070For Sale
 MLS ID #640482, Wendell Arsi. Consolidated MLS
