NEW CONSTRUCTION ON LAKE MURRAY WITH PRIVATE DOCK!Welcome to your Lake Murray lifestyle! This beautiful new-construction home at 135 Rocky Ridge Road in Leesville offers the perfect combination of modern comfort, an exceptional floor plan, and an unbeatable location. With 2,196 square feet, 5 bedrooms, 2.5 bathrooms, and a private floating dock, this is lake living at its finest. Inside, you'll find a thoughtfully designed floor plan that offers both functionality and room to spread out. The spacious primary suite is conveniently located on the main level, while four additional bedrooms provide plenty of space for family, guests, a home office, or whatever your lifestyle demands. And then there's the lake! Step outside and enjoy your private floating dock on Lake Murray, perfect for boating, fishing, swimming, sunset cruises, or simply spending a relaxing afternoon on the water. Having your own dock means the lake isn't just something you look at, it's part of your everyday living. The location is truly hard to beat. Situated in the peaceful Leesville area, you'll enjoy the tranquility of lake living while being just a short walk from San José Restaurant & Marina, where you can grab a bite, enjoy the waterfront atmosphere, or arrive by boat. Even better, Hollow Creek Distillery is right down Rocky Ridge Road, offering a unique local destination for tastings, tours, and gatherings making this an exceptionally convenient location for enjoying one of the area's local favorites. This isn't just a home, it's your chance to own a piece of the Lake Murray lifestyle Disclaimer: CMLS has not reviewed and, therefore, does not endorse vendors who may appear in listings.
New construction
$675,000
135 Rocky Ridge Rd, Leesville, SC 29070
5beds
2,196sqft
Single Family Residence
Built in 2025
0.3 Acres Lot
$666,800 Zestimate®
$307/sqft
$-- HOA
What's special
Waterfront atmospherePrivate floating dockThoughtfully designed floor planFour additional bedrooms
- 46 days
- 755
- 61
Zillow last checked:
Listing updated:
Listed by:
Erika Cline,
NextHome Specialists
Source: Consolidated MLS,MLS#: 640456
Facts & features
Interior
Bedrooms & bathrooms
- Bedrooms: 5
- Bathrooms: 4
- Full bathrooms: 3
- 1/2 bathrooms: 1
- Partial bathrooms: 1
- Main level bathrooms: 2
Primary bedroom
- Features: Bath-Private, Walk-In Closet(s), Vaulted Ceiling(s)
- Level: Second
Bedroom 2
- Level: Second
Bedroom 3
- Level: Second
Bedroom 4
- Level: Second
Bedroom 5
- Level: Second
Great room
- Level: Main
Kitchen
- Features: Kitchen Island, Pantry, Granite Counters, Recessed Lighting
- Level: Main
Living room
- Features: Fireplace, Recessed Lighting
- Level: Main
Heating
- Central
Cooling
- Central Air
Appliances
- Included: Gas Range, Dishwasher, Refrigerator, Stove Exhaust Vented Exte
- Laundry: Heated Space, Mud Room, Main Level
Features
- Flooring: Luxury Vinyl
- Has basement: No
- Number of fireplaces: 1
Interior area
- Total structure area: 2,196
- Total interior livable area: 2,196 sqft
Property
Parking
- Total spaces: 5
- Parking features: Garage - Attached
- Attached garage spaces: 1
Features
- Stories: 2
- Exterior features: Dock, Gutters - Full
- Fencing: Partial,Privacy,Wood
- On waterfront: Yes
- Waterfront features: On Lake Murray
- Frontage length: 105
Lot
- Size: 0.3 Acres
- Features: On Water, Sprinkler
Details
- Parcel number: 00302501015
Construction
Type & style
- Home type: SingleFamily
- Architectural style: Traditional
- Property subtype: Single Family Residence
Materials
- Fiber Cement-Hardy Plank
- Foundation: Slab
Condition
- New Construction
- New construction: Yes
- Year built: 2025
Utilities & green energy
- Sewer: Public Sewer
- Water: Public
Community & HOA
Community
- Subdivision: NONE
HOA
- Has HOA: No
Location
- Region: Leesville
Financial & listing details
- Price per square foot: $307/sqft
- Date on market: 8/9/2026
- Listing agreement: Exclusive Right To Sell
- Road surface type: Gravel
Estimated market value
$666,800
$633,000 - $700,000
$2,806/mo
Price history
| Date | Event | Price |
|---|---|---|
| 8/10/2026 | Listed for sale | $675,000-3.4%$307/sqft |
Source:  Consolidated MLS #640456 Report a problem Consolidated MLS #640456 Report a problem | ||
| 7/17/2026 | Listing removed | $699,000$318/sqft |
Source:  NextHome #627203 Report a problem NextHome #627203 Report a problem | ||
| 2/19/2026 | Listed for sale | $699,000-3.6%$318/sqft |
Source: Consolidated MLS #627203 Report a problem | ||
| 2/1/2026 | Listing removed | $725,000$330/sqft |
Source: NextHome #613498 Report a problem | ||
| 11/21/2025 | Price change | $725,000-6.5%$330/sqft |
Source: Consolidated MLS #613498 Report a problem | ||
| 7/19/2025 | Listed for sale | $775,000$353/sqft |
Source: Consolidated MLS #613498 Report a problem | ||
Public tax history
Tax history is unavailable.
Monthly payment
Est. payment
Payment breakdown
Explore the cost of this home by adjusting the details. Changes won't be saved.Climate risks
Neighborhood: 29070
Nearby schools
Schools provided by the listing agent
- Elementary: Batesburg-Leesville
- Middle: Batesburg-Leesville
- High: Batesburg-Leesville
- District: Lexington Three
Source: Consolidated MLS. This data may not be complete. We recommend contacting the local school district to confirm school assignments for this home.
Similar homes

- $995,0004 bd3 ba3k sqft432 Lakeshore Dr, Leesville, SC 29070For Sale
 MLS ID #640872, Michael Murphy. Consolidated MLS
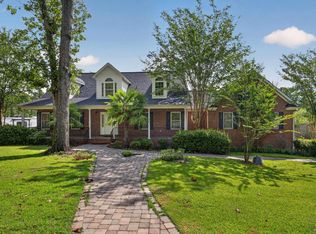
 - $645,0004 bd3 ba2.5k sqft413 Wise Ferry Rd, Lexington, SC 29072For Sale
 MLS ID #639724, Moricia Hare. Consolidated MLS
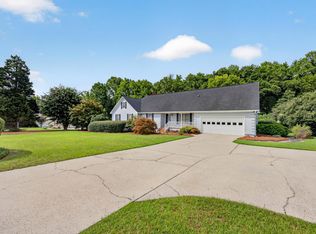
 - $490,0004 bd4 ba2.5k sqft4035 Holley Ferry Rd, Leesville, SC 29070For Sale
 MLS ID #636783, Ryan Kuhn. Consolidated MLS
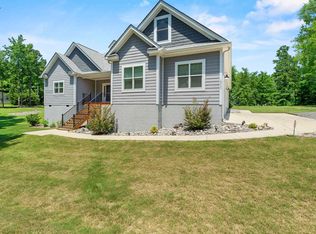
 - $769,0004 bd4 ba2.8k sqft458 Horse Cove Rd, Gilbert, SC 29054For Sale
 MLS ID #635019, Sami Hashash. Consolidated MLS
