Welcome to this beautiful new construction home in the heart of Leesville! With 2,259 square feet of living space, this two-story home features 5 bedrooms, 3 full bathrooms, and a generously sized bonus room, providing plenty of flexibility for your needs. The kitchen features beautiful quartz countertops and stainless steel appliances, while all three bathrooms also showcase quartz countertops for a modern, cohesive finish. Whether you need extra bedrooms, a home office, or a dedicated entertainment space, this home provides endless possibilities! Conveniently located just one stoplight away from shopping, dining, and everyday essentials, you'll enjoy the convenience of being close to everything Leesville has to provide. Best of all, no HOA! Don't miss the opportunity to make this brand-new home yours! Disclaimer: CMLS has not reviewed and, therefore, does not endorse vendors who may appear in listings.
New construction
$399,900
224 Rawls Dr, Leesville, SC 29070
5beds
2,259sqft
Single Family Residence
Built in 2026
0.44 Acres Lot
$-- Zestimate®
$177/sqft
$-- HOA
What's special
Generously sized bonus roomStainless steel appliances
- 6 days
- 164
- 14
Zillow last checked:
Listing updated:
Listed by:
Anay Hernandez Ofc:803-532-3866,
Shealy Realty
Source: Consolidated MLS,MLS#: 645300
Facts & features
Interior
Bedrooms & bathrooms
- Bedrooms: 5
- Bathrooms: 3
- Full bathrooms: 3
- Main level bathrooms: 2
Rooms
- Room types: FROG (No Closet)
Primary bedroom
- Features: Ceilings-Box, Ceiling Fan(s), Closet-Private, Recessed Lighting
- Level: Main
Bedroom 2
- Features: Bath-Private
- Level: Second
Bedroom 3
- Features: Bath-Private
- Level: Second
Bedroom 4
- Features: Bath-Private
- Level: Second
Bedroom 5
- Features: Closet-Private
- Level: Second
Dining room
- Features: Area, Molding
- Level: Main
Kitchen
- Features: Pantry, Backsplash-Other, Cabinets-Painted, Recessed Lighting, Counter Tops-Quartz
Living room
- Level: Main
Heating
- Central, Electric, Heat Pump 1st Lvl, Heat Pump 2nd Lvl
Cooling
- Central Air
Appliances
- Included: Free-Standing Range, Dishwasher, Refrigerator, Microwave Pull out, Electric Water Heater
- Laundry: Heated Space, Mud Room, Main Level
Features
- Wet Bar
- Flooring: Luxury Vinyl
- Has basement: No
- Attic: Attic Access
- Has fireplace: No
Interior area
- Total structure area: 2,259
- Total interior livable area: 2,259 sqft
Property
Parking
- Total spaces: 2
- Parking features: Garage Door Opener
- Attached garage spaces: 2
Features
- Stories: 2
- Patio & porch: Patio
- Fencing: Rear Only Aluminum
Lot
- Size: 0.44 Acres
Details
- Parcel number: 00602912009
Construction
Type & style
- Home type: SingleFamily
- Architectural style: Traditional
- Property subtype: Single Family Residence
Materials
- Vinyl
- Foundation: Slab
Condition
- New Construction
- New construction: Yes
- Year built: 2026
Utilities & green energy
- Sewer: Public Sewer
- Water: Public
- Utilities for property: Electricity Connected
Community & HOA
Community
- Subdivision: NONE
HOA
- Has HOA: No
Location
- Region: Leesville
Financial & listing details
- Price per square foot: $177/sqft
- Date on market: 10/19/2026
- Listing agreement: Exclusive Right To Sell
- Road surface type: Paved
Estimated market value
Not available
Estimated sales range
Not available
Not available
Price history
| Date | Event | Price |
|---|---|---|
| 10/19/2026 | Listed for sale | $399,900$177/sqft |
Source:  Consolidated MLS #645300 Report a problem | ||
Public tax history
Tax history is unavailable.
Monthly payment
Est. payment
Payment breakdown
Explore the cost of this home by adjusting the details. Changes won't be saved.Climate risks
Neighborhood: 29070
Nearby schools
Schools provided by the listing agent
- Elementary: Batesburg-Leesville
- Middle: Batesburg-Leesville
- High: Batesburg-Leesville
- District: Lexington Three
Source: Consolidated MLS. This data may not be complete. We recommend contacting the local school district to confirm school assignments for this home.
Similar homes
- $398,5004 bd3 ba2.4k sqft2116 Chickwood Dr, Leesville, SC 29070For Sale
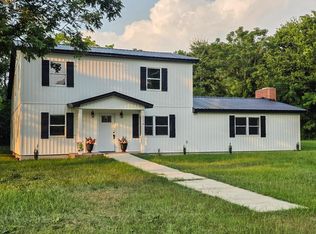 MLS ID #644725, W Scott Wilson. Consolidated MLS
- $435,0004 bd3 ba2.5k sqft217 McKade Ln, Leesville, SC 29070For Sale
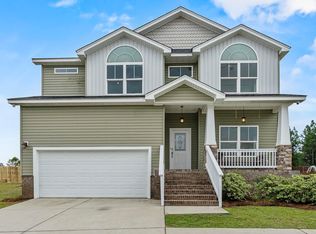 MLS ID #641929, Alexis Willson. Consolidated MLS
- $389,9005 bd3 ba2.4k sqft222 Sophie Ct, Lexington, SC 29073For Sale
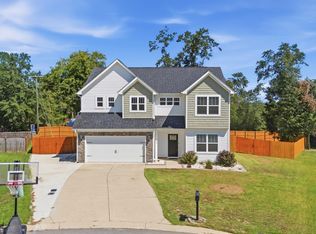 MLS ID #645251, Heather Tiedman. Consolidated MLS
- $485,0003 bd2 ba2.5k sqft1108 Cotton Branch Rd, Leesville, SC 29070For Sale
 MLS ID #643269, Lisa Harris. Consolidated MLS
