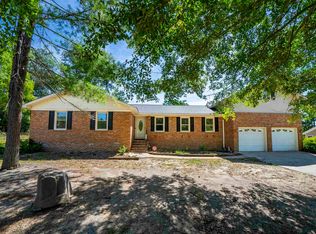
Stunning Remodeled Four-Bedroom Home on 1 Acre in Leesville, SCWelcome to your dream retreat! Nestled in a serene country setting in Leesville, South Carolina, this completely beautifully remodeled four-bedroom sits on approximately one acre of private land, offering plenty of blue skies and room to breathe. Step inside this meticulously redesigned residence and be greeted by an elegant open floor plan that seamlessly blends modern amenities with classic charm. The heart of the home features a spacious kitchen equipped with solid surface countertops, new cabinetry, and stylish tile floors. Whether you’re hosting family dinners or intimate gatherings, there’s ample room to accommodate a dining room table and enjoy delightful meals together.The massive great room is perfect for entertaining, highlighted by a cozy fireplace and a stunning bay window that fills the space with natural light. With plenty of room to grow, the flex room can serve as an office, playroom, or guest room—tailoring to your needs.Retreat to the luxurious master suite conveniently located on the main floor, featuring an elegant redesign that emphasizes comfort and functionality to include a multiple shower head walk in shower, separate tub, double vanity and modern lighting to ensuring a spa-like experience right at home.The property showcases durable LVP flooring throughout, offering both style and easy maintenance. Outside, the expansive backyard is perfect for enjoying warm summer evenings, with plenty of space to host outdoor gatherings or to even build your dream workshop.Situated within the desirable Lexington School District Three, this unique country-style setting allows for peaceful living while still being close to essential amenities. With its thoughtful layout and modern enhancements, this completely redone home, approximately 2436 sq ft, presents a terrific opportunity for those looking to blend the tranquility of country life with the convenience of contemporary living. Don’t miss your chance to own this spectacular home—schedule a showing today! Disclaimer: CMLS has not reviewed and, therefore, does not endorse vendors who may appear in listings.
For sale
Price cut: $500 (6/18)
$398,500
2116 Chickwood Dr, Leesville, SC 29070
4beds
2,436sqft
:
Get pre-qualified$2,447/mo
Single Family Residence
Built in 1975
0.98 Acres Lot
$391,300 Zestimate®
$164/sqft
$-- HOA
What's special
Cozy fireplaceStylish tile floorsSpacious kitchenSolid surface countertopsElegant open floor planMassive great roomSeparate tub
- 79 days |
- 393 |
- 18 |
Zillow last checked:
Listing updated:
Listed by:
W Scott Wilson Phone:803-600-6437,
Fathom Realty SC LLC
Source: Consolidated MLS,MLS#: 633634
Facts & features
Interior
Bedrooms & bathrooms
- Bedrooms: 4
- Bathrooms: 3
- Full bathrooms: 2
- 1/2 bathrooms: 1
- Partial bathrooms: 1
- Main level bathrooms: 3
Primary bedroom
- Features: Double Vanity, Bath-Private, Separate Shower, Walk-In Closet(s), Closet-Private, Recessed Lighting, Spa/Multiple Head Shower
- Level: Main
Bedroom 2
- Features: Bath-Shared, Ceiling Fan(s), Closet-Private
Bedroom 3
- Features: Bath-Shared, Ceiling Fan(s), Closet-Private
Bedroom 4
- Features: Bath-Shared, Ceiling Fan(s)
Dining room
- Level: Main
Great room
- Level: Main
Kitchen
- Features: Counter Tops-Solid Surfac, Floors-Tile, Cabinets-Other, Backsplash-Tiled
- Level: Main
Heating
- Heat Pump 1st Lvl, Heat Pump 2nd Lvl
Cooling
- Heat Pump 1st Lvl, Heat Pump 2nd Lvl
Appliances
- Included: Free-Standing Range, Self Clean, Smooth Surface, Dishwasher, Disposal, Microwave Above Stove, Electric Water Heater
- Laundry: Electric, Heated Space, Main Level
Features
- Flooring: Luxury Vinyl, Tile
- Doors: French Doors
- Windows: Bay Window(s)
- Has basement: No
- Number of fireplaces: 1
- Fireplace features: Electric
Interior area
- Total structure area: 2,436
- Total interior livable area: 2,436 sqft
Property
Parking
- Parking features: No Garage
Features
- Stories: 2
Lot
- Size: 0.98 Acres
Details
- Parcel number: 00490001024
Construction
Type & style
- Home type: SingleFamily
- Architectural style: Country
- Property subtype: Single Family Residence
Materials
- Vinyl
- Foundation: Slab
Condition
- New construction: No
- Year built: 1975
Utilities & green energy
- Sewer: Septic Tank
- Water: Well
Community & HOA
Community
- Subdivision: NONE
HOA
- Has HOA: No
Location
- Region: Leesville
Financial & listing details
- Price per square foot: $164/sqft
- Tax assessed value: $175,000
- Annual tax amount: $4,610
- Date on market: 5/8/2026
- Listing agreement: Exclusive Right To Sell
- Road surface type: Gravel
Estimated market value
$391,300
$372,000 - $411,000
$2,445/mo
Price history
| Date | Event | Price |
|---|---|---|
| 6/18/2026 | Price change | $398,500-0.1%$164/sqft |
Source:  Consolidated MLS #633634 Report a problem Consolidated MLS #633634 Report a problem | ||
| 5/8/2026 | Listed for sale | $399,000+195.6%$164/sqft |
Source: Consolidated MLS #633634 Report a problem | ||
| 6/24/2024 | Sold | $135,000+8%$55/sqft |
Source: Public Record Report a problem | ||
| 5/20/2024 | Pending sale | $125,000$51/sqft |
Source: Consolidated MLS #584570 Report a problem | ||
| 5/17/2024 | Listed for sale | $125,000$51/sqft |
Source: Consolidated MLS #584570 Report a problem | ||
| 5/13/2024 | Pending sale | $125,000$51/sqft |
Source: Consolidated MLS #584570 Report a problem | ||
| 5/6/2024 | Listed for sale | $125,000-34.7%$51/sqft |
Source: Consolidated MLS #584570 Report a problem | ||
| 1/3/2024 | Sold | $191,503+9.4%$79/sqft |
Source: Public Record Report a problem | ||
| 1/23/2019 | Sold | $175,000-8.9%$72/sqft |
Source: Public Record Report a problem | ||
| 11/29/2018 | Price change | $192,200-3.8%$79/sqft |
Source: Shealy Realty #456296 Report a problem | ||
| 10/10/2018 | Price change | $199,700-4.7%$82/sqft |
Source: Shealy Realty #456296 Report a problem | ||
| 9/11/2018 | Price change | $209,500-8.5%$86/sqft |
Source: Shealy Realty #456296 Report a problem | ||
| 8/27/2018 | Price change | $229,000-4.2%$94/sqft |
Source: United Real Estate Columbia #450334 Report a problem | ||
| 6/15/2018 | Listed for sale | $239,000$98/sqft |
Source: United Real Estate Columbia #450334 Report a problem | ||
Public tax history
| Year | Property taxes | Tax assessment |
|---|---|---|
| 2024 | $4,610 +641.8% | $10,500 +50% |
| 2023 | $621 -5.1% | $7,000 |
| 2022 | $655 +21.5% | $7,000 |
| 2021 | $539 | $7,000 -20.3% |
| 2019 | -- | $8,778 +454.5% |
| 2018 | $3,817 +462.9% | $1,583 |
| 2017 | $678 +2.7% | $1,583 +0.2% |
| 2016 | $660 +7.2% | $1,580 |
| 2015 | $616 | $1,580 +14.9% |
| 2014 | $616 +14.7% | $1,375 -0.4% |
| 2013 | $538 | $1,380 |
| 2012 | -- | $1,380 |
| 2011 | -- | $1,380 |
| 2010 | -- | $1,380 +56.8% |
| 2009 | -- | $880 -78.5% |
| 2008 | -- | $4,100 |
| 2007 | -- | $4,100 |
| 2006 | -- | $4,100 |
| 2005 | -- | $4,100 +13.6% |
| 2004 | -- | $3,610 |
| 2003 | -- | $3,610 |
| 2001 | -- | $3,610 +18% |
| 2000 | -- | $3,060 |
Find assessor info on the county website
Monthly payment
Est. payment
Payment breakdown
Explore the cost of this home by adjusting the details. Changes won't be saved.Climate risks
Neighborhood: 29070
Nearby schools
GreatSchools rating
- NABatesburg-Leesville Primary SchoolGrades: PK-2Distance: 4.1 mi
- 5/10Batesburg-Leesville Middle SchoolGrades: 6-8Distance: 4.7 mi
- 5/10Batesburg-Leesville High SchoolGrades: 9-12Distance: 4.3 mi
Schools provided by the listing agent
- Elementary: Batesburg-Leesville
- Middle: Batesburg-Leesville
- High: Batesburg-Leesville
- District: Lexington Three
Source: Consolidated MLS. This data may not be complete. We recommend contacting the local school district to confirm school assignments for this home.
- $212,700-- bd-- ba-- sqft2110 Chickwood Dr, Leesville, SC 29070Off Market
- $8,2003 bd2 ba-- sqftChickwood Dr, Leesville, SC 29070Off Market
- $253,5004 bd2 ba1.4k sqft2116 Dog Leg Rd, Leesville, SC 29070Off Market
- $69,3203 bd2 ba2.5k sqft2087 Dog Leg Rd, Leesville, SC 29070Off Market
- $124,785-- bd-- ba-- sqft2087 Dog Leg Rd, Leesville, SC 29070Off Market
- $507,2004 bd3 ba2.9k sqft1750 Tom Addy Rd, Leesville, SC 29070Off Market
- $390,200-- bd-- ba-- sqft1760 Tom Addy Rd, Leesville, SC 29070Off Market
- $64,2643 bd1 ba1k sqft1649 Tom Addy Rd, Leesville, SC 29070Off Market
A local agent can set up tours, give advice and negotiate with sellers.
A local lender can help you make sure your offer is ready when you are.
Similar homes
- $425,0004 bd3 ba2.3k sqft101 Brookgreen Dr, Lexington, SC 29072For Sale
 MLS ID #638250, Tara M Dickerson. Consolidated MLS
 - $399,9004 bd3 ba3.1k sqft148 Flagstone Way, Lexington, SC 29072For Sale
 MLS ID #639150, Stephanie Vollmer. Consolidated MLS
 - $398,9993 bd2 ba1.8k sqft318 Rollingwood Dr, Lexington, SC 29072For Sale
 MLS ID #636596, Amber Wingard. Consolidated MLS
 - $374,0004 bd3 ba2k sqft113 Athena Ln, Lexington, SC 29072For Sale
 MLS ID #635708, Michael Pittman. Consolidated MLS
 - $344,5003 bd2 ba2.5k sqft301 Colony Hill Rd, Lexington, SC 29072For SaleMLS ID #639012, Bob Williamson. Consolidated MLS
- $335,0004 bd2 ba1.7k sqft502 Lost Branch Rd, Lexington, SC 29072For SaleMLS ID #634310, Alannah Howard. Consolidated MLS
- $400,0003 bd2 ba1.6k sqft257 Rimrock Rd, Gilbert, SC 29054For SaleMLS ID #638157, Lynn M LaCombe. Consolidated MLS
- $273,5003 bd3 ba2.1k sqft570 W Columbia Ave, Batesburg, SC 29006For SaleMLS ID #639309, Jacob Hopper. Consolidated MLS
- $380,0004 bd3 ba2.2k sqft1213 Carnation Ct, Lexington, SC 29072For SaleMLS ID #634409, Devin Ihme. Consolidated MLS
- $335,0003 bd3 ba2.5k sqft560 Edisto Dr, Batesburg, SC 29006For SaleMLS ID #637564, Andrea Kelly. Consolidated MLS
- $354,9004 bd3 ba2.6k sqft263 Cassique Dr, Lexington, SC 29073For SaleMLS ID #638087, Alison Dean. Consolidated MLS
- $399,9003 bd3 ba3.2k sqft420 Plymouth Pass Dr, Lexington, SC 29072For SaleMLS ID #637336, John H Smith. Consolidated MLS
- $550,0005 bd4 ba2.5k sqft151 Harrison Hill Ct, Gilbert, SC 29054For SaleMLS ID #638769, Stephanie Vollmer. Consolidated MLS
- $230,0003 bd3 ba1.6k sqft746 Madera Rd, Batesburg, SC 29006For SaleMLS ID #639252, Victoria Riser. Consolidated MLS
- $399,9993 bd3 ba2k sqft222 Bowyer Ct, Chapin, SC 29036For SaleMLS ID #636012, Brad Davis. Consolidated MLS
- $343,0004 bd2 ba1.8k sqft451 Smallwood Dr, Chapin, SC 29036For SaleMLS ID #637275, Pamela M Mitchell. Consolidated MLS
- $479,9004 bd2 ba2.5k sqft8303 Macedonia Church Rd, Prosperity, SC 29127For SaleMLS ID #637276, Kris D Ancone. Consolidated MLS
- $460,0004 bd4 ba2.6k sqft137 Royal Lythan Dr, Lexington, SC 29072For SaleMLS ID #635583, Ashlyn Ancone. Consolidated MLS
- $465,0003 bd3 ba1.9k sqft338 Andrew Corley Rd, Lexington, SC 29072For SaleMLS ID #627974, Michael Murphy. Consolidated MLS
- $414,5003 bd2 ba2.2k sqft3 Tattlers Ct, Irmo, SC 29063For SaleMLS ID #635777, Blaire Kobliski. Consolidated MLS
