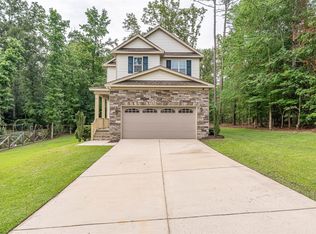
Enjoy Lake Murray living without the lakefront price! This beautiful 4 bedroom home is located in a desirable Lake Murray access community featuring a private dock, boat ramp, and picnic area—all just a short walk from your front door. Situated on a peaceful, 0.55-acre private lot directly across the street from the lake, this home offers the perfect blend of comfort and convenience.Inside, you’ll find a bright, open floor plan with vaulted ceilings and a spacious living room anchored by a cozy fireplace. The kitchen offers abundant cabinet and countertop space, a center island, and all appliances convey, making it move-in ready.The owner’s suite and two additional bedrooms are conveniently located on the main level, while the private fourth bedroom/FROG above the garage is ideal for guests, a home office, game room. The owner’s bath features a large walk-in shower and dual vanities.Outside, the oversized driveway provides ample parking for multiple vehicles, a boat, or an RV. Relax on the welcoming covered front porch or entertain on the backyard deck while enjoying the privacy and serenity of the spacious lot, a perfect oasis.Don’t miss this opportunity to enjoy the Lake Murray lifestyle with community lake access, exceptional outdoor space, and all the comforts of home, without the waterfront prices. Disclaimer: CMLS has not reviewed and, therefore, does not endorse vendors who may appear in listings. NEW ROOF Sept 2026
For sale
Price cut: $13.1K (8/7)
$329,900
451 Smallwood Dr, Chapin, SC 29036
4beds
1,817sqft
Single Family Residence
Built in 1997
0.55 Acres Lot
$329,200 Zestimate®
$182/sqft
$8/mo HOA
What's special
Cozy fireplacePrivate dockBoat rampBackyard deckWelcoming covered front porchPicnic areaCenter island
- 114 days
- 744
- 86
Zillow last checked:
Listing updated:
Listed by:
Pamela M Mitchell,
Douglas & Cannon Real Est LLC
Source: Consolidated MLS,MLS#: 637275
Facts & features
Interior
Bedrooms & bathrooms
- Bedrooms: 4
- Bathrooms: 2
- Full bathrooms: 2
- Main level bathrooms: 2
Rooms
- Room types: FROG (With Closet)
Primary bedroom
- Features: Double Vanity, Bath-Private, Separate Shower, Walk-In Closet(s), Ceiling Fan(s), Closet-Private
- Level: Main
Bedroom 2
- Features: Ceiling Fan(s), Closet-Private
- Level: Main
Bedroom 3
- Features: Ceiling Fan(s), Closet-Private
- Level: Main
Bedroom 4
- Features: Ceiling Fan(s), Closet-Private
- Level: Second
Dining room
- Features: Area
- Level: Main
Kitchen
- Features: Eat-in Kitchen, Kitchen Island, Counter Tops-Formica, Cabinets-Glazed
- Level: Main
Living room
- Features: Fireplace, Ceiling-Vaulted, Ceiling Fan
- Level: Main
Heating
- Heat Pump 1st Lvl
Cooling
- Heat Pump 1st Lvl, Multi Units
Appliances
- Included: Free-Standing Range, Smooth Surface, Dishwasher, Disposal, Refrigerator, Electric Water Heater
- Laundry: Mud Room, Main Level
Features
- Ceiling Fan(s)
- Flooring: Luxury Vinyl, Carpet, Tile
- Basement: Crawl Space
- Attic: Attic Access
- Number of fireplaces: 1
- Fireplace features: Gas Log-Natural
Interior area
- Total structure area: 1,817
- Total interior livable area: 1,817 sqft
Property
Parking
- Total spaces: 5
- Parking features: Garage Door Opener
- Attached garage spaces: 2
Features
- Stories: 1.5
- Patio & porch: Deck
- Exterior features: Gutters - Full
Lot
- Size: 0.55 Acres
Details
- Parcel number: 00092002003
Construction
Type & style
- Home type: SingleFamily
- Architectural style: Traditional
- Property subtype: Single Family Residence
Materials
- Vinyl
Condition
- New construction: No
- Year built: 1997
Utilities & green energy
- Sewer: Lett System
- Water: Community
- Utilities for property: Cable Available, Electricity Connected
Community & HOA
Community
- Security: Security System Owned, Smoke Detector(s)
- Subdivision: SMALLWOOD ESTATES
HOA
- Has HOA: Yes
- Services included: Common Area Maintenance, Green Areas, Community Boat Ramp
- HOA fee: $100 annually
Location
- Region: Chapin
Financial & listing details
- Price per square foot: $182/sqft
- Tax assessed value: $303,856
- Annual tax amount: $6,099
- Date on market: 6/12/2026
- Listing agreement: Exclusive Right To Sell
- Road surface type: Paved
Estimated market value
$329,200
$313,000 - $346,000
$2,135/mo
Price history
| Date | Event | Price |
|---|---|---|
| 9/6/2026 | Listed for sale | $329,900$182/sqft |
Source:  Consolidated MLS #637275 Report a problem Consolidated MLS #637275 Report a problem | ||
| 9/2/2026 | Pending sale | $329,900$182/sqft |
Source: Consolidated MLS #637275 Report a problem | ||
| 8/18/2026 | Contingent | $329,900$182/sqft |
Source: Consolidated MLS #637275 Report a problem | ||
| 8/7/2026 | Price change | $329,900-3.8%$182/sqft |
Source: Consolidated MLS #637275 Report a problem | ||
| 6/26/2026 | Listed for sale | $343,000+2.1%$189/sqft |
Source: Consolidated MLS #637275 Report a problem | ||
| 6/22/2026 | Listing removed | -- |
Source: Owner Report a problem | ||
| 3/9/2026 | Listed for sale | $335,900+58.8%$185/sqft |
Source: Owner Report a problem | ||
| 8/1/2025 | Listing removed | $2,200$1/sqft |
Source: Zillow Rentals Report a problem | ||
| 7/24/2025 | Price change | $2,200-2.2%$1/sqft |
Source: Zillow Rentals Report a problem | ||
| 7/2/2025 | Price change | $2,250-4.3%$1/sqft |
Source: Zillow Rentals Report a problem | ||
| 6/26/2025 | Listed for rent | $2,350+17.5%$1/sqft |
Source: Zillow Rentals Report a problem | ||
| 7/13/2021 | Listing removed | -- |
Source: Zillow Rental Manager Report a problem | ||
| 7/7/2021 | Listed for rent | $2,000$1/sqft |
Source: Zillow Rental Manager Report a problem | ||
| 5/28/2021 | Sold | $211,500+12.8%$116/sqft |
Source: Public Record Report a problem | ||
| 2/25/2016 | Sold | $187,500-3.8%$103/sqft |
Source: Public Record Report a problem | ||
| 1/2/2016 | Listed for sale | $195,000+28.3%$107/sqft |
Source: Carolina RE & Inv Group LLC #391653 Report a problem | ||
| 12/20/2013 | Sold | $152,000-4.9%$84/sqft |
Source: Public Record Report a problem | ||
| 10/19/2013 | Listed for sale | $159,900+17.2%$88/sqft |
Source: ERA Wilder Realty #341958 Report a problem | ||
| 9/24/2001 | Sold | $136,400$75/sqft |
Source: Public Record Report a problem | ||
Public tax history
| Year | Property taxes | Tax assessment |
|---|---|---|
| 2025 | $6,099 +10.9% | $14,594 +15% |
| 2024 | $5,498 +0.2% | $12,690 |
| 2023 | $5,486 +4.8% | $12,690 |
| 2022 | $5,235 | $12,690 |
| 2021 | -- | $12,690 +69.2% |
| 2019 | -- | $7,500 |
| 2018 | $1,233 +13.6% | $7,500 -33.3% |
| 2017 | $1,086 -76.4% | $11,250 +85.9% |
| 2016 | $4,610 +785% | $6,052 |
| 2015 | $521 | $6,052 -0.5% |
| 2014 | $521 -40.5% | $6,080 -33.8% |
| 2013 | $876 | $9,180 +50% |
| 2012 | -- | $6,120 |
| 2011 | -- | $6,120 |
| 2010 | -- | $6,120 +11.5% |
| 2009 | -- | $5,490 |
| 2008 | -- | $5,490 |
| 2007 | -- | $5,490 |
| 2006 | -- | $5,490 |
| 2005 | -- | $5,490 +39.3% |
| 2004 | -- | $3,940 |
| 2003 | -- | $3,940 |
| 2001 | -- | $3,940 +24.3% |
| 2000 | -- | $3,170 |
Find assessor info on the county website
Monthly payment
Est. payment
Payment breakdown
Explore the cost of this home by adjusting the details. Changes won't be saved.Climate risks
Neighborhood: 29036
Nearby schools
Schools provided by the listing agent
- Elementary: Piney Woods Elementary
- Middle: Chapin
- High: Chapin
- District: Lexington/Richland Five
Source: Consolidated MLS. This data may not be complete. We recommend contacting the local school district to confirm school assignments for this home.
Similar homes
- $339,0003 bd3 ba1.7k sqft913 Willowood Pkwy, Chapin, SC 29036For Sale
 MLS ID #640684, Pam Lawson. Consolidated MLS
 - $290,0004 bd2 ba1.8k sqft316 Cutter Ct, Chapin, SC 29036For Sale
 MLS ID #639304, Teague Blake. Consolidated MLS
 - $324,9005 bd3 ba2.4k sqft534 Eagles Rest Dr, Chapin, SC 29036For Sale
 MLS ID #642787, Wade Gilley. Consolidated MLS
 - $350,0003 bd2 ba1.6k sqft5463 Wheeland Rd, Little Mountain, SC 29075For Sale
 MLS ID #640384, Lori Ricard. Consolidated MLS
