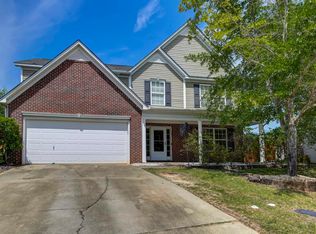
Welcome to 124 Palm Street, where Lake Murray living meets comfort, space, and convenience in the desirable Stoney Pointe at Bear Creek community! This beautiful all brick, two-story home offers 2,456 square feet, 3 bedrooms, 2½ baths, and approximately **64 feet of Lake Murray waterfront** with peaceful cove views.Inside, you’ll find a spacious kitchen featuring **granite countertops, hardwood floors, stained cabinetry, a center island, pantry, recessed lighting, and an eat-in area**—plenty of room for everyday living and entertaining.Upstairs, you’ll find the bedrooms along with a **spacious landing that provides valuable flex space**—perfect for a home office, playroom, media area, workout space, or second living area. For buyers needing additional bedroom space, the landing also offers the **potential to be enclosed and converted into a 5th bedroom**.The primary suite features a private bath, double vanity, and a very generously sized walk-in closet, while the additional bedrooms provide comfortable space for family or guests.Step outside and start enjoying the Lake Murray lifestyle right from your own backyard. With approximately **64 feet of waterfront**, there’s room to **tie off your boat or beach it along the shoreline**, making it easy to head out on the water whenever the mood strikes. Spend the day boating, fishing, or exploring Lake Murray, then come home and relax on the deck while enjoying the peaceful cove setting.Stoney Pointe at Bear Creek offers desirable neighborhood amenities including a community pool, playground, and tennis courts. The neighborhood also features a clubhouse, perfect for hosting events and gatherings.Located in the Lexington/Richland Five school district with Chapin schools, this home combines a sought-after Chapin location with something even better—the opportunity to enjoy Lake Murray right outside your back door. listing photos have been virtually staged. Furnishings and décor shown are for illustrative purposes only and are not physically present in the home Disclaimer: CMLS has not reviewed and, therefore, does not endorse vendors who may appear in listings.
For sale
Price cut: $10K (9/29)
$420,000
124 Palm St, Chapin, SC 29036
3beds
2,456sqft
Single Family Residence
Built in 2011
10,018 Square Feet Lot
$415,500 Zestimate®
$171/sqft
$38/mo HOA
What's special
Peaceful cove settingPeaceful cove viewsSpacious kitchenAll brick two-story homeEat-in areaCenter islandPrivate bath
- 46 days
- 1,117
- 90
Likely to sell faster than
Zillow last checked:
Listing updated:
Listed by:
Ramona Houston,
Exclusive Southern Properties
Source: Consolidated MLS,MLS#: 640990
Facts & features
Interior
Bedrooms & bathrooms
- Bedrooms: 3
- Bathrooms: 3
- Full bathrooms: 2
- 1/2 bathrooms: 1
- Partial bathrooms: 1
- Main level bathrooms: 1
Rooms
- Room types: Other
Primary bedroom
- Features: Double Vanity, Bath-Private, Walk-In Closet(s), Ceiling Fan(s)
- Level: Second
Bedroom 2
- Features: Ceiling Fan(s), Closet-Private
- Level: Second
Bedroom 3
- Features: Ceiling Fan(s), Closet-Private
- Level: Second
Kitchen
- Features: Eat-in Kitchen, Floors-Hardwood, Kitchen Island, Pantry, Granite Counters, Cabinets-Stained, Recessed Lighting
Living room
- Features: Ceiling Fan
Heating
- Central
Cooling
- Central Air
Appliances
- Included: Smooth Surface
- Laundry: Electric, Heated Space
Features
- Ceiling Fan(s)
- Flooring: Hardwood, Carpet
- Basement: Crawl Space
- Attic: Pull Down Stairs
- Has fireplace: No
Interior area
- Total structure area: 2,456
- Total interior livable area: 2,456 sqft
Video & virtual tour
Property
Parking
- Total spaces: 6
- Parking features: Garage Door Opener
- Attached garage spaces: 2
Features
- Stories: 2
- Patio & porch: Deck
- Exterior features: Gutters - Full
- Fencing: None
- Has view: Yes
- View description: Water
- Has water view: Yes
- Water view: Water
- Waterfront features: On Lake Murray, View-Cove
- Frontage length: 64
Lot
- Size: 10,018 Square Feet
Details
- Parcel number: 00113401074
Construction
Type & style
- Home type: SingleFamily
- Architectural style: Traditional
- Property subtype: Single Family Residence
Materials
- Brick-All Sides-AbvFound
Condition
- New construction: No
- Year built: 2011
Utilities & green energy
- Sewer: Public Sewer
- Water: Public
- Utilities for property: Electricity Connected
Community & HOA
Community
- Features: Pool
- Security: Smoke Detector(s)
- Subdivision: STONEY POINTE AT BEAR CREEK
HOA
- Has HOA: Yes
- Services included: Clubhouse, Common Area Maintenance, Green Areas
- HOA fee: $460 annually
Location
- Region: Chapin
Financial & listing details
- Price per square foot: $171/sqft
- Tax assessed value: $467,376
- Annual tax amount: $933
- Date on market: 8/16/2026
- Listing agreement: Exclusive Right To Sell
- Road surface type: Paved
Estimated market value
$415,500
$395,000 - $436,000
$2,452/mo
Price history
| Date | Event | Price |
|---|---|---|
| 9/29/2026 | Price change | $420,000-2.3%$171/sqft |
Source:  Consolidated MLS #640990 Report a problem Consolidated MLS #640990 Report a problem | ||
| 9/2/2026 | Price change | $429,999-2.3%$175/sqft |
Source: Consolidated MLS #640990 Report a problem | ||
| 8/17/2026 | Listed for sale | $440,000-11.1%$179/sqft |
Source: Consolidated MLS #640990 Report a problem | ||
| 12/2/2024 | Listing removed | $495,000$202/sqft |
Source: Consolidated MLS #588360 Report a problem | ||
| 7/31/2024 | Price change | $495,000-4%$202/sqft |
Source: Consolidated MLS #588360 Report a problem | ||
| 6/28/2024 | Listed for sale | $515,500+164.1%$210/sqft |
Source: Consolidated MLS #588360 Report a problem | ||
| 7/19/2011 | Sold | $195,155+680.6%$79/sqft |
Source: Public Record Report a problem | ||
| 6/17/2011 | Sold | $25,000$10/sqft |
Source: Public Record Report a problem | ||
Public tax history
| Year | Property taxes | Tax assessment |
|---|---|---|
| 2025 | $933 +13.9% | $9,092 +15% |
| 2024 | $819 +1.2% | $7,906 |
| 2023 | $809 -3.7% | $7,906 |
| 2022 | $840 +0.2% | $7,906 |
| 2021 | $838 | $7,906 +15% |
| 2019 | -- | $6,875 |
| 2018 | $732 +14.8% | $6,875 |
| 2017 | $638 +3.3% | $6,875 |
| 2016 | $617 -3.7% | $6,875 |
| 2015 | $641 | $6,875 -11.9% |
| 2014 | $641 | $7,805 |
Find assessor info on the county website
Monthly payment
Est. payment
Payment breakdown
Explore the cost of this home by adjusting the details. Changes won't be saved.Climate risks
Neighborhood: 29036
Nearby schools
Schools provided by the listing agent
- Elementary: Chapin Elementary School
- Middle: Chapin
- High: Chapin
- District: Lexington/Richland Five
Source: Consolidated MLS. This data may not be complete. We recommend contacting the local school district to confirm school assignments for this home.
Similar homes
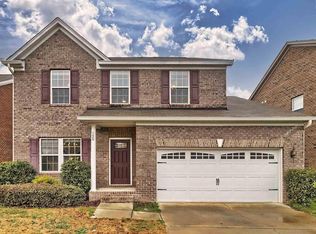
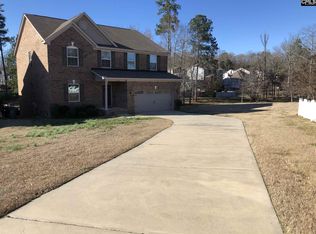
- $420,0004 bd4 ba3.3k sqft181 Palm St, Chapin, SC 29036For Sale
 MLS ID #642432, Debbie McIver. Consolidated MLS
 - $250,0004 bd3 ba1.8k sqft305 Cutter Ct, Chapin, SC 29036For Sale
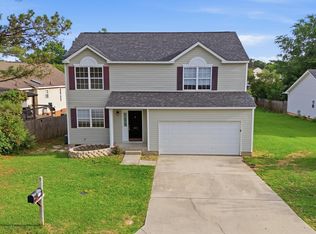 MLS ID #643419, Heather Tiedman. Consolidated MLS
 - $339,9005 bd3 ba2.4k sqft157 Wingspan Way, Chapin, SC 29036For Sale
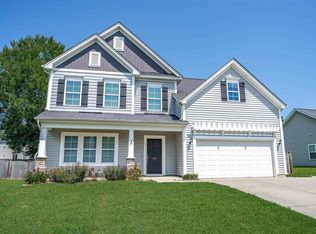 MLS ID #640663, Matt Shealy. Consolidated MLS
 - $373,0005 bd4 ba3k sqft48 Rustyred Ct, Chapin, SC 29036For Sale
 MLS ID #642731, Mark Mozingo. Consolidated MLS
