Welcome home to this spacious and inviting property featuring formal living and dining spaces, a great room with a fireplace, and an open kitchen with an island, pantry, eat-in area, and generous cabinetry. Freshly painted throughout, the home offers an oversized primary suite with a vaulted ceiling, walk-in closet, separate shower, and garden tub, plus three additional bedrooms and a versatile loft. Enjoy community amenities including a pool and playground, award-winning schools, and a convenient location just minutes from Johnson Marina and Lake Murray. Disclaimer: CMLS has not reviewed and, therefore, does not endorse vendors who may appear in listings. Disclaimer: CMLS has not reviewed and, therefore, does not endorse vendors who may appear in listings.
For sale
Price cut: $5K (9/17)
$335,000
363 Explorer Dr, Chapin, SC 29036
4beds
2,852sqft
Single Family Residence
Built in 2018
6,534 Square Feet Lot
$333,800 Zestimate®
$117/sqft
$63/mo HOA
What's special
Garden tubVersatile loftEat-in areaFreshly painted throughoutVaulted ceilingThree additional bedroomsSpacious and inviting property
- 28 days
- 970
- 69
Likely to sell faster than
Zillow last checked:
Listing updated:
Listed by:
Jhamari Thomas,
Keller Williams Realty
Source: Consolidated MLS,MLS#: 642098
Facts & features
Interior
Bedrooms & bathrooms
- Bedrooms: 4
- Bathrooms: 3
- Full bathrooms: 2
- 1/2 bathrooms: 1
- Partial bathrooms: 1
- Main level bathrooms: 3
Primary bedroom
- Features: Tub-Garden, Walk-In Closet(s), High Ceilings, Ceiling Fan(s), Recessed Lighting
- Level: Second
Bedroom 2
- Features: Walk-In Closet(s), Ceiling Fan(s)
- Level: Second
Bedroom 3
- Features: Walk-In Closet(s), Ceiling Fan(s)
- Level: Second
Bedroom 4
- Features: Walk-In Closet(s), Ceiling Fan(s)
- Level: Second
Dining room
- Features: High Ceilings, Recessed Lighting
- Level: Main
Kitchen
- Features: Kitchen Island, Backsplash-Granite, Cabinets-Painted
- Level: Main
Living room
- Features: High Ceilings, Ceiling Fan(s), Fireplace, Ceilings-High (over 9 Ft), Ceiling Fan
- Level: Main
Heating
- Central
Cooling
- Central Air
Appliances
- Included: Dishwasher, Dryer, Refrigerator, Microwave Above Stove
- Laundry: Utility Room, Main Level
Features
- Flooring: Luxury Vinyl, Carpet
- Has basement: No
- Number of fireplaces: 1
- Fireplace features: Gas Log-Propane
Interior area
- Total structure area: 2,852
- Total interior livable area: 2,852 sqft
Property
Parking
- Total spaces: 2
- Parking features: Garage - Attached
- Attached garage spaces: 2
Features
- Stories: 2
- Fencing: Rear Only Wood
Lot
- Size: 6,534 Square Feet
- Features: Sprinkler
Details
- Parcel number: 015131307
Construction
Type & style
- Home type: SingleFamily
- Architectural style: Traditional
- Property subtype: Single Family Residence
Materials
- Brick-Partial-AbvFound, Vinyl
- Foundation: Slab
Condition
- New construction: No
- Year built: 2018
Utilities & green energy
- Sewer: Public Sewer
- Water: Public
- Utilities for property: Electricity Connected
Community & HOA
Community
- Features: Pool
- Subdivision: EAGLES REST AT LAKE MURRAY
HOA
- Has HOA: Yes
- Services included: Clubhouse, Common Area Maintenance, Playground
- HOA fee: $375 semi-annually
Location
- Region: Chapin
Financial & listing details
- Price per square foot: $117/sqft
- Tax assessed value: $272,500
- Annual tax amount: $2,203
- Date on market: 9/1/2026
- Listing agreement: Exclusive Right To Sell
- Road surface type: Paved
Estimated market value
$333,800
$317,000 - $350,000
$2,742/mo
Price history
| Date | Event | Price |
|---|---|---|
| 9/17/2026 | Price change | $335,000-1.5%$117/sqft |
Source:  Consolidated MLS #642098 Report a problem Consolidated MLS #642098 Report a problem | ||
| 9/1/2026 | Listed for sale | $340,000+24.8%$119/sqft |
Source: Consolidated MLS #642098 Report a problem | ||
| 4/4/2021 | Sold | $272,500+2.8%$96/sqft |
Source: Public Record Report a problem | ||
| 3/24/2021 | Pending sale | $265,000$93/sqft |
Source:  Keller Williams #511862 Report a problem Keller Williams #511862 Report a problem | ||
| 3/18/2021 | Listing removed | -- |
Source: Keller Williams Report a problem | ||
| 3/1/2021 | Listed for sale | $265,000+11.5%$93/sqft |
Source: Keller Williams Realty Columbia #511862 Report a problem | ||
| 11/2/2018 | Sold | $237,723$83/sqft |
Source: Public Record Report a problem | ||
Public tax history
| Year | Property taxes | Tax assessment |
|---|---|---|
| 2022 | $2,203 +10.9% | $10,900 +14.6% |
| 2021 | $1,987 -4.4% | $9,510 |
| 2020 | $2,078 +0.7% | $9,510 |
| 2019 | $2,064 +92.8% | $9,510 +479.9% |
| 2018 | $1,071 | $1,640 |
Find assessor info on the county website
Monthly payment
Est. payment
Payment breakdown
Explore the cost of this home by adjusting the details. Changes won't be saved.Climate risks
Neighborhood: 29036
Nearby schools
Schools provided by the listing agent
- Elementary: Lake Murray Elementary
- Middle: Chapin
- High: Chapin
- District: Lexington/Richland Five
Source: Consolidated MLS. This data may not be complete. We recommend contacting the local school district to confirm school assignments for this home.
Similar homes
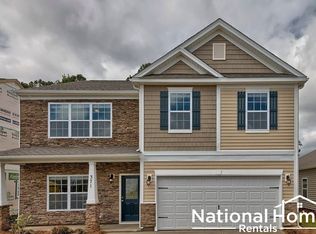
- $324,9005 bd3 ba2.4k sqft534 Eagles Rest Dr, Chapin, SC 29036For Sale
 MLS ID #642787, Wade Gilley. Consolidated MLS
 - $349,0005 bd3 ba2.7k sqft163 Cordage Dr, Chapin, SC 29036For Sale
 MLS ID #639885, Melissa Kuster. Consolidated MLS
 - $314,9905 bd3 ba2.4k sqft184 Rushton Dr, Chapin, SC 29036For Sale
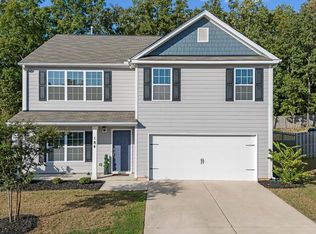 MLS ID #642618, Frances Smith. Consolidated MLS
 - $450,0005 bd5 ba3.4k sqft551 Eagles Rest Dr, Chapin, SC 29036For Sale
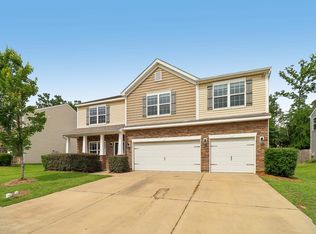 MLS ID #635468, Devin Ihme. Consolidated MLS
