Welcome to Regency Place, a charming two-story brick home offering 3 bedrooms, 2.5 baths, and a comfortable layout designed for everyday living and entertaining. Step inside to find fresh interior paint and new carpet, giving the home a clean, refreshed feel. The spacious great room features a cozy fireplace and provides the perfect setting for relaxing or gathering with family and friends. The eat-in kitchen offers granite countertops and plenty of space for casual dining and meal preparation. Upstairs, you’ll find all three bedrooms, including the primary suite with a private bath. A two-car garage provides convenient parking and additional storage. Conveniently located in Columbia, this move-in-ready home combines classic brick charm with fresh updates and functional living spaces. Schedule your private showing before it's gone. Disclaimer: CMLS has not reviewed and, therefore, does not endorse vendors who may appear in listings.
For sale
Price cut: $6.5K (10/2)
$332,500
142 Regency Pl, Columbia, SC 29212
3beds
1,993sqft
Single Family Residence
Built in 2017
6,098 Square Feet Lot
$330,200 Zestimate®
$167/sqft
$-- HOA
What's special
Cozy fireplaceSpacious great roomFresh interior paintClassic brick charmCharming two-story brick homeNew carpetEat-in kitchen
- 26 days
- 318
- 30
Zillow last checked:
Listing updated:
Listed by:
Sharon Cornelius,
SC Realty of Columbia
Source: Consolidated MLS,MLS#: 642762
Facts & features
Interior
Bedrooms & bathrooms
- Bedrooms: 3
- Bathrooms: 3
- Full bathrooms: 2
- 1/2 bathrooms: 1
- Partial bathrooms: 1
- Main level bathrooms: 1
Primary bedroom
- Features: Double Vanity, Tub-Garden, Bath-Private, Separate Shower, Walk-In Closet(s), Tray Ceiling(s), Separate Water Closet
- Level: Second
Bedroom 2
- Features: Ceiling Fan(s)
- Level: Second
Bedroom 3
- Level: Second
Great room
- Level: Main
Kitchen
- Features: Eat-in Kitchen, Pantry, Granite Counters, Backsplash-Tiled
- Level: Main
Heating
- Central
Cooling
- Central Air
Appliances
- Included: Dishwasher, Microwave Above Stove
- Laundry: Heated Space, Main Level
Features
- Flooring: Laminate, Carpet
- Has basement: No
- Number of fireplaces: 1
Interior area
- Total structure area: 1,993
- Total interior livable area: 1,993 sqft
Property
Parking
- Total spaces: 2
- Parking features: Garage - Attached
- Attached garage spaces: 2
Features
- Stories: 2
Lot
- Size: 6,098 Square Feet
- Features: Cul-De-Sac
Details
- Parcel number: 00181601012
Construction
Type & style
- Home type: SingleFamily
- Architectural style: Traditional
- Property subtype: Single Family Residence
Materials
- Brick-All Sides-AbvFound
- Foundation: Slab
Condition
- New construction: No
- Year built: 2017
Utilities & green energy
- Sewer: Public Sewer
- Water: Public
- Utilities for property: Electricity Connected
Community & HOA
Community
- Subdivision: REGENCY PLACE AT MURRAY LANDIN
HOA
- Has HOA: Yes
Location
- Region: Columbia
Financial & listing details
- Price per square foot: $167/sqft
- Tax assessed value: $290,963
- Annual tax amount: $7,298
- Date on market: 9/8/2026
- Listing agreement: Exclusive Right To Sell
- Road surface type: Paved
Estimated market value
$330,200
$314,000 - $347,000
$1,936/mo
Price history
| Date | Event | Price |
|---|---|---|
| 10/2/2026 | Price change | $332,500-1.9%$167/sqft |
Source:  Consolidated MLS #642762 Report a problem Consolidated MLS #642762 Report a problem | ||
| 9/11/2026 | Listed for sale | $339,000+22.4%$170/sqft |
Source: Consolidated MLS #642762 Report a problem | ||
| 2/21/2025 | Listing removed | $2,249$1/sqft |
Source: Consolidated MLS #600347 Report a problem | ||
| 2/14/2025 | Listed for rent | $2,249$1/sqft |
Source: Consolidated MLS #600347 Report a problem | ||
| 2/13/2025 | Listing removed | $2,249$1/sqft |
Source: Zillow Rentals Report a problem | ||
| 2/8/2025 | Listed for rent | $2,249+8.7%$1/sqft |
Source: Zillow Rentals Report a problem | ||
| 1/31/2025 | Listing removed | $2,069$1/sqft |
Source: Zillow Rentals Report a problem | ||
| 1/29/2025 | Price change | $2,069-1.4%$1/sqft |
Source: Zillow Rentals Report a problem | ||
| 1/15/2025 | Listed for rent | $2,099$1/sqft |
Source: Zillow Rentals Report a problem | ||
| 11/1/2021 | Sold | $277,000+3.7%$139/sqft |
Source: Public Record Report a problem | ||
| 10/8/2021 | Listed for sale | $267,000+31.5%$134/sqft |
Source: Consolidated MLS #527816 Report a problem | ||
| 3/10/2017 | Sold | $203,000+1.5%$102/sqft |
Source: Public Record Report a problem | ||
| 10/28/2016 | Listing removed | $199,990$100/sqft |
Source: Coldwell Banker Residential Brokerage - Irmo/Lake Murray #411837 Report a problem | ||
| 7/29/2016 | Listed for sale | $199,990$100/sqft |
Source: Coldwell Banker Residential Brokerage - Irmo/Lake Murray #411837 Report a problem | ||
Public tax history
| Year | Property taxes | Tax assessment |
|---|---|---|
| 2025 | $7,298 +1.4% | $17,458 +5% |
| 2024 | $7,201 +0.2% | $16,620 |
| 2023 | $7,184 +4.8% | $16,620 |
| 2022 | $6,857 | $16,620 |
| 2021 | -- | $16,620 +104.7% |
| 2019 | -- | $8,120 |
| 2018 | $1,335 +13.6% | $8,120 +238.3% |
| 2017 | $1,175 +19.5% | $2,400 |
| 2016 | $983 +0.7% | $2,400 |
| 2015 | $976 | $2,400 +8.7% |
| 2014 | $976 +13.3% | $2,208 -0.1% |
| 2013 | $862 | $2,210 |
| 2012 | -- | $2,210 |
| 2011 | -- | $2,210 |
| 2010 | -- | $2,210 +15.1% |
| 2009 | -- | $1,920 |
| 2008 | -- | $1,920 |
| 2007 | -- | $1,920 |
| 2006 | -- | $1,920 |
| 2005 | -- | $1,920 |
Find assessor info on the county website
Monthly payment
Est. payment
Payment breakdown
Explore the cost of this home by adjusting the details. Changes won't be saved.Climate risks
Neighborhood: 29212
Nearby schools
Schools provided by the listing agent
- Elementary: H. E. Corley
- Middle: Crossroads
- High: Dutch Fork
- District: Lexington/Richland Five
Source: Consolidated MLS. This data may not be complete. We recommend contacting the local school district to confirm school assignments for this home.
Similar homes
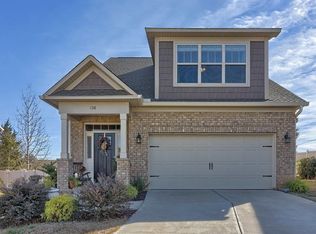
- $324,9003 bd2 ba1.7k sqft442 Silver Anchor Dr, Columbia, SC 29212For Sale
 MLS ID #642608, Tori Eakes. Consolidated MLS
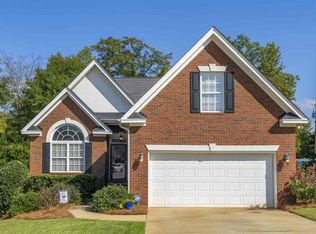
 - $294,0003 bd3 ba1.9k sqft314 Merchants Dr, Columbia, SC 29212For Sale
 MLS ID #635927, Claudia J Young. Consolidated MLS
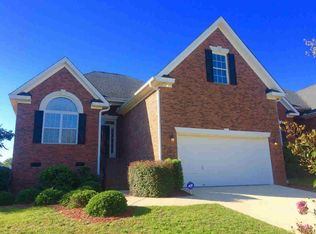
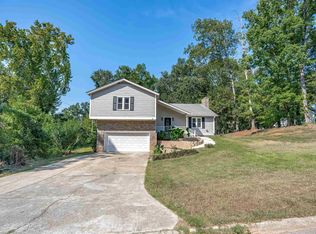
 - $324,0004 bd4 ba2.8k sqft206 Rodborough Rd, Columbia, SC 29212For Sale
 MLS ID #642721, Brian Marion. Consolidated MLS

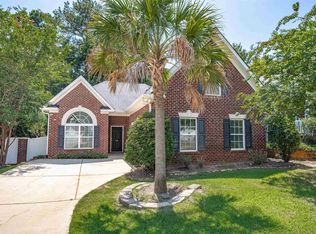
 - $329,0003 bd2 ba1.7k sqft24 Palmetto Wood Ct, Irmo, SC 29063For Sale
 MLS ID #641575, Christy Easler. Consolidated MLS
