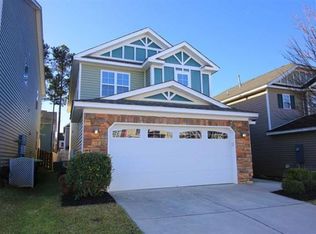
Beautifully maintained 4-Bedroom Home in the Desirable Wellesley Neighborhood! Immaculate and move-in ready, this stunning 4-bedroom, 2.5-bath home offers an inviting open floor plan and exceptional features throughout. Situated on a desirable corner lot, the home boasts beautiful hardwood floors throughout the entire first floor, with tile flooring in all bathrooms and the laundry room and fresh paint throughout. The spacious kitchen is designed for both everyday living and entertaining, featuring granite countertops, stainless steel appliances, a breakfast bar, a window for natural light, and a generous walk-in pantry. Retreat to the oversized primary suite, complete with a private balcony, cozy sitting area, private bath, and an expansive walk-in closet. Enjoy the convenience of neighborhood living with private walking paths providing direct access to Meadow Glen Elementary and Middle Schools—no more driving for school drop-off and pick-up! Residents also enjoy a community pool, playground, and year-round neighborhood activities. Ideally located just minutes from I-20, shopping, dining, Lexington, and downtown, this home offers the perfect combination of comfort, convenience, and community living. Don't miss the opportunity to make this beautiful home yours! Disclaimer: CMLS has not reviewed and, therefore, does not endorse vendors who may appear in listings.
For sale
$339,900
283 Ashmore Ln, Lexington, SC 29072
4beds
2,100sqft
Single Family Residence
Built in 2012
4,356 Square Feet Lot
$335,900 Zestimate®
$162/sqft
$50/mo HOA
What's special
Private balconyCommunity poolGenerous walk-in pantryStainless steel appliancesFresh paint throughoutPrivate bathBreakfast bar
- 16 days
- 760
- 42
Likely to sell faster than
Zillow last checked:
Listing updated:
Listed by:
Jillian Dupre,
Live Oak Real Estate
Source: Consolidated MLS,MLS#: 646341
Facts & features
Interior
Bedrooms & bathrooms
- Bedrooms: 4
- Bathrooms: 3
- Full bathrooms: 2
- 1/2 bathrooms: 1
- Partial bathrooms: 1
- Main level bathrooms: 1
Primary bedroom
- Features: Double Vanity, Tub-Garden, Bath-Private, Separate Shower, Walk-In Closet(s), Ceilings-Box, Ceiling Fan(s)
- Level: Second
Bedroom 2
- Features: Double Vanity, Separate Shower, Bath-Shared, Closet-Private
- Level: Second
Bedroom 3
- Features: Double Vanity, Separate Shower, Bath-Shared, Closet-Private
- Level: Second
Bedroom 4
- Features: Double Vanity, Separate Shower, Bath-Shared, Closet-Private
- Level: Second
Dining room
- Features: Area, Floors-Hardwood
- Level: Main
Great room
- Level: Main
Kitchen
- Features: Bar, Floors-Hardwood, Pantry, Granite Counters, Cabinets-Stained
- Level: Main
Heating
- Central
Cooling
- Central Air
Appliances
- Included: Free-Standing Range, Smooth Surface, Dishwasher, Disposal, Microwave Above Stove
- Laundry: Utility Room
Features
- Ceiling Fan(s)
- Flooring: Hardwood, Carpet
- Has basement: No
- Attic: Storage,Attic Access
- Has fireplace: No
Interior area
- Total structure area: 2,100
- Total interior livable area: 2,100 sqft
Property
Parking
- Total spaces: 2
- Parking features: Garage Door Opener
- Attached garage spaces: 2
Features
- Stories: 2
- Patio & porch: Deck
Lot
- Size: 4,356 Square Feet
- Features: Corner Lot, Sprinkler
Details
- Parcel number: 00449101214
Construction
Type & style
- Home type: SingleFamily
- Architectural style: Traditional
- Property subtype: Single Family Residence
Materials
- Stone, Vinyl
- Foundation: Slab
Condition
- New construction: No
- Year built: 2012
Utilities & green energy
- Sewer: Public Sewer
- Water: Public
- Utilities for property: Cable Available, Electricity Connected
Community & HOA
Community
- Features: Pool
- Security: Smoke Detector(s)
- Subdivision: WELLESLEY
HOA
- Has HOA: Yes
- Services included: Common Area Maintenance, Playground, Green Areas
- HOA fee: $600 annually
Location
- Region: Lexington
Financial & listing details
- Price per square foot: $162/sqft
- Tax assessed value: $280,418
- Annual tax amount: $1,439
- Date on market: 11/5/2026
- Listing agreement: Exclusive Right To Sell
- Road surface type: Paved
Estimated market value
$335,900
$319,000 - $353,000
$2,442/mo
Price history
| Date | Event | Price |
|---|---|---|
| 11/5/2026 | Listed for sale | $339,900+41.6%$162/sqft |
Source:  Consolidated MLS #646341 Report a problem | ||
| 11/3/2026 | Sold | $240,000+30.4%$114/sqft |
Source: Public Record Report a problem | ||
| 9/30/2026 | Listing removed | $2,550$1/sqft |
Source: Zillow Rentals Report a problem | ||
| 9/17/2026 | Price change | $2,550-3.8%$1/sqft |
Source: Zillow Rentals Report a problem | ||
| 9/9/2026 | Price change | $2,650+3.9%$1/sqft |
Source: Zillow Rentals Report a problem | ||
| 8/27/2026 | Listed for rent | $2,550$1/sqft |
Source: Zillow Rentals Report a problem | ||
| 10/20/2016 | Sold | $184,000-3.1%$88/sqft |
Source: EXIT Realty solds #1242103056883456140 Report a problem | ||
| 8/30/2016 | Price change | $189,900-1.6%$90/sqft |
Source: EXIT Real Est Consultants #407052 Report a problem | ||
| 8/19/2016 | Price change | $192,900-0.5%$92/sqft |
Source: EXIT Real Est Consultants #407052 Report a problem | ||
| 8/10/2016 | Listed for sale | $193,900+17.1%$92/sqft |
Source: EXIT Real Est Consultants #407052 Report a problem | ||
| 8/17/2012 | Sold | $165,575$79/sqft |
Source: Public Record Report a problem | ||
Public tax history
| Year | Property taxes | Tax assessment |
|---|---|---|
| 2025 | $1,439 +8.5% | $8,695 +15% |
| 2024 | $1,326 +3.8% | $7,561 |
| 2023 | $1,278 -3.4% | $7,561 |
| 2022 | $1,323 +1.2% | $7,561 |
| 2021 | $1,306 | $7,561 +2.7% |
| 2019 | -- | $7,360 |
| 2018 | $1,397 +1.5% | $7,360 -33.3% |
| 2017 | $1,375 -76% | $11,040 +67.6% |
| 2016 | $5,723 +379.9% | $6,587 |
| 2015 | $1,193 | $6,587 -0.5% |
| 2014 | $1,193 +2.7% | $6,622 +0% |
| 2013 | $1,161 | $6,620 +215.2% |
| 2012 | -- | $2,100 |
| 2011 | -- | $2,100 +677.8% |
| 2010 | -- | $270 |
| 2009 | -- | -- |
Find assessor info on the county website
Monthly payment
Est. payment
Payment breakdown
Explore the cost of this home by adjusting the details. Changes won't be saved.Climate risks
Neighborhood: 29072
Nearby schools
Schools provided by the listing agent
- Elementary: Meadow Glen
- Middle: Meadow Glen
- High: River Bluff
- District: Lexington One
Source: Consolidated MLS. This data may not be complete. We recommend contacting the local school district to confirm school assignments for this home.


Similar homes
- $309,9003 bd3 ba2k sqft333 Ashmore Ln, Lexington, SC 29072For Sale
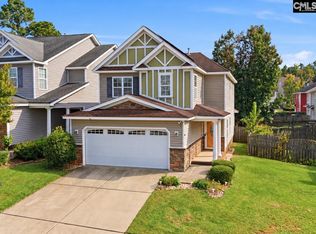 MLS ID #645361, Erin White. Consolidated MLS
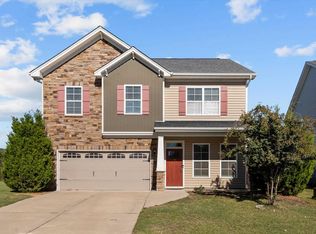
- $295,0003 bd3 ba2k sqft125 Wisley Garden Dr, Lexington, SC 29073For Sale
 MLS ID #647104, Carrie Waring. Consolidated MLS
- $310,0004 bd3 ba2.3k sqft118 Jeremiah Rd, Lexington, SC 29072For Sale
 MLS ID #645973, Anna Dempsey. Consolidated MLS
- $320,0004 bd3 ba2.4k sqft117 Loganberry Ct, Lexington, SC 29072For Sale
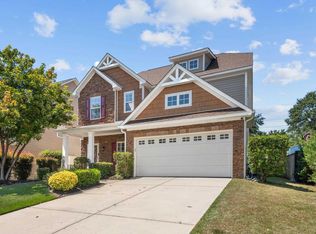 MLS ID #641699, Alivia Cavanaugh. Consolidated MLS
