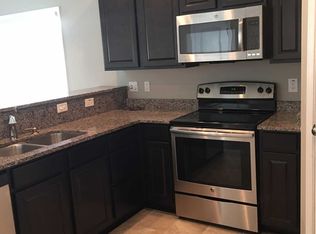
Exceptional space and value in Brookland Mill! This beautifully maintained 4-bedroom, 2.5-bath home with 2,752 square feet, multiple finished flex spaces and hard-surface flooring throughout—no carpet. The open main level is designed for comfortable everyday living and entertaining, featuring a spacious great room with high ceilings, recessed lighting, attractive flooring and a gas-log fireplace.The kitchen features granite countertops, stained cabinetry, a tiled backsplash, black appliances, an eat-in area and a convenient breakfast bar. An additional finished flex room provides the ideal space for a home office, study, craft room or household planning center. Upstairs, the oversized primary suite boasts a coffered ceiling, abundant natural light, dual walk-in closets and a private bathroom with a double vanity and separate shower. Three additional bedrooms have generous dimensions, ceiling fans, walk-in closets and durable luxury vinyl plank flooring. The fully finished bonus room adds even more flexibility as a media room, playroom, gym, second office or guest space. Additional features include an upstairs laundry room, covered front porch, fenced backyard, security cameras and an attached side-entry two-car garage. The washer, dryer and garage refrigerator may also be available with an acceptable contract.Conveniently located in West Columbia with access to downtown Columbia, the Vista, USC, Lexington Medical Center, shopping, dining and major highways. With four bedrooms, multiple finished living spaces and approximately 2,750 square feet, 228 Congaree Mill Lane delivers the room and flexibility that are increasingly difficult to find in this price range. Schedule your private showing today! Disclaimer: CMLS has not reviewed and, therefore, does not endorse vendors who may appear in listings.
For sale
Price cut: $12.6K (9/29)
$364,900
228 Congaree Mill Ln, West Columbia, SC 29169
4beds
2,752sqft
Single Family Residence
Built in 2013
4,791 Square Feet Lot
$364,000 Zestimate®
$133/sqft
$44/mo HOA
What's special
Gas-log fireplaceCovered front porchAttached side-entry two-car garageWalk-in closetsEat-in areaConvenient breakfast barCoffered ceiling
- 164 days
- 145
- 15
Zillow last checked:
Listing updated:
Listed by:
Carlos Deuringer cdeuringer@gmail.com,
REMAX Purpose Driven LLC
Source: Consolidated MLS,MLS#: 633836
Facts & features
Interior
Bedrooms & bathrooms
- Bedrooms: 4
- Bathrooms: 3
- Full bathrooms: 2
- 1/2 bathrooms: 1
- Partial bathrooms: 1
- Main level bathrooms: 1
Rooms
- Room types: Bonus-Unfinished
Primary bedroom
- Features: Double Vanity, Bath-Private, Separate Shower, Walk-In Closet(s), Ceiling Fan(s), Floors-Hardwood
- Level: Second
Bedroom 2
- Features: Bath-Shared, Walk-In Closet(s), Ceiling Fan(s)
- Level: Second
Bedroom 3
- Features: Bath-Shared, Walk-In Closet(s), Ceiling Fan(s)
- Level: Second
Bedroom 4
- Features: Bath-Shared, Walk-In Closet(s), Ceiling Fan(s)
- Level: Second
Kitchen
- Features: Bar, Eat-in Kitchen, Granite Counters, Cabinets-Stained, Floors-Tile, Backsplash-Tiled, Recessed Lighting
- Level: Main
Living room
- Features: Floors-Hardwood, Ceilings-High (over 9 Ft), Ceiling Fan, Recessed Lights
- Level: Main
Heating
- Central
Cooling
- Central Air
Appliances
- Included: Convection Oven, Free-Standing Range, Self Clean, Smooth Surface, Dishwasher, Disposal, Dryer, Washer, Microwave Above Stove
- Laundry: Electric, Heated Space
Features
- Flooring: Tile, Hardwood, Luxury Vinyl
- Has basement: No
- Number of fireplaces: 1
Interior area
- Total structure area: 2,752
- Total interior livable area: 2,752 sqft
Property
Parking
- Total spaces: 2
- Parking features: Garage - Attached
- Attached garage spaces: 2
Features
- Levels: Bi-level
- Stories: 2
- Fencing: Rear Only Wood
Lot
- Size: 4,791 Square Feet
Details
- Parcel number: 00468301015
Construction
Type & style
- Home type: SingleFamily
- Property subtype: Single Family Residence
Materials
- Stone, Vinyl
- Foundation: Slab
Condition
- New construction: No
- Year built: 2013
Utilities & green energy
- Sewer: Public Sewer
- Water: Public
- Utilities for property: Electricity Connected
Community & HOA
Community
- Security: Security Cameras
- Subdivision: BROOKLAND MILL
HOA
- Has HOA: Yes
- Services included: Common Area Maintenance, Landscaping, Sidewalk Maintenance
- HOA fee: $525 annually
Location
- Region: West Columbia
Financial & listing details
- Price per square foot: $133/sqft
- Tax assessed value: $271,009
- Annual tax amount: $1,290
- Date on market: 5/11/2026
- Listing agreement: Exclusive Right To Sell
- Road surface type: Paved
Estimated market value
$364,000
$346,000 - $382,000
$2,714/mo
Price history
| Date | Event | Price |
|---|---|---|
| 9/29/2026 | Price change | $364,900-3.3%$133/sqft |
Source:  Consolidated MLS #633836 Report a problem Consolidated MLS #633836 Report a problem | ||
| 9/2/2026 | Price change | $377,500-0.1%$137/sqft |
Source: Consolidated MLS #633836 Report a problem | ||
| 8/7/2026 | Price change | $377,9000%$137/sqft |
Source: Consolidated MLS #633836 Report a problem | ||
| 7/24/2026 | Price change | $378,000-2.2%$137/sqft |
Source: Consolidated MLS #633836 Report a problem | ||
| 7/16/2026 | Price change | $386,400-0.1%$140/sqft |
Source: Consolidated MLS #633836 Report a problem | ||
| 6/23/2026 | Price change | $386,900-0.1%$141/sqft |
Source: Consolidated MLS #633836 Report a problem | ||
| 6/15/2026 | Price change | $387,400-0.1%$141/sqft |
Source: Consolidated MLS #633836 Report a problem | ||
| 6/3/2026 | Price change | $387,9000%$141/sqft |
Source: Consolidated MLS #633836 Report a problem | ||
| 5/26/2026 | Price change | $388,000-0.3%$141/sqft |
Source: Consolidated MLS #633836 Report a problem | ||
| 5/11/2026 | Listed for sale | $389,000+113.7%$141/sqft |
Source: Consolidated MLS #633836 Report a problem | ||
| 12/27/2013 | Sold | $182,001$66/sqft |
Source: Public Record Report a problem | ||
Public tax history
| Year | Property taxes | Tax assessment |
|---|---|---|
| 2025 | $1,290 +17.4% | $9,622 +15% |
| 2024 | $1,099 +3.5% | $8,367 |
| 2023 | $1,062 -5.3% | $8,367 |
| 2022 | $1,121 +6.5% | $8,367 |
| 2021 | $1,053 | $8,367 +14.9% |
| 2019 | -- | $7,280 |
| 2018 | $888 -1.6% | $7,280 |
| 2017 | $903 -32.4% | $7,280 |
| 2016 | $1,335 -2.8% | $7,280 |
| 2015 | $1,373 | $7,280 -33.3% |
| 2014 | $1,373 -59% | $10,920 +420% |
| 2013 | $3,345 | $2,100 |
Find assessor info on the county website
Monthly payment
Est. payment
Payment breakdown
Explore the cost of this home by adjusting the details. Changes won't be saved.Climate risks
Neighborhood: 29169
Nearby schools
Schools provided by the listing agent
- Elementary: Riverbank Elementary
- Middle: Northside
- High: Brookland-Cayce
- District: Lexington Two
Source: Consolidated MLS. This data may not be complete. We recommend contacting the local school district to confirm school assignments for this home.
- $274,1003 bd2 ba1.8k sqft232 Congaree Mill Ln, West Columbia, SC 29169Off Market
- $253,1003 bd3 ba1.6k sqft224 Congaree Mill Ln, West Columbia, SC 29169Off Market

- $288,5004 bd2 ba2.1k sqft236 Congaree Mill Ln, West Columbia, SC 29169Off Market
- $280,7003 bd3 ba1.8k sqft220 Congaree Mill Ln, West Columbia, SC 29169Off Market
Similar homes
- $375,0006 bd2 ba2.4k sqft913 Riverview Dr, West Columbia, SC 29169For Sale
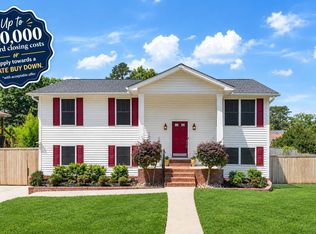 MLS ID #634172, Elizabeth Literati. Consolidated MLS
 - $265,0003 bd3 ba1.4k sqft513 Finnegan Ln, West Columbia, SC 29169For Sale
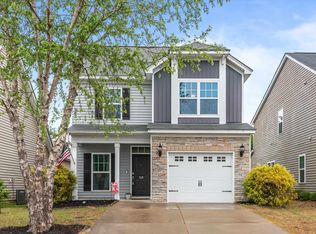 MLS ID #643049, Diane Bown. Consolidated MLS
 - $385,0004 bd3 ba2.6k sqft1117 Tarrytown Ln, West Columbia, SC 29170For Sale
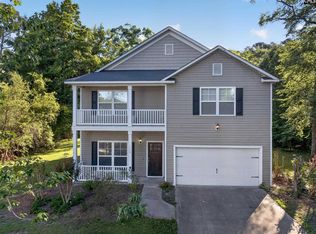 MLS ID #634185, Kenny McCuien. Consolidated MLS
 - $339,0004 bd3 ba2.1k sqft116 Beth Hope Ln, Columbia, SC 29210For Sale
 MLS ID #639819, Phil Brannan. Consolidated MLS
