Welcome home to 211 Chestnut Oak Lane! With clean home and HVAC inspections completed on 10/09/2026 AND $2,000 to buyer's closing costs- The 3 bed/2.5 bath pet free home feels fresh, inviting, and is ready for you to make it your own! Thoughtfully updated and beautifully maintained, this home offers the perfect combination of comfort and peace of mind, with many improvements already taken care of. Inside, you will find an updated primary bathroom featuring both freshly painted walls and cabinets with all new fixtures. The laundry area has also been updated with brand new flooring, while the kitchen is equipped with a new refrigerator, stove, and microwave, making every day living just a little easier. The carpet and downstairs flooring also underwent replacement in 2023. Replaced garage motor in 2024. Step outside and fall in love with the spaces designed for enjoying home. The front yard has been finished with new sod, giving the home a fresh, welcoming first impression with s new storm door. In the backyard, a newly installed fence provides added privacy, while the new gazebo creates the perfect spot for morning coffee, afternoon relaxation, or gathering with friends and family. With its fresh updates, inviting outdoor spaces, and move-in-ready feel, 211 Chestnut Oak Ln is more than a house - it is a place where you can settle in, make memories, and truly feel at home. Come see for yourself! Disclaimer: CMLS has not reviewed and, therefore, does not endorse vendors who may appear in listings.
For sale
$238,898
211 Chestnut Oak Ln, West Columbia, SC 29169
3beds
1,443sqft
Single Family Residence
Built in 2011
3,049 Square Feet Lot
$237,500 Zestimate®
$166/sqft
$-- HOA
What's special
New storm doorAll new fixturesUpdated primary bathroom
- 14 days
- 487
- 44
Likely to sell faster than
Zillow last checked:
Listing updated:
Listed by:
Katelyn Sisk,
Realty One Group Redefined
Source: Consolidated MLS,MLS#: 644362
Facts & features
Interior
Bedrooms & bathrooms
- Bedrooms: 3
- Bathrooms: 3
- Full bathrooms: 2
- 1/2 bathrooms: 1
- Partial bathrooms: 1
- Main level bathrooms: 1
Primary bedroom
- Features: Double Vanity, Tub-Garden, Bath-Private, Walk-In Closet(s), Ceiling Fan(s), Closet-Private
- Level: Second
Bedroom 2
- Features: Bath-Shared
- Level: Second
Bedroom 3
- Features: Bath-Shared
- Level: Second
Kitchen
- Features: Granite Counters, Recessed Lighting
- Level: Main
Living room
- Features: Ceiling Fan
- Level: Main
Heating
- Gas Pac
Cooling
- Gas Pac
Appliances
- Included: Free-Standing Range, Dishwasher, Disposal, Dryer, Washer, Microwave Above Stove, Tankless Water Heater
Features
- Flooring: Luxury Vinyl
- Has basement: No
- Has fireplace: No
Interior area
- Total structure area: 1,443
- Total interior livable area: 1,443 sqft
Property
Parking
- Total spaces: 3
- Parking features: Garage - Attached
- Attached garage spaces: 1
Features
- Stories: 2
- Exterior features: Gutters - Full
- Fencing: Rear Only Wood
Lot
- Size: 3,049 Square Feet
- Dimensions: 3,254 sqft
Details
- Parcel number: 00459301046
Construction
Type & style
- Home type: SingleFamily
- Architectural style: Traditional
- Property subtype: Single Family Residence
Materials
- Stone, Vinyl
- Foundation: Slab
Condition
- New construction: No
- Year built: 2011
Utilities & green energy
- Sewer: Public Sewer
- Water: Public
Community & HOA
Community
- Subdivision: OAKWOOD COMMONS
HOA
- Has HOA: Yes
Location
- Region: West Columbia
Financial & listing details
- Price per square foot: $166/sqft
- Tax assessed value: $235,000
- Annual tax amount: $1,732
- Date on market: 10/5/2026
- Listing agreement: Exclusive Right To Sell
- Road surface type: Paved
Estimated market value
$237,500
$226,000 - $249,000
$1,833/mo
Price history
| Date | Event | Price |
|---|---|---|
| 10/19/2026 | Price change | $238,8980%$166/sqft |
Source:  Consolidated MLS #644362 Report a problem | ||
| 10/8/2026 | Price change | $238,8990%$166/sqft |
Source: Consolidated MLS #644362 Report a problem | ||
| 10/5/2026 | Listed for sale | $238,900+3%$166/sqft |
Source: Consolidated MLS #644362 Report a problem | ||
| 7/14/2023 | Sold | $232,000+5.5%$161/sqft |
Source: Public Record Report a problem | ||
| 7/2/2023 | Pending sale | $220,000$152/sqft |
Source: Consolidated MLS #564725 Report a problem | ||
| 6/18/2023 | Contingent | $220,000$152/sqft |
Source: Consolidated MLS #564725 Report a problem | ||
| 6/16/2023 | Listed for sale | $220,000+46.8%$152/sqft |
Source: Consolidated MLS #564725 Report a problem | ||
| 6/16/2017 | Sold | $149,900+28.1%$104/sqft |
Source: Agent Provided Report a problem | ||
| 10/3/2011 | Sold | $117,006$81/sqft |
Source: Public Record Report a problem | ||
Public tax history
| Year | Property taxes | Tax assessment |
|---|---|---|
| 2025 | $1,732 -2.3% | $9,400 +1.3% |
| 2024 | $1,774 +95.2% | $9,280 +90.5% |
| 2023 | $909 -3.3% | $4,871 |
| 2022 | $940 +5.4% | $4,871 |
| 2021 | $891 | $4,871 +2.9% |
| 2019 | -- | $4,734 |
| 2018 | $894 -1% | $4,734 |
| 2017 | $903 +4.2% | $4,734 |
| 2016 | $867 -2.8% | $4,734 |
| 2015 | $892 | $4,734 +1.2% |
| 2014 | $892 +32.9% | $4,680 |
| 2013 | $671 | $4,680 |
| 2012 | -- | $4,680 |
| 2011 | -- | -- |
Find assessor info on the county website
Monthly payment
Est. payment
Payment breakdown
Explore the cost of this home by adjusting the details. Changes won't be saved.Climate risks
Neighborhood: 29169
Nearby schools
Schools provided by the listing agent
- Elementary: Riverbank Elementary
- Middle: Northside
- High: Brookland-Cayce
- District: Lexington Two
Source: Consolidated MLS. This data may not be complete. We recommend contacting the local school district to confirm school assignments for this home.
- $248,7003 bd2 ba1.7k sqft209 Chestnut Oak Ln, West Columbia, SC 29169Off Market
- $248,6003 bd3 ba1.6k sqft213 Chestnut Oak Ln, West Columbia, SC 29169Off Market

- $254,5003 bd3 ba1.6k sqft301 Chestnut Oak Ct, West Columbia, SC 29169Sold

- $250,0003 bd3 ba1.6k sqft207 Chestnut Oak Ln, West Columbia, SC 29169Off Market

Similar homes
- $265,0003 bd3 ba1.4k sqft513 Finnegan Ln, West Columbia, SC 29169For Sale
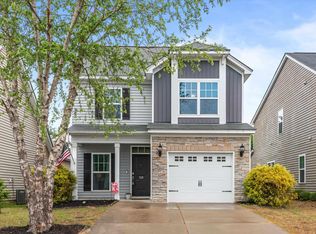 MLS ID #643049, Diane Bown. Consolidated MLS
- $260,0003 bd3 ba1.5k sqft501 Finnegan Ln, West Columbia, SC 29169For Sale
 MLS ID #637536, Andy Walker. Consolidated MLS
- $259,9003 bd2 ba1.4k sqft107 Hook Ave, West Columbia, SC 29169For Sale
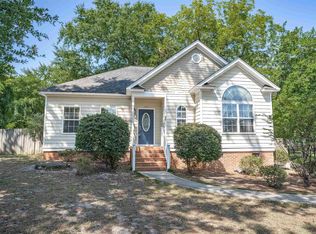 MLS ID #639997, Leah Grebe. Consolidated MLS
- $249,9003 bd2 ba1.3k sqft209 Mossborough Dr, Lexington, SC 29073For Sale
 MLS ID #640577, Sonny Solomon. Consolidated MLS
