Welcome to this move in ready 3 bedroom, 2 bath, one level home in Lexington! Step inside and you’ll immediately notice the abundance of natural light, neutral paint colors, and easy flowing floor plan that makes this home feel warm and inviting. Hardwood floors extend throughout most of the home, with carpet in just two bedrooms.The updated kitchen is a standout, featuring granite countertops, a center island, tiled backsplash, and beautiful cabinetry that extends all the way to the ceiling, providing plenty of storage and a polished, custom look.Step outside to enjoy the fenced in backyard, perfect for pets, play, entertaining, or simply relaxing outdoors. The backyard also features a large covered dog kennel that could easily be converted into a storage shed, workshop, or additional outdoor storage space.With the interstate just 2 miles away, you’ll love the convenience of easy access to shopping, dining, and everything Lexington and the surrounding area has nearby.A comfortable, updated home with a great layout, usable outdoor space, and convenient location. This one is ready to welcome you home! Disclaimer: CMLS has not reviewed and, therefore, does not endorse vendors who may appear in listings.
For sale
$259,900
375 Colony Lakes Dr, Lexington, SC 29073
3beds
1,578sqft
Single Family Residence
Built in 2013
9,147 Square Feet Lot
$259,500 Zestimate®
$165/sqft
$18/mo HOA
What's special
Neutral paint colorsUpdated kitchenCenter islandEasy flowing floor planAbundance of natural lightLarge covered dog kennelFenced in backyard
- 4 days
- 108
- 10
Zillow last checked:
Listing updated:
Listed by:
Heather Shuler,
Coldwell Banker Realty
Source: Consolidated MLS,MLS#: 644322
Facts & features
Interior
Bedrooms & bathrooms
- Bedrooms: 3
- Bathrooms: 2
- Full bathrooms: 2
- Main level bathrooms: 2
Primary bedroom
- Features: Tub-Garden, Bath-Private, Walk-In Closet(s), Tub-Shower, Ceiling Fan(s)
- Level: Main
Bedroom 2
- Features: Bath-Shared, Tub-Shower, Closet-Private
- Level: Main
Bedroom 3
- Features: Bath-Shared, Tub-Shower, Closet-Private
- Level: Main
Dining room
- Level: Main
Great room
- Level: Main
Kitchen
- Features: Eat-in Kitchen, Kitchen Island, Granite Counters, Backsplash-Tiled, Cabinets-Glazed, Recessed Lighting
- Level: Main
Heating
- Split System
Cooling
- Central Air
Appliances
- Included: Self Clean, Smooth Surface, Dishwasher, Disposal, Tankless Water Heater
- Laundry: Electric, Heated Space, Mud Room, Main Level
Features
- Flooring: Engineered Hardwood, Carpet
- Has basement: No
- Attic: Attic Access
- Number of fireplaces: 1
- Fireplace features: Electric
Interior area
- Total structure area: 1,578
- Total interior livable area: 1,578 sqft
Property
Parking
- Total spaces: 4
- Parking features: Garage - Attached
- Attached garage spaces: 2
Features
- Stories: 1
- Exterior features: Gutters - Partial
- Fencing: Wood
Lot
- Size: 9,147 Square Feet
- Features: Sprinkler
Details
- Parcel number: 00543503015
Construction
Type & style
- Home type: SingleFamily
- Architectural style: Traditional
- Property subtype: Single Family Residence
Materials
- Vinyl
- Foundation: Slab
Condition
- New construction: No
- Year built: 2013
Utilities & green energy
- Sewer: Public Sewer
- Water: Public
- Utilities for property: Electricity Connected
Community & HOA
Community
- Subdivision: COLONY LAKES
HOA
- Has HOA: Yes
- Services included: Common Area Maintenance, Green Areas
- HOA fee: $215 annually
Location
- Region: Lexington
Financial & listing details
- Price per square foot: $165/sqft
- Tax assessed value: $243,133
- Annual tax amount: $1,380
- Date on market: 10/3/2026
- Listing agreement: Exclusive Right To Sell
- Road surface type: Paved
Estimated market value
$259,500
$247,000 - $272,000
$1,926/mo
Price history
| Date | Event | Price |
|---|---|---|
| 10/3/2026 | Listed for sale | $259,900-1.9%$165/sqft |
Source:  Consolidated MLS #644322 Report a problem Consolidated MLS #644322 Report a problem | ||
| 6/22/2026 | Listing removed | $265,000$168/sqft |
Source: Consolidated MLS #625198 Report a problem | ||
| 5/19/2026 | Price change | $265,000-5.3%$168/sqft |
Source: Consolidated MLS #625198 Report a problem | ||
| 1/17/2026 | Listed for sale | $279,900+16.6%$177/sqft |
Source: Consolidated MLS #625198 Report a problem | ||
| 4/5/2022 | Sold | $240,000+11.6%$152/sqft |
Source: Public Record Report a problem | ||
| 2/23/2022 | Listed for sale | $215,000+62.9%$136/sqft |
Source: Consolidated MLS #535236 Report a problem | ||
| 5/1/2013 | Sold | $132,000$84/sqft |
Source: Public Record Report a problem | ||
Public tax history
| Year | Property taxes | Tax assessment |
|---|---|---|
| 2025 | $1,380 -3.7% | $9,725 +1.3% |
| 2024 | $1,433 +4.4% | $9,600 |
| 2023 | $1,373 +236.6% | $9,600 +74.1% |
| 2022 | $408 | $5,513 |
| 2021 | -- | $5,513 +4.4% |
| 2019 | -- | $5,280 |
| 2018 | $402 +1.5% | $5,280 |
| 2017 | $396 +5.2% | $5,280 |
| 2016 | $376 -1.6% | $5,280 |
| 2015 | $382 | $5,280 +0% |
| 2014 | $382 -48.4% | $5,279 +559.9% |
| 2013 | $741 | $800 -47% |
| 2012 | -- | $1,510 |
| 2011 | -- | $1,510 -26% |
| 2010 | -- | $2,040 |
| 2009 | -- | $2,040 |
| 2008 | -- | $2,040 +70% |
| 2007 | -- | $1,200 |
Find assessor info on the county website
Monthly payment
Est. payment
Payment breakdown
Explore the cost of this home by adjusting the details. Changes won't be saved.Climate risks
Neighborhood: 29073
Nearby schools
Schools provided by the listing agent
- Elementary: Red Bank
- Middle: Carolina Springs
- High: White Knoll
- District: Lexington One
Source: Consolidated MLS. This data may not be complete. We recommend contacting the local school district to confirm school assignments for this home.
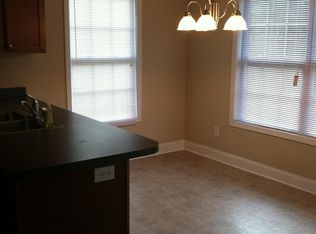
- $213,3003 bd2 ba1.2k sqft379 Colony Lakes Dr, Lexington, SC 29073Off Market
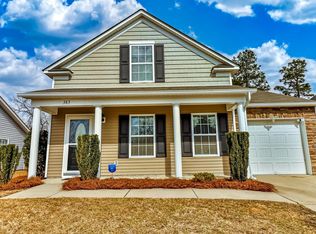
- $250,3003 bd2 ba1.3k sqft371 Colony Lakes Dr, Lexington, SC 29073Off Market
- $271,4004 bd3 ba1.9k sqft383 Colony Lakes Dr, Lexington, SC 29073Off Market
- $231,2003 bd2 ba1.3k sqft376 Colony Lakes Dr, Lexington, SC 29073Off Market
Similar homes
- $275,0003 bd2 ba1.7k sqft1267 S Lake Dr, Lexington, SC 29073For Sale
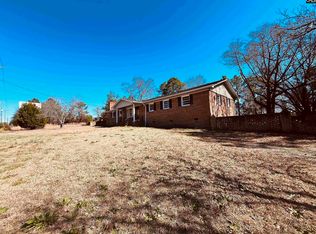 MLS ID #624810, Jeff Myint. Consolidated MLS
 - $229,9003 bd2 ba1.2k sqft381 Pin Oak Dr, Lexington, SC 29073For Sale
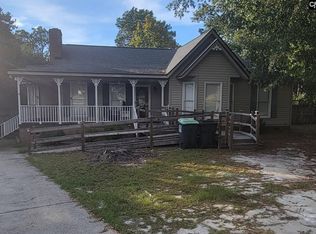 MLS ID #640287, Jennifer Jones. Consolidated MLS
 - $228,0003 bd3 ba2.3k sqft726 Deertrack Run, Lexington, SC 29073For Sale
 MLS ID #641220, Charles Ricard. Consolidated MLS
 - $299,0003 bd2 ba1.7k sqft129 Loyd Ct, Lexington, SC 29073For Sale
 MLS ID #644279, Lisa V Campbell. Consolidated MLS
