Beautiful house located in one of the most sought-after areas of Lexington! Conveniently located near Lexington High School, shopping, gyms, restaurants, and easy interstate access, making for a quick commute to downtown Columbia.This immaculate 4-bedroom, 2.5-bath home is truly move-in ready and offers low-maintenance living in a desirable HOA community where exterior property maintenance is handled for you.Step inside and fall in love with the stunning two-story ceilings in the living room, complete with ceiling fan and recessed lighting. The open-concept layout flows seamlessly into the upgraded kitchen featuring granite countertops, a spacious bar area perfect for entertaining, and plenty of room to stay connected with family and guests.The main-floor owner's suite is a huge bonus, offering a large walk-in closet, double vanity sinks, relaxing garden tub, and separate designer inspired glass-enclosed shower. Gorgeous luxury vinyl plank flooring runs throughout the family areas and carpet in the bedrooms, and the tankless water heater has recently been replaced.Upstairs features a beautiful staircase leading to three additional bedrooms and a full bath, providing plenty of space for family, guests, or a home office.Enjoy outdoor living with a private fenced patio area in the back, perfect for relaxing or entertaining, along with a welcoming front porch and oversized one-car garage.Homes in this condition and location do not last long! Disclaimer: CMLS has not reviewed and, therefore, does not endorse vendors who may appear in listings.
For sale
Price cut: $5K (7/13)
$264,900
336 Dawsons Park Dr, Lexington, SC 29072
4beds
1,677sqft
:
Get pre-qualified$1,697/mo
Single Family Residence
Built in 2017
2,178 Square Feet Lot
$264,200 Zestimate®
$158/sqft
$70/mo HOA
What's special
Welcoming front porchRelaxing garden tubUpgraded kitchenOpen-concept layoutOversized one-car garageRecessed lightingGranite countertops
- 57 days |
- 252 |
- 15 |
Zillow last checked:
Listing updated:
Listed by:
Keith Fairchild,
HomeMax Real Estate
Source: Consolidated MLS,MLS#: 635258
Facts & features
Interior
Bedrooms & bathrooms
- Bedrooms: 4
- Bathrooms: 3
- Full bathrooms: 2
- 1/2 bathrooms: 1
- Partial bathrooms: 1
- Main level bathrooms: 2
Primary bedroom
- Features: Double Vanity, Tub-Garden, Bath-Private, Separate Shower, Walk-In Closet(s), Ceilings-Box
- Level: Main
Bedroom 2
- Features: Bath-Shared
- Level: Second
Bedroom 3
- Features: Bath-Shared, Closet-Private
- Level: Second
Bedroom 4
- Features: Bath-Shared, Closet-Private
- Level: Second
Kitchen
- Features: Bar, Pantry, Granite Counters, Floors-Vinyl, Backsplash-Granite, Cabinets-Glazed, Recessed Lighting
- Level: Main
Living room
- Features: Ceilings-Cathedral, Ceiling Fan
- Level: Main
Heating
- Central, Heat Pump 1st Lvl
Cooling
- Central Air, Heat Pump 1st Lvl
Appliances
- Included: Gas Range, Dishwasher, Disposal, Freezer, Ice Maker, Refrigerator, Microwave Built In, Stove Exhaust Vented Exte, Tankless Water Heater
- Laundry: In Kitchen, Main Level
Features
- Ceiling Fan(s)
- Flooring: Vinyl, Luxury Vinyl
- Doors: Storm Door(s)
- Windows: Thermopane
- Has basement: No
- Attic: Attic Access
- Has fireplace: No
Interior area
- Total structure area: 1,677
- Total interior livable area: 1,677 sqft
Property
Parking
- Total spaces: 2
- Parking features: Garage Door Opener
- Attached garage spaces: 1
Features
- Stories: 2
- Patio & porch: Patio
- Fencing: Rear Only Wood
Lot
- Size: 2,178 Square Feet
- Features: Sprinkler
Details
- Parcel number: 00420801096
Construction
Type & style
- Home type: SingleFamily
- Architectural style: Traditional
- Property subtype: Single Family Residence
Materials
- Vinyl
- Foundation: Slab
Condition
- New construction: No
- Year built: 2017
Utilities & green energy
- Sewer: Public Sewer
- Water: Public
- Utilities for property: Electricity Connected
Community & HOA
Community
- Security: Smoke Detector(s)
- Subdivision: DAWSONS PARK
HOA
- Has HOA: Yes
- Services included: Common Area Maintenance, Front Yard Maintenance, Road Maintenance, Sidewalk Maintenance, Street Light Maintenance
- HOA fee: $70 monthly
Location
- Region: Lexington
Financial & listing details
- Price per square foot: $158/sqft
- Tax assessed value: $235,000
- Annual tax amount: $981
- Date on market: 5/29/2026
- Listing agreement: Exclusive Right To Sell
- Road surface type: Paved
Estimated market value
$264,200
$251,000 - $277,000
$2,226/mo
Price history
| Date | Event | Price |
|---|---|---|
| 7/13/2026 | Price change | $264,900-1.9%$158/sqft |
Source:  Consolidated MLS #635258 Report a problem Consolidated MLS #635258 Report a problem | ||
| 6/12/2026 | Price change | $269,900-1.8%$161/sqft |
Source: Consolidated MLS #635258 Report a problem | ||
| 5/29/2026 | Listed for sale | $274,900+17%$164/sqft |
Source: Consolidated MLS #635258 Report a problem | ||
| 7/9/2021 | Sold | $235,000+4.4%$140/sqft |
Source: Public Record Report a problem | ||
| 5/28/2021 | Listed for sale | $225,000+30.8%$134/sqft |
Source: Consolidated MLS #518310 Report a problem | ||
| 9/23/2019 | Sold | $172,000-0.3%$103/sqft |
Source: Public Record Report a problem | ||
| 9/20/2019 | Pending sale | $172,500$103/sqft |
Source: Keller Williams Palmetto #468931 Report a problem | ||
| 9/20/2019 | Listed for sale | $172,500$103/sqft |
Source: Keller Williams Palmetto #468931 Report a problem | ||
| 7/25/2019 | Listing removed | $172,500$103/sqft |
Source: Keller Williams Palmetto #468931 Report a problem | ||
| 5/24/2019 | Price change | $172,500-1.4%$103/sqft |
Source: Keller Williams Palmetto #468931 Report a problem | ||
| 4/12/2019 | Listed for sale | $175,000+9.4%$104/sqft |
Source: Keller Williams Palmetto #468931 Report a problem | ||
| 8/22/2017 | Sold | $160,000-2.4%$95/sqft |
Source: Public Record Report a problem | ||
| 11/14/2016 | Price change | $163,900-0.1%$98/sqft |
Source: Coldwell Banker Residential Brokerage - Lexington #396833 Report a problem | ||
| 11/5/2016 | Price change | $164,000-0.1%$98/sqft |
Source: Coldwell Banker Residential Brokerage - Lexington #396833 Report a problem | ||
| 10/26/2016 | Price change | $164,100-0.1%$98/sqft |
Source: Coldwell Banker Residential Brokerage - Lexington #396833 Report a problem | ||
| 10/19/2016 | Price change | $164,200-0.1%$98/sqft |
Source: Coldwell Banker Residential Brokerage - Lexington #396833 Report a problem | ||
| 10/11/2016 | Price change | $164,300-0.1%$98/sqft |
Source: Coldwell Banker Residential Brokerage - Lexington #396833 Report a problem | ||
| 10/3/2016 | Price change | $164,400-0.1%$98/sqft |
Source: Coldwell Banker Residential Brokerage - Lexington #396833 Report a problem | ||
| 9/27/2016 | Price change | $164,500-0.1%$98/sqft |
Source: Coldwell Banker Residential Brokerage - Lexington #396833 Report a problem | ||
| 9/17/2016 | Price change | $164,600-0.1%$98/sqft |
Source: Coldwell Banker Residential Brokerage - Lexington #396833 Report a problem | ||
| 6/21/2016 | Listed for sale | $164,700$98/sqft |
Source: Coldwell Banker Residential Brokerage - Lexington #396833 Report a problem | ||
Public tax history
| Year | Property taxes | Tax assessment |
|---|---|---|
| 2024 | $981 -27% | $9,400 |
| 2023 | $1,344 -4% | $9,400 |
| 2022 | $1,400 +38.6% | $9,400 |
| 2021 | $1,010 | $9,400 +46.9% |
| 2019 | -- | $6,400 |
| 2018 | $995 +1.9% | $6,400 +2033.3% |
| 2017 | $976 +572.3% | $300 |
| 2016 | $145 +3.2% | $300 |
| 2015 | $141 | $300 |
| 2014 | $141 +7.9% | $300 -84.4% |
| 2013 | $130 | $1,920 +540% |
| 2012 | -- | $300 |
| 2011 | -- | -- |
Find assessor info on the county website
Monthly payment
Est. payment
Payment breakdown
Explore the cost of this home by adjusting the details. Changes won't be saved.Climate risks
Neighborhood: 29072
Nearby schools
GreatSchools rating
- 9/10Lake Murray Elementary SchoolGrades: PK-5Distance: 0.3 mi
- 6/10Beechwood MiddleGrades: 6-8Distance: 2.5 mi
- 9/10Lexington High SchoolGrades: 9-12Distance: 1 mi
Schools provided by the listing agent
- Elementary: LakeMurray (Lex 1)
- Middle: Beechwood Middle School
- High: Lexington
- District: Lexington One
Source: Consolidated MLS. This data may not be complete. We recommend contacting the local school district to confirm school assignments for this home.
- $286,5003 bd2 ba1.9k sqft332 Dawsons Park Dr, Lexington, SC 29072Off Market
- $280,6003 bd3 ba1.9k sqft340 Dawsons Park Dr, Lexington, SC 29072Off Market
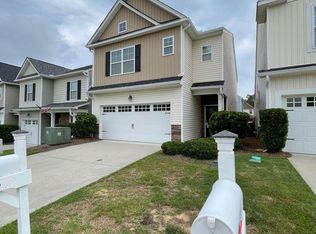
- $248,0003 bd3 ba1.6k sqft328 Dawsons Park Dr, Lexington, SC 29072Sold

- $269,0004 bd3 ba1.8k sqft344 Dawsons Park Dr, Lexington, SC 29072For Sale

- $239,3003 bd3 ba1.4k sqft752 Dawsons Park Way, Lexington, SC 29072Off Market
- $248,1003 bd3 ba1.5k sqft748 Dawsons Park Way, Lexington, SC 29072Off Market
- $263,7003 bd2 ba1.8k sqft324 Dawsons Park Dr, Lexington, SC 29072Off Market
- $262,0003 bd3 ba1.8k sqft760 Dawsons Park Way, Lexington, SC 29072For Sale
A local agent can set up tours, give advice and negotiate with sellers.
A local lender can help you make sure your offer is ready when you are.
Similar homes
- $269,0004 bd3 ba1.8k sqft344 Dawsons Park Dr, Lexington, SC 29072For SaleMLS ID #634047, Wendell Arsi. Consolidated MLS
- $259,9994 bd3 ba1.7k sqft157 Autumn Stroll Ct, Lexington, SC 29072For Sale
 MLS ID #636695, Jill Hydrick. Consolidated MLS
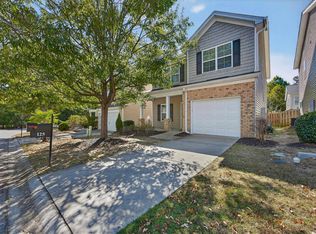
 - $269,0003 bd3 ba1.8k sqft125 Chesterton Dr, Lexington, SC 29072For Sale
 MLS ID #623910, Christopher Haynes. Consolidated MLS
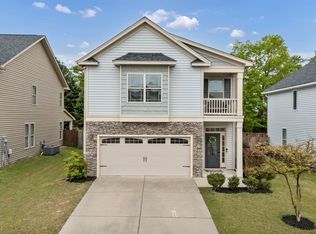
 - $320,0004 bd3 ba2.1k sqft224 Rosecrest Rd, Lexington, SC 29072For Sale
 MLS ID #639402, Blair Minick. Consolidated MLS
 - $299,9993 bd3 ba1.8k sqft176 Marissa Ln, Lexington, SC 29072For SaleMLS ID #638504, Donna Roberts. Consolidated MLS
- $249,9003 bd3 ba1.6k sqft105 Autumn Stroll Ct, Lexington, SC 29072For SaleMLS ID #636246, Andrea Kelly. Consolidated MLS
- $255,0003 bd3 ba1.7k sqft327 Reedmace Ct, Lexington, SC 29072For SaleMLS ID #632996, Abby Hughes. Consolidated MLS
- $259,9003 bd3 ba1.6k sqft233 Cinnamon Hills Ln, Lexington, SC 29072For SaleMLS ID #633803, Sallie C Chester. Consolidated MLS
- $299,9004 bd3 ba2.3k sqft118 Harvest Grove Ln, Lexington, SC 29072For SaleMLS ID #637823, Debi Warner-Lafayette. Consolidated MLS
- $256,5003 bd3 ba1.6k sqft208 Flatsedge Ct, Lexington, SC 29072For SaleMLS ID #635268, Steven Koleno. Consolidated MLS
- $258,0003 bd3 ba1.6k sqft421 Nutsedge Ct, Lexington, SC 29072For SaleMLS ID #634184, JT Livingston. Consolidated MLS
- $320,0003 bd3 ba2.2k sqft184 Marissa Ln, Lexington, SC 29072For SaleMLS ID #630396, Hannah Norman. Consolidated MLS
- $374,9004 bd3 ba1.9k sqft604 Pinnacle Way, Lexington, SC 29072For SaleMLS ID #639296, Kate Sweeten. Consolidated MLS
- $304,9004 bd3 ba1.8k sqft328 Bagford Ct, Lexington, SC 29072For SaleMLS ID #638514, Logan Hill. Consolidated MLS
- $264,9003 bd3 ba1.8k sqft254 Megan Ln, Lexington, SC 29073For SaleMLS ID #637648, Crystal L Davis. Consolidated MLS
- $347,0004 bd3 ba2.2k sqft219 Hadleigh Dr, Lexington, SC 29072For SaleMLS ID #637439, April Stroud. Consolidated MLS
- $259,9002 bd2 ba1.4k sqft621 Harmon St, Lexington, SC 29072For SaleMLS ID #638195, Blake Ward. Consolidated MLS
- $329,9004 bd3 ba2.3k sqft136 Star Hill Ln, Lexington, SC 29072For SaleMLS ID #638363, Christopher Warner. Consolidated MLS
- $268,9004 bd3 ba2k sqft247 Chetsley Dr, Lexington, SC 29073For SaleMLS ID #637087, Austin Franks. Consolidated MLS
- $295,0004 bd3 ba2.1k sqft152 Mesa Verde Dr, Lexington, SC 29073For SaleMLS ID #638567, Patrick O'Connor. Consolidated MLS
