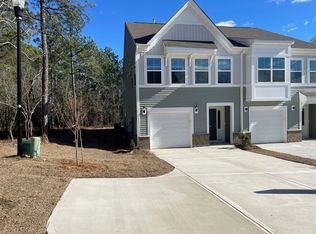
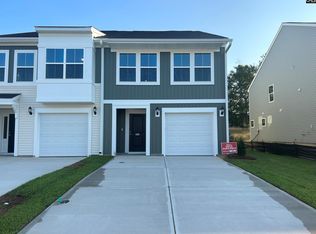
PRICED BELOW MARKET VALUE! Comfort, convenience, and effortless living come together beautifully in this move-in ready two story townhouse. Tucked away on a premier end lot, this place offers rare privacy with no neighbor on one side just peaceful trees and quiet surroundings. Being an end unit means you get extra side windows flooded with natural light, a massive side yard, and a super convenient extra parking pad right outside your door. Inside, a welcoming hallway leads past a half bath into a bright, open-concept living space. The open concept Kitchen overlooks the spacious great room with a cozy fireplace, perfect for relaxing evenings. Upstairs, the oversized primary suite features an elegant ceiling detail, dual vanities, and a generous walk-in closet. Two additional guest bedrooms share a full bath, and a dedicated laundry closet. The home also includes a one car garage and a premium stair lift, which the seller can easily remove before closing if you prefer. Best of all, you can say goodbye to weekend chores. Enjoy true low-maintenance living while the Murray Village HOA handles the pristine green spaces, routine exterior power washing, and roof maintenance. Perfectly situated near top-rated Lexington schools, shopping, dining, I-20, and the Lexington Country Club. Disclaimer: CMLS has not reviewed and, therefore, does not endorse vendors who may appear in listings.
For sale
Price cut: $8K (7/31)
$247,000
327 Reedmace Ct, Lexington, SC 29072
3beds
1,717sqft
Townhouse
Built in 2023
0.25 Acres Lot
$264,400 Zestimate®
$144/sqft
$137/mo HOA
What's special
Open concept kitchenPremier end lotOne car garageElegant ceiling detailBright open-concept living spaceTwo additional guest bedroomsMassive side yard
- 136 days
- 270
- 14
Zillow last checked:
Listing updated:
Listed by:
Abby Hughes,
Yip Premier Real Estate LLC
Source: Consolidated MLS,MLS#: 632996
Facts & features
Interior
Bedrooms & bathrooms
- Bedrooms: 3
- Bathrooms: 3
- Full bathrooms: 2
- 1/2 bathrooms: 1
- Partial bathrooms: 1
- Main level bathrooms: 1
Primary bedroom
- Features: Double Vanity, Bath-Private, Walk-In Closet(s), Tub-Shower, Ceilings-Box, Ceiling Fan(s)
- Level: Second
Bedroom 2
- Features: Bath-Shared, Tub-Shower, Closet-Private
- Level: Second
Bedroom 3
- Features: Bath-Shared, Tub-Shower, Closet-Private
- Level: Second
Dining room
- Features: Area
- Level: Main
Kitchen
- Features: Pantry, Granite Counters, Backsplash-Tiled, Cabinets-Painted, Recessed Lighting
- Level: Main
Living room
- Features: Fireplace, Ceiling Fan
- Level: Main
Heating
- Gas 1st Lvl, Heat Pump 2nd Lvl
Cooling
- Heat Pump 1st Lvl, Heat Pump 2nd Lvl
Appliances
- Included: Gas Range, Dishwasher, Disposal, Refrigerator, Microwave Above Stove, Tankless Water Heater
- Laundry: Laundry Closet, Heated Space
Features
- Flooring: Luxury Vinyl, Carpet
- Has basement: No
- Attic: Pull Down Stairs
- Number of fireplaces: 1
- Fireplace features: Electric
Interior area
- Total structure area: 1,717
- Total interior livable area: 1,717 sqft
Video & virtual tour
Property
Parking
- Total spaces: 1
- Parking features: Garage - Attached
- Attached garage spaces: 1
Features
- Stories: 2
- Patio & porch: Patio
- Exterior features: Gutters - Full
- Fencing: None
Lot
- Size: 0.25 Acres
- Features: Cul-De-Sac
Details
- Parcel number: 00421101020
Construction
Type & style
- Home type: Townhouse
- Architectural style: Traditional
- Property subtype: Townhouse
Materials
- Brick-Partial-AbvFound, Vinyl
- Foundation: Slab
Condition
- New construction: No
- Year built: 2023
Utilities & green energy
- Sewer: Public Sewer
- Water: Public
- Utilities for property: Electricity Connected
Community & HOA
Community
- Subdivision: MURRAY VILLAGE
HOA
- Has HOA: Yes
- Services included: Common Area Maintenance
- HOA fee: $411 quarterly
Location
- Region: Lexington
Financial & listing details
- Price per square foot: $144/sqft
- Tax assessed value: $253,662
- Annual tax amount: $1,439
- Date on market: 5/1/2026
- Listing agreement: Exclusive Right To Sell
- Road surface type: Paved
Estimated market value
$264,400
$251,000 - $278,000
Not available
Price history
| Date | Event | Price |
|---|---|---|
| 7/31/2026 | Price change | $247,000-3.1%$144/sqft |
Source:  Consolidated MLS #632996 Report a problem Consolidated MLS #632996 Report a problem | ||
| 6/30/2026 | Price change | $255,000-1.9%$149/sqft |
Source: Consolidated MLS #632996 Report a problem | ||
| 6/16/2026 | Price change | $260,000-1.9%$151/sqft |
Source: Consolidated MLS #632996 Report a problem | ||
| 6/1/2026 | Price change | $265,000-1.9%$154/sqft |
Source: Consolidated MLS #632996 Report a problem | ||
| 5/1/2026 | Listed for sale | $270,000+6.4%$157/sqft |
Source: Consolidated MLS #632996 Report a problem | ||
| 4/2/2024 | Sold | $253,662$148/sqft |
Source: Public Record Report a problem | ||
| 3/5/2024 | Pending sale | $253,662$148/sqft |
Source: Consolidated MLS #571615 Report a problem | ||
| 10/4/2023 | Listed for sale | $253,662$148/sqft |
Source: Consolidated MLS #571615 Report a problem | ||
Public tax history
| Year | Property taxes | Tax assessment |
|---|---|---|
| 2025 | $1,439 +574.5% | $10,146 +2281.7% |
| 2024 | $213 | $426 |
| 2023 | -- | -- |
Find assessor info on the county website
Monthly payment
Est. payment
Payment breakdown
Explore the cost of this home by adjusting the details. Changes won't be saved.Climate risks
Neighborhood: 29072
Nearby schools
Schools provided by the listing agent
- Elementary: LakeMurray (Lex 1)
- Middle: Beechwood Middle School
- High: Lexington
- District: Lexington One
Source: Consolidated MLS. This data may not be complete. We recommend contacting the local school district to confirm school assignments for this home.

Similar homes
- $242,5003 bd3 ba1.6k sqft105 Autumn Stroll Ct, Lexington, SC 29072For Sale
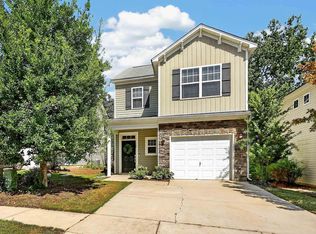 MLS ID #642782, Andrea Kelly. Consolidated MLS
 - $245,0003 bd3 ba1.6k sqft107 Park Ridge Way, Lexington, SC 29072For Sale
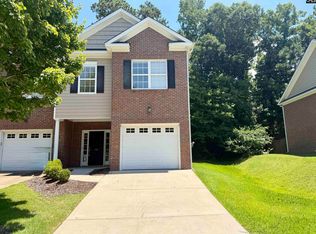 MLS ID #638318, Kathryn Sandifer. Consolidated MLS
 - $254,9003 bd3 ba1.6k sqft216 Flatsedge Ct, Lexington, SC 29072For Sale
 MLS ID #638258, Kyle Zellers. Consolidated MLS
 - $254,9004 bd3 ba1.6k sqft336 Dawsons Park Dr, Lexington, SC 29072For Sale
 MLS ID #635258, Keith Fairchild. Consolidated MLS
