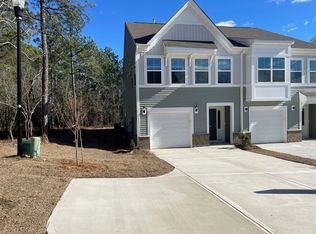
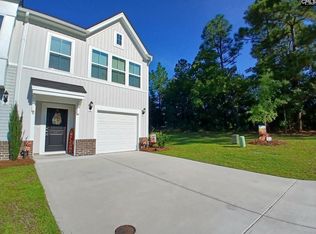
Looking for comfort, convenience, and a peaceful wooded backdrop?The Dahlia Unit is a two-story duplex that backs up to the woods and offers a smart, open layout designed for everyday living. Inside, you’ll find 3 bedrooms, 2.5 bathrooms, and a welcoming hallway that leads past the staircase and half bath into the open concept kitchen, island, family room, and eat-in area.Upstairs, the primary suite includes a walk-in closet and dual vanities, while two guest bedrooms, a guest bathroom, and a laundry closet are also conveniently located on the second floor.You’ll love the location, too. Close to schools, shopping, restaurants, medical facilities, Lake Murray, Lexington Country Club, and about 10 minutes from I-20.Some pictures are stock photos.Ready to see if the Dahlia Unit is the right fit for you? Send a message today to learn more or schedule a showing. Disclaimer: CMLS has not reviewed and, therefore, does not endorse vendors who may appear in listings.
For sale
$258,000
312 Reedmace Ct, Lexington, SC 29072
3beds
1,672sqft
Townhouse
Built in 2023
4,791 Square Feet Lot
$257,500 Zestimate®
$154/sqft
$137/mo HOA
What's special
Open concept kitchenPeaceful wooded backdropFamily roomEat-in areaGuest bedroomsWelcoming hallwayPrimary suite
- 144 days
- 213
- 10
Zillow last checked:
Listing updated:
Listed by:
Teresa A Coleman,
Coldwell Banker Realty
Source: Consolidated MLS,MLS#: 632323
Facts & features
Interior
Bedrooms & bathrooms
- Bedrooms: 3
- Bathrooms: 3
- Full bathrooms: 2
- 1/2 bathrooms: 1
- Partial bathrooms: 1
- Main level bathrooms: 1
Primary bedroom
- Features: Double Vanity, Bath-Private, Separate Shower, Walk-In Closet(s), Ceiling Fan(s), Closet-Private, Separate Water Closet
- Level: Second
Bedroom 2
- Features: Ceiling Fan(s), Closet-Private
- Level: Second
Bedroom 3
- Features: Ceiling Fan(s), Closet-Private
- Level: Second
Kitchen
- Features: Kitchen Island, Pantry, Granite Counters, Cabinets-Painted, Recessed Lighting
- Level: Main
Living room
- Features: Ceiling Fan
- Level: Main
Heating
- Central
Cooling
- Central Air
Appliances
- Included: Free-Standing Range, Gas Range, Dishwasher, Disposal, Tankless Water Heater
- Laundry: Laundry Closet, Electric, Heated Space, Mud Room
Features
- Flooring: Luxury Vinyl, Carpet
- Has basement: No
- Number of fireplaces: 1
Interior area
- Total structure area: 1,672
- Total interior livable area: 1,672 sqft
Property
Parking
- Total spaces: 2
- Parking features: Garage - Attached
- Attached garage spaces: 1
Lot
- Size: 4,791 Square Feet
Details
- Parcel number: 00421101024
Construction
Type & style
- Home type: Townhouse
- Architectural style: Traditional
- Property subtype: Townhouse
Materials
- Vinyl
- Foundation: Slab
Condition
- New construction: No
- Year built: 2023
Utilities & green energy
- Sewer: Public Sewer
- Water: Public
Community & HOA
Community
- Subdivision: MURRAY VILLAGE
HOA
- Has HOA: Yes
- HOA fee: $410 quarterly
Location
- Region: Lexington
Financial & listing details
- Price per square foot: $154/sqft
- Tax assessed value: $252,302
- Annual tax amount: $7,031
- Date on market: 4/23/2026
- Listing agreement: Exclusive Right To Sell
- Road surface type: Paved
Estimated market value
$257,500
$245,000 - $270,000
$2,171/mo
Price history
| Date | Event | Price |
|---|---|---|
| 6/12/2026 | Listing removed | $2,050$1/sqft |
Source: Zillow Rentals Report a problem | ||
| 6/8/2026 | Price change | $258,000-0.8%$154/sqft |
Source:  Consolidated MLS #632323 Report a problem Consolidated MLS #632323 Report a problem | ||
| 5/6/2026 | Listed for rent | $2,050+2.8%$1/sqft |
Source: Zillow Rentals Report a problem | ||
| 4/23/2026 | Listed for sale | $260,000+3.1%$156/sqft |
Source: Consolidated MLS #632323 Report a problem | ||
| 5/3/2025 | Listing removed | $1,995$1/sqft |
Source: Zillow Rentals Report a problem | ||
| 4/30/2025 | Listed for rent | $1,995$1/sqft |
Source: Zillow Rentals Report a problem | ||
| 4/22/2024 | Listing removed | -- |
Source: Zillow Rentals Report a problem | ||
| 3/27/2024 | Listed for rent | $1,995$1/sqft |
Source: Zillow Rentals Report a problem | ||
| 3/21/2024 | Sold | $252,302$151/sqft |
Source: Public Record Report a problem | ||
| 1/11/2024 | Pending sale | $252,302$151/sqft |
Source: Consolidated MLS #572717 Report a problem | ||
| 10/22/2023 | Listed for sale | $252,302$151/sqft |
Source: Consolidated MLS #572717 Report a problem | ||
Public tax history
| Year | Property taxes | Tax assessment |
|---|---|---|
| 2025 | $7,031 +3194.8% | $15,138 +3453.5% |
| 2024 | $213 | $426 |
| 2023 | -- | -- |
Find assessor info on the county website
Monthly payment
Est. payment
Payment breakdown
Explore the cost of this home by adjusting the details. Changes won't be saved.Climate risks
Neighborhood: 29072
Nearby schools
Schools provided by the listing agent
- Elementary: LakeMurray (Lex 1)
- Middle: Beechwood Middle School
- High: Lexington
- District: Lexington One
Source: Consolidated MLS. This data may not be complete. We recommend contacting the local school district to confirm school assignments for this home.

Similar homes
- $250,0003 bd3 ba1.6k sqft453 Pepperbush Ln, Lexington, SC 29072For Sale
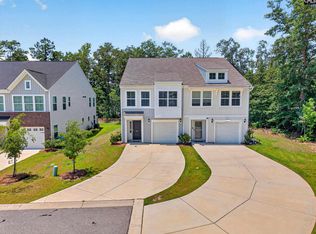 MLS ID #638267, Ashlyn Ancone. Consolidated MLS
 - $224,9003 bd3 ba1.4k sqft251 Forgotten Trl, Lexington, SC 29072New Construction
 MLS ID #633741, Brian Smith. Consolidated MLS
 - $249,0002 bd2 ba1.4k sqft607 Harmon St, Lexington, SC 29072For Sale
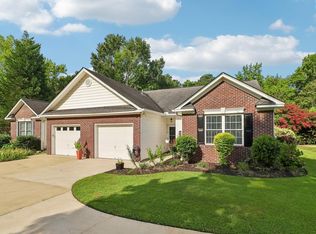 MLS ID #634609, Michael D Driggers. Consolidated MLS
 - from $231,7904 bd3 ba1.8k sqftLarch Duplex Plan, South Lake Commons, Lexington, SC 29073New Construction
 McGuinn Homes
