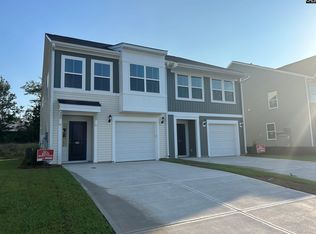
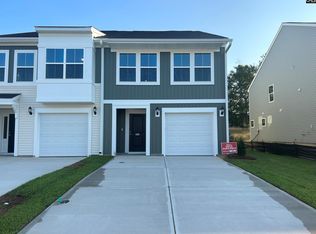
Available for showings daily! Like-new and move-in ready! This 3-bedroom, 2.5-bath townhome is ideally located in the heart of Lexington—tucked away from the hustle and bustle, yet just minutes from shopping, dining, and everyday conveniences. Built in 2023, this home features LVP flooring throughout the main level, granite countertops, a tiled backsplash, an open floor plan, a one-car garage, and a private back patio. The washer, dryer, and refrigerator are all included, making this home truly turnkey. Enjoy low-maintenance living in Murray Village, where the HOA takes care of the front and backyard maintenance. Zoned for Lake Murray Elementary, Beechwood Middle, and Lexington High School, be sure to check out the video tour. This home is available for showings daily, please text listing agent for appointment. Disclaimer: CMLS has not reviewed and, therefore, does not endorse vendors who may appear in listings.
For sale
Price cut: $6.5K (8/11)
$250,000
453 Pepperbush Ln, Lexington, SC 29072
3beds
1,671sqft
Townhouse
Built in 2023
4,356 Square Feet Lot
$246,200 Zestimate®
$150/sqft
$137/mo HOA
What's special
One-car garageOpen floor planPrivate back patioGranite countertopsTiled backsplash
- 97 days
- 187
- 21
Zillow last checked:
Listing updated:
Listed by:
Ashlyn Ancone,
Keller Williams Palmetto
Source: Consolidated MLS,MLS#: 638267
Facts & features
Interior
Bedrooms & bathrooms
- Bedrooms: 3
- Bathrooms: 3
- Full bathrooms: 2
- 1/2 bathrooms: 1
- Partial bathrooms: 1
- Main level bathrooms: 1
Primary bedroom
- Features: Double Vanity, Separate Shower, Walk-In Closet(s), Ceilings-Box, Ceiling Fan(s), Separate Water Closet
- Level: Second
Bedroom 2
- Features: Bath-Shared, Tub-Shower, Closet-Private
- Level: Second
Bedroom 3
- Features: Bath-Shared, Tub-Shower, Closet-Private
- Level: Second
Great room
- Level: Main
Kitchen
- Features: Eat-in Kitchen, Granite Counters, Backsplash-Tiled, Cabinets-Painted
- Level: Main
Heating
- Central
Cooling
- Central Air
Appliances
- Included: Smooth Surface, Dryer, Refrigerator, Washer, Microwave Above Stove
- Laundry: Heated Space
Features
- Flooring: Luxury Vinyl, Carpet
- Has basement: No
- Has fireplace: No
Interior area
- Total structure area: 1,671
- Total interior livable area: 1,671 sqft
Video & virtual tour
Property
Parking
- Total spaces: 1
- Parking features: Garage - Attached
- Attached garage spaces: 1
Features
- Stories: 2
- Exterior features: Gutters - Full
Lot
- Size: 4,356 Square Feet
Details
- Parcel number: 00420003352
Construction
Type & style
- Home type: Townhouse
- Architectural style: Traditional
- Property subtype: Townhouse
Materials
- Vinyl
- Foundation: Slab
Condition
- New construction: No
- Year built: 2023
Utilities & green energy
- Sewer: Public Sewer
- Water: Public
- Utilities for property: Electricity Connected
Community & HOA
Community
- Subdivision: MURRAY VILLAGE
HOA
- Has HOA: Yes
- HOA fee: $411 quarterly
Location
- Region: Lexington
Financial & listing details
- Price per square foot: $150/sqft
- Tax assessed value: $247,879
- Annual tax amount: $1,407
- Date on market: 7/9/2026
- Listing agreement: Exclusive Right To Sell
- Road surface type: Paved
Estimated market value
$246,200
$234,000 - $261,000
Not available
Price history
| Date | Event | Price |
|---|---|---|
| 8/11/2026 | Price change | $250,000-2.5%$150/sqft |
Source:  Consolidated MLS #638267 Report a problem Consolidated MLS #638267 Report a problem | ||
| 7/9/2026 | Listed for sale | $256,500+6.1%$154/sqft |
Source: Consolidated MLS #638267 Report a problem | ||
| 10/2/2023 | Sold | $241,804+0.2%$145/sqft |
Source: Public Record Report a problem | ||
| 6/15/2023 | Pending sale | $241,229$144/sqft |
Source: Consolidated MLS #560264 Report a problem | ||
| 4/6/2023 | Listed for sale | $241,229$144/sqft |
Source: Consolidated MLS #560264 Report a problem | ||
Public tax history
| Year | Property taxes | Tax assessment |
|---|---|---|
| 2025 | $1,407 -2.6% | $9,915 +2.5% |
| 2024 | $1,444 | $9,672 |
| 2023 | -- | -- |
Find assessor info on the county website
Monthly payment
Est. payment
Payment breakdown
Explore the cost of this home by adjusting the details. Changes won't be saved.Climate risks
Neighborhood: 29072
Nearby schools
Schools provided by the listing agent
- Elementary: LakeMurray (Lex 1)
- Middle: Beechwood Middle School
- High: Lexington
- District: Lexington One
Source: Consolidated MLS. This data may not be complete. We recommend contacting the local school district to confirm school assignments for this home.
Similar homes
- $258,0003 bd3 ba1.6k sqft312 Reedmace Ct, Lexington, SC 29072For Sale
 MLS ID #632323, Teresa A Coleman. Consolidated MLS
 - $249,9003 bd3 ba1.7k sqft231 Flatsedge Ct, Lexington, SC 29072For Sale
 MLS ID #642586, Mike Matulis. Consolidated MLS
 - $269,5003 bd3 ba1.5k sqft216 Sturton Dr, Lexington, SC 29072For Sale
 MLS ID #634915, Danielle Avery. Consolidated MLS
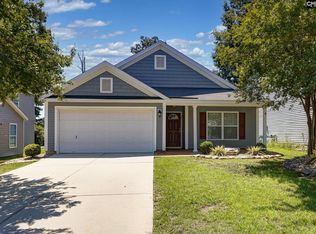
 - $260,0003 bd2 ba1.5k sqft301 Bracken Dr, Lexington, SC 29072For Sale
 MLS ID #639355, Sean Coffey. Consolidated MLS
