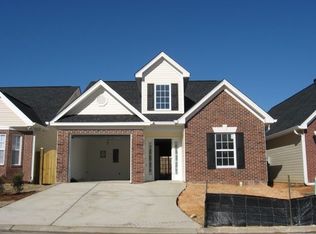
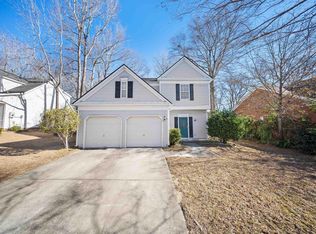
Exciting Price Improvement! Now Offered at $269,900! ???From the moment you arrive, this charming brick front home welcomes you with warmth, style, and comfort. Nestled in a desirable community within an excellent school district, this beautiful 3 bedroom, 3 bathroom home offers the perfect balance of elegance, functionality, and everyday living.Step inside and instantly fall in love with the soaring ceilings and sun filled, open living space that feels both spacious and inviting. Newly installed LVP flooring flows beautifully throughout the main living areas, creating a fresh, modern feel that perfectly complements the neutral tones and airy design.The spacious living room is perfect for cozy evenings at home or entertaining family and friends. The open dining area and kitchen provide a seamless flow for gathering and everyday living. With a new dishwasher and refrigerator installed in 2025, the kitchen is ready for both convenience and memorable meals.The thoughtfully designed floor plan features two bedrooms and two full bathrooms on the main floor, providing wonderful flexibility for guests, family members, or multigenerational living.Upstairs, you’ll discover additional space with a full bathroom attached, making it the perfect private retreat, home office, guest suite, or bonus living area.Step outside to your own private patio oasis, the perfect place to enjoy your morning coffee, relax after a long day, or spend peaceful evenings under the Carolina sky.Conveniently located near restaurants, shopping, and outdoor entertainment, this home offers more than just a beautiful place to live. It offers a lifestyle you’ll love!Beautifully maintained, move in ready, and now offered at $269,900, this is the kind of home that simply feels right the moment you walk through the door. Schedule your private tour today! ???? Disclaimer: CMLS has not reviewed and, therefore, does not endorse vendors who may appear in listings.
For sale
Price cut: $400 (9/22)
$269,500
216 Sturton Dr, Lexington, SC 29072
3beds
1,537sqft
Single Family Residence
Built in 2007
3,049 Square Feet Lot
$269,100 Zestimate®
$175/sqft
$-- HOA
What's special
Private patio oasisNewly installed lvp flooringCharming brick front homeThoughtfully designed floor planSoaring ceilings
- 136 days
- 651
- 39
Zillow last checked:
Listing updated:
Listed by:
Danielle Avery,
Century 21 803 Realty
Source: Consolidated MLS,MLS#: 634915
Facts & features
Interior
Bedrooms & bathrooms
- Bedrooms: 3
- Bathrooms: 3
- Full bathrooms: 3
- Main level bathrooms: 2
Primary bedroom
- Features: Walk-In Closet(s), Ceilings-Box, Ceiling Fan(s)
- Level: Main
Bedroom 2
- Features: Ceiling Fan(s), Closet-Private
- Level: Main
Bedroom 3
- Features: Ceiling Fan(s)
- Level: Second
Dining room
- Features: Area
Kitchen
- Features: Cabinets-Natural
- Level: Main
Living room
- Features: Ceiling Fan
- Level: Main
Heating
- Central
Cooling
- Central Air
Appliances
- Included: Self Clean, Smooth Surface, Dishwasher, Disposal, Refrigerator, Microwave Above Stove
- Laundry: Laundry Closet, In Kitchen, Main Level
Features
- Flooring: Luxury Vinyl, Carpet
- Has basement: No
- Number of fireplaces: 1
Interior area
- Total structure area: 1,537
- Total interior livable area: 1,537 sqft
Property
Parking
- Total spaces: 2
- Parking features: Garage - Attached
- Attached garage spaces: 2
Features
- Fencing: Full
Lot
- Size: 3,049 Square Feet
- Features: Sprinkler
Details
- Parcel number: 00421601035
Construction
Type & style
- Home type: SingleFamily
- Architectural style: Ranch
- Property subtype: Single Family Residence
Materials
- Brick-Partial-AbvFound
- Foundation: Slab
Condition
- New construction: No
- Year built: 2007
Utilities & green energy
- Sewer: Public Sewer
- Water: Public
- Utilities for property: Electricity Connected
Community & HOA
Community
- Subdivision: CAMBRIDGE PLACE
HOA
- Has HOA: Yes
Location
- Region: Lexington
Financial & listing details
- Price per square foot: $175/sqft
- Tax assessed value: $263,000
- Annual tax amount: $1,491
- Date on market: 5/24/2026
- Listing agreement: Exclusive Right To Sell
- Road surface type: Paved
Estimated market value
$269,100
$256,000 - $283,000
$1,918/mo
Price history
| Date | Event | Price |
|---|---|---|
| 9/22/2026 | Price change | $269,500-0.1%$175/sqft |
Source:  Consolidated MLS #634915 Report a problem Consolidated MLS #634915 Report a problem | ||
| 7/27/2026 | Price change | $269,900-1.1%$176/sqft |
Source: Consolidated MLS #634915 Report a problem | ||
| 7/8/2026 | Price change | $272,999-0.7%$178/sqft |
Source: Consolidated MLS #634915 Report a problem | ||
| 6/18/2026 | Price change | $274,800-0.1%$179/sqft |
Source: Consolidated MLS #634915 Report a problem | ||
| 5/24/2026 | Listed for sale | $275,000+5.8%$179/sqft |
Source: Consolidated MLS #634915 Report a problem | ||
| 10/4/2023 | Sold | $260,000+2%$169/sqft |
Source: Public Record Report a problem | ||
| 9/4/2023 | Pending sale | $254,900$166/sqft |
Source: Consolidated MLS #568706 Report a problem | ||
| 8/20/2023 | Contingent | $254,900$166/sqft |
Source: Consolidated MLS #568706 Report a problem | ||
| 8/18/2023 | Listed for sale | $254,900+61.8%$166/sqft |
Source: Consolidated MLS #568706 Report a problem | ||
| 9/10/2007 | Sold | $157,535$102/sqft |
Source: Public Record Report a problem | ||
Public tax history
| Year | Property taxes | Tax assessment |
|---|---|---|
| 2025 | $1,491 -4% | $10,520 +1.2% |
| 2024 | $1,553 +268.4% | $10,400 +76.3% |
| 2023 | $422 -9.6% | $5,899 |
| 2022 | $466 +2.8% | $5,899 |
| 2021 | $453 | $5,899 +15% |
| 2019 | -- | $5,129 |
| 2018 | $379 +1.4% | $5,129 |
| 2017 | $373 +5.3% | $5,129 +0% |
| 2016 | $354 -1.7% | $5,128 |
| 2015 | $361 | $5,128 -18.3% |
| 2014 | $361 -28.2% | $6,277 0% |
| 2013 | $502 | $6,280 |
| 2012 | -- | $6,280 |
| 2011 | -- | $6,280 |
| 2010 | -- | $6,280 -0.3% |
| 2009 | -- | $6,300 |
| 2008 | -- | $6,300 -31.4% |
| 2007 | -- | $9,190 +337.6% |
| 2006 | -- | $2,100 |
Find assessor info on the county website
Monthly payment
Est. payment
Payment breakdown
Explore the cost of this home by adjusting the details. Changes won't be saved.Climate risks
Neighborhood: 29072
Nearby schools
Schools provided by the listing agent
- Elementary: LakeMurray (Lex 1)
- Middle: Beechwood Middle School
- High: Lexington
- District: Lexington One
Source: Consolidated MLS. This data may not be complete. We recommend contacting the local school district to confirm school assignments for this home.

Similar homes
- $259,9503 bd3 ba1.8k sqft125 Chesterton Dr, Lexington, SC 29072For Sale
 MLS ID #639702, April Stroud. Consolidated MLS
 - $245,0003 bd3 ba1.6k sqft107 Park Ridge Way, Lexington, SC 29072For Sale
 MLS ID #644105, Kathryn Sandifer. Consolidated MLS
 - $289,0003 bd3 ba2k sqft820 Neighbor Ln, Lexington, SC 29072For Sale
 MLS ID #637391, Lisa Ruff. Consolidated MLS
 - $285,0003 bd3 ba1.7k sqft173 Cassique Dr, Lexington, SC 29073For Sale
 MLS ID #644353, Bonni Jeffers. Consolidated MLS
