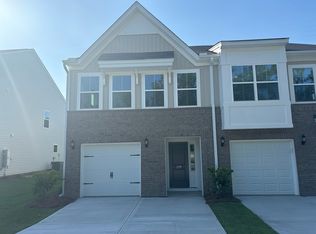
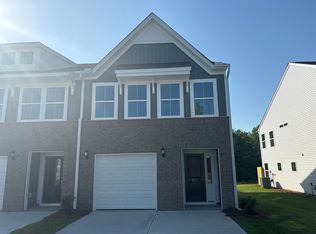
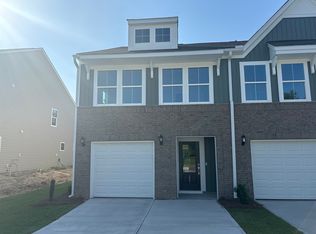
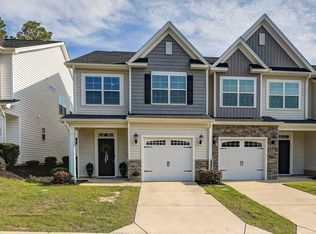
** Open House - Sunday, Oct 4th from 1 pm to 3 pm ** Welcome to 231 Flatsedge Court in Lexington, a well-maintained 3-bedroom, 2.5-bathroom townhouse with a bright, open layout and an attached garage. The kitchen features gray cabinetry, granite countertops, stainless steel appliances, a pantry, and a center island overlooking the dining and living areas. Upstairs, the spacious primary suite includes a tray ceiling, three closets, a dual-sink vanity, and a separate shower, while two additional bedrooms provide flexibility for family, guests, or a home office. Thoughtful storage throughout the home helps keep everything organized. Situated at the end of the street, the property enjoys added privacy along the side and rear, along with a patio for relaxing outdoors. The HOA includes front and back yard maintenance for added convenience. Located with easy access to downtown Lexington, dining, and shopping. Disclaimer: CMLS has not reviewed and, therefore, does not endorse vendors who may appear in listings.
For sale
$258,990
231 Flatsedge Ct, Lexington, SC 29072
3beds
1,752sqft
Townhouse
Built in 2024
3,920 Square Feet Lot
$258,100 Zestimate®
$148/sqft
$137/mo HOA
What's special
Attached garageStainless steel appliancesBright open layoutKitchen features gray cabinetryPatio for relaxing outdoorsSpacious primary suiteSeparate shower
- 25 days
- 517
- 39
Zillow last checked:
Listing updated:
Listed by:
Mike Matulis,
Keller Williams Palmetto
Source: Consolidated MLS,MLS#: 642586
Facts & features
Interior
Bedrooms & bathrooms
- Bedrooms: 3
- Bathrooms: 3
- Full bathrooms: 2
- 1/2 bathrooms: 1
- Partial bathrooms: 1
- Main level bathrooms: 1
Primary bedroom
- Features: Walk-In Closet(s), Tray Ceiling(s), Ceiling Fan(s), Separate Water Closet
- Level: Second
Bedroom 2
- Features: Ceiling Fan(s)
- Level: Second
Bedroom 3
- Features: Ceiling Fan(s)
- Level: Second
Kitchen
- Features: Eat-in Kitchen, Kitchen Island, Pantry, Backsplash-Granite, Backsplash-Tiled
- Level: Main
Living room
- Features: Ceiling Fan
- Level: Main
Heating
- Central
Cooling
- Central Air
Appliances
- Included: Gas Range, Dishwasher, Disposal, Tankless Water Heater
- Laundry: Laundry Closet
Features
- Flooring: Luxury Vinyl
- Has basement: No
- Has fireplace: No
Interior area
- Total structure area: 1,752
- Total interior livable area: 1,752 sqft
Property
Parking
- Total spaces: 1
- Parking features: Garage - Attached
- Attached garage spaces: 1
Features
- Stories: 2
- Patio & porch: Patio
- Fencing: None
Lot
- Size: 3,920 Square Feet
Details
- Parcel number: 00421101057
Construction
Type & style
- Home type: Townhouse
- Architectural style: Traditional
- Property subtype: Townhouse
Materials
- Vinyl
- Foundation: Slab
Condition
- New construction: No
- Year built: 2024
Utilities & green energy
- Sewer: Public Sewer
- Water: Public
- Utilities for property: Electricity Connected
Community & HOA
Community
- Subdivision: MURRAY VILLAGE
HOA
- Has HOA: Yes
- Services included: Back Yard Maintenance, Common Area Maintenance, Front Yard Maintenance, Road Maintenance
- HOA fee: $411 quarterly
Location
- Region: Lexington
Financial & listing details
- Price per square foot: $148/sqft
- Tax assessed value: $259,763
- Annual tax amount: $1,473
- Date on market: 9/8/2026
- Listing agreement: Exclusive Right To Sell
- Road surface type: Paved
Estimated market value
$258,100
$245,000 - $271,000
$2,113/mo
Price history
| Date | Event | Price |
|---|---|---|
| 9/8/2026 | Listed for sale | $258,990-0.3%$148/sqft |
Source:  Consolidated MLS #642586 Report a problem Consolidated MLS #642586 Report a problem | ||
| 7/10/2024 | Sold | $259,763+1%$148/sqft |
Source: Public Record Report a problem | ||
| 5/11/2024 | Pending sale | $257,292-0.5%$147/sqft |
Source: Consolidated MLS #579821 Report a problem | ||
| 5/3/2024 | Price change | $258,493+0.5%$148/sqft |
Source:  Mungo Homes, Inc Report a problem Mungo Homes, Inc Report a problem | ||
| 2/27/2024 | Price change | $257,292-0.4%$147/sqft |
Source: Consolidated MLS #579821 Report a problem | ||
| 2/23/2024 | Price change | $258,278+0.3%$147/sqft |
Source: Mungo Homes, Inc Report a problem | ||
| 2/14/2024 | Price change | $257,508+0.1%$147/sqft |
Source: Mungo Homes, Inc Report a problem | ||
| 2/1/2024 | Listed for sale | $257,292$147/sqft |
Source: Mungo Homes, Inc Report a problem | ||
Public tax history
| Year | Property taxes | Tax assessment |
|---|---|---|
| 2025 | $1,473 +590.3% | $10,391 +2339.2% |
| 2024 | $213 | $426 |
| 2023 | -- | -- |
Find assessor info on the county website
Monthly payment
Est. payment
Payment breakdown
Explore the cost of this home by adjusting the details. Changes won't be saved.Climate risks
Neighborhood: 29072
Nearby schools
Schools provided by the listing agent
- Elementary: LakeMurray (Lex 1)
- Middle: Beechwood Middle School
- High: Lexington
- District: Lexington One
Source: Consolidated MLS. This data may not be complete. We recommend contacting the local school district to confirm school assignments for this home.

Similar homes
- $245,0003 bd3 ba1.6k sqft107 Park Ridge Way, Lexington, SC 29072For Sale
 MLS ID #644105, Kathryn Sandifer. Consolidated MLS
 - $259,9503 bd3 ba1.8k sqft125 Chesterton Dr, Lexington, SC 29072For Sale
 MLS ID #639702, April Stroud. Consolidated MLS
 - $249,0004 bd3 ba1.6k sqft336 Dawsons Park Dr, Lexington, SC 29072For Sale
 MLS ID #635258, Keith Fairchild. Consolidated MLS
 - $269,9003 bd3 ba1.8k sqft174 Potano Dr, Lexington, SC 29072For Sale
 MLS ID #640199, Denise P Johnson-Wilson. Consolidated MLS
