Welcome home to this charming 3-bedroom, 2.5-bath home with a 2-car garage, nestled in the desirable Maple Spring Farm subdivision in Lexington, SC. The kitchen features stainless steel appliances, ample cabinet space, and a functional layout perfect for everyday living. The spacious upstairs primary suite offers a large walk-in closet, double vanity, private water closet, garden tub, separate shower, and tile flooring. The home also features engineered hardwood flooring throughout, adding warmth and style. Enjoy outdoor living in the large, level, fenced backyard complete with a recently rebuilt deck area, perfect for entertaining, plus a concrete animal pen for added convenience. The attached two-car garage provides plenty of parking and storage space. Conveniently located just minutes from Lake Murray, shopping, dining, entertainment, Columbia Metropolitan Airport, and I-20. Zoned for Lexington One Schools, this home offers comfort, convenience, and a wonderful location. Don’t miss your opportunity to make this home yours! THIS HOME IS NOT VACANT AND DOES REQUIRE AN AGENT ACCOMPANIED APPT TO TOUR/SHOW. Disclaimer: CMLS has not reviewed and, therefore, does not endorse vendors who may appear in listings.
For sale
Price cut: $5K (7/20)
$295,000
820 Neighbor Ln, Lexington, SC 29072
3beds
2,012sqft
Single Family Residence
Built in 1998
9,147 Square Feet Lot
$292,900 Zestimate®
$147/sqft
$16/mo HOA
What's special
Garden tubRecently rebuilt deck areaEngineered hardwood flooring throughoutFunctional layoutLarge level fenced backyardSpacious upstairs primary suiteAttached two-car garage
- 93 days
- 1,656
- 72
Zillow last checked:
Listing updated:
Listed by:
Lisa Ruff,
United Real Estate SC
Source: Consolidated MLS,MLS#: 637391
Facts & features
Interior
Bedrooms & bathrooms
- Bedrooms: 3
- Bathrooms: 3
- Full bathrooms: 2
- 1/2 bathrooms: 1
- Partial bathrooms: 1
- Main level bathrooms: 1
Primary bedroom
- Features: Double Vanity, Tub-Garden, Bath-Private, Separate Shower, Walk-In Closet(s), Ceiling Fan(s), Closet-Private, Separate Water Closet
- Level: Second
Bedroom 2
- Features: Bath-Shared, Walk-In Closet(s), Ceiling Fan(s)
- Level: Second
Bedroom 3
- Features: Bath-Shared, Ceiling Fan(s)
- Level: Second
Kitchen
- Features: Pantry, Counter Tops-Formica, Cabinets-Painted
- Level: Main
Living room
- Features: Fireplace, Ceiling Fan
- Level: Main
Heating
- Central
Cooling
- Central Air
Appliances
- Included: Free-Standing Range, Self Clean, Smooth Surface, Dishwasher, Disposal, Microwave Above Stove
- Laundry: Heated Space, Main Level
Features
- Ceiling Fan(s)
- Flooring: Engineered Hardwood
- Has basement: No
- Attic: Pull Down Stairs
- Number of fireplaces: 1
- Fireplace features: Gas Log-Natural
Interior area
- Total structure area: 2,012
- Total interior livable area: 2,012 sqft
Property
Parking
- Total spaces: 2
- Parking features: Garage - Attached
- Attached garage spaces: 2
Features
- Stories: 2
- Exterior features: Gutters - Full
- Fencing: Privacy,Wood
Lot
- Size: 9,147 Square Feet
- Dimensions: 9148
Details
- Parcel number: 00436801006
Construction
Type & style
- Home type: SingleFamily
- Architectural style: Traditional
- Property subtype: Single Family Residence
Materials
- Vinyl
- Foundation: Slab
Condition
- New construction: No
- Year built: 1998
Utilities & green energy
- Sewer: Public Sewer
- Water: Public
- Utilities for property: Cable Available, Electricity Connected
Community & HOA
Community
- Security: Smoke Detector(s)
- Subdivision: MAPLE SPRING FARM
HOA
- Has HOA: Yes
- Services included: Common Area Maintenance, Street Light Maintenance
- HOA fee: $192 annually
Location
- Region: Lexington
Financial & listing details
- Price per square foot: $147/sqft
- Tax assessed value: $276,662
- Annual tax amount: $1,570
- Date on market: 6/27/2026
- Listing agreement: Exclusive Right To Sell
- Road surface type: Paved
Estimated market value
$292,900
$278,000 - $308,000
$2,190/mo
Price history
| Date | Event | Price |
|---|---|---|
| 7/20/2026 | Price change | $295,000-1.7%$147/sqft |
Source:  Consolidated MLS #637391 Report a problem Consolidated MLS #637391 Report a problem | ||
| 6/27/2026 | Listed for sale | $300,000+1.7%$149/sqft |
Source: Consolidated MLS #637391 Report a problem | ||
| 4/12/2025 | Listing removed | $295,000$147/sqft |
Source: Consolidated MLS #600865 Report a problem | ||
| 2/21/2025 | Price change | $295,000-3.3%$147/sqft |
Source: Consolidated MLS #600865 Report a problem | ||
| 1/27/2025 | Listed for sale | $305,000-1.6%$152/sqft |
Source: Consolidated MLS #600865 Report a problem | ||
| 5/31/2024 | Listing removed | -- |
Source: Consolidated MLS #584990 Report a problem | ||
| 5/13/2024 | Listed for sale | $310,000+19.2%$154/sqft |
Source: Consolidated MLS #584990 Report a problem | ||
| 4/18/2022 | Sold | $260,000+4%$129/sqft |
Source: Public Record Report a problem | ||
| 3/8/2022 | Listed for sale | $249,900$124/sqft |
Source: Consolidated MLS #534831 Report a problem | ||
| 2/21/2022 | Listing removed | -- |
Source: Consolidated MLS #534831 Report a problem | ||
| 2/17/2022 | Listed for sale | $249,900+42.9%$124/sqft |
Source: Consolidated MLS #534831 Report a problem | ||
| 7/1/2010 | Listing removed | $174,900$87/sqft |
Source: Visual Tour #245066 Report a problem | ||
| 3/16/2010 | Listed for sale | $174,900+5.4%$87/sqft |
Source: Visual Tour #245066 Report a problem | ||
| 8/31/2009 | Sold | $166,000-2.3%$83/sqft |
Source: Public Record Report a problem | ||
| 7/11/2009 | Price change | $169,987-2.8%$84/sqft |
Source: RE/MAX Midlands Realty #245066 Report a problem | ||
| 5/24/2009 | Listed for sale | $174,900$87/sqft |
Source: RE/MAX Midlands Realty #245066 Report a problem | ||
| 8/8/2008 | Listing removed | $174,900$87/sqft |
Source: Coldwell Banker** #211964 Report a problem | ||
| 2/26/2008 | Listed for sale | $174,900+31%$87/sqft |
Source: RealBird #211964 Report a problem | ||
| 9/20/2002 | Sold | $133,500+9.9%$66/sqft |
Source: Public Record Report a problem | ||
| 11/19/1998 | Sold | $121,503$60/sqft |
Source: Public Record Report a problem | ||
Public tax history
| Year | Property taxes | Tax assessment |
|---|---|---|
| 2025 | $1,570 +1.1% | $11,066 +6.4% |
| 2024 | $1,553 +4.4% | $10,400 |
| 2023 | $1,487 +44.1% | $10,400 +50% |
| 2022 | $1,032 | $6,933 -33.3% |
| 2021 | -- | $10,399 +72.3% |
| 2019 | -- | $6,035 -33.3% |
| 2018 | $939 -78.9% | $9,052 +50% |
| 2017 | $4,456 +398.3% | $6,035 +0% |
| 2016 | $894 +0.9% | $6,034 |
| 2015 | $886 | $6,034 -9.1% |
| 2014 | $886 -4.9% | $6,639 0% |
| 2013 | $931 | $6,640 |
| 2012 | -- | $6,640 |
| 2011 | -- | $6,640 |
| 2010 | -- | $6,640 +7.6% |
| 2009 | -- | $6,170 |
| 2008 | -- | $6,170 |
| 2007 | -- | $6,170 |
| 2006 | -- | $6,170 |
| 2005 | -- | $6,170 +38% |
| 2004 | -- | $4,470 |
| 2003 | -- | $4,470 -0.2% |
| 2001 | -- | $4,480 +19.5% |
| 2000 | -- | $3,750 |
Find assessor info on the county website
Monthly payment
Est. payment
Payment breakdown
Explore the cost of this home by adjusting the details. Changes won't be saved.Climate risks
Neighborhood: 29072
Nearby schools
Schools provided by the listing agent
- Elementary: New Providence
- Middle: LAKESIDE
- High: River Bluff
- District: Lexington One
Source: Consolidated MLS. This data may not be complete. We recommend contacting the local school district to confirm school assignments for this home.
Similar homes
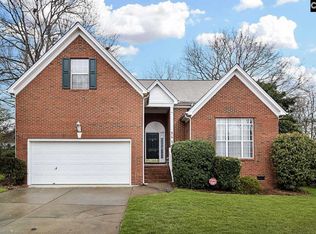
- $309,9003 bd2 ba1.7k sqft304 Cobbleview Dr, Lexington, SC 29072For Sale
 MLS ID #640810, Tyler Richardson. Consolidated MLS
 - $299,9003 bd3 ba1.7k sqft505 Mallard Lakes Dr, Lexington, SC 29072For Sale
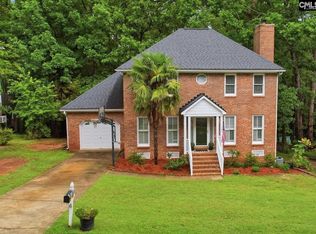 MLS ID #642771, Bonni Jeffers. Consolidated MLS
 - $297,0004 bd3 ba1.8k sqft328 Bagford Ct, Lexington, SC 29072For Sale
 MLS ID #638514, Logan Hill. Consolidated MLS
 - $313,0003 bd3 ba2.1k sqft247 Winterberry Loop, Lexington, SC 29072For Sale
 MLS ID #630180, Valerie Triplett. Consolidated MLS
