PRICE IMPROVEMENT!! Welcome to this beautifully maintained 3-bedroom, 2.5-bath home with a versatile upstairs loft, located in a desirable Lexington community! Featuring an inviting open-concept floor plan and gorgeous upgraded flooring throughout the main level, this home offers the perfect combination of comfort, style, and functionality. The spacious family room flows seamlessly into the formal dining area and eat-in kitchen, complete with granite countertops, a center island, and pantry. French doors lead from the kitchen to a covered back porch overlooking the fully fenced backyard, perfect for relaxing or entertaining. A convenient mudroom provides access to the garage, complete with additional storage shelving. Enjoy fantastic neighborhood amenities, including a community pool, playground, and green spaces. Just a short walk to the pathway connecting to Meadow Glen Elementary and Middle Schools, and zoned for highly sought-after River Bluff High School. With its spacious layout, desirable features, and convenient location, this home is one you won't want to miss! Disclaimer: CMLS has not reviewed and, therefore, does not endorse vendors who may appear in listings.
For sale
Price cut: $5.1K (10/29)
$309,900
333 Ashmore Ln, Lexington, SC 29072
3beds
2,000sqft
Single Family Residence
Built in 2010
-- sqft lot
$306,000 Zestimate®
$155/sqft
$50/mo HOA
What's special
Versatile upstairs loftSpacious family roomCenter islandInviting open-concept floor planSpacious layoutFully fenced backyardGranite countertops
- 32 days
- 601
- 42
Zillow last checked:
Listing updated:
Listed by:
Erin White,
Tzedi Co Realty
Source: Consolidated MLS,MLS#: 645361
Facts & features
Interior
Bedrooms & bathrooms
- Bedrooms: 3
- Bathrooms: 3
- Full bathrooms: 2
- 1/2 bathrooms: 1
- Partial bathrooms: 1
- Main level bathrooms: 1
Rooms
- Room types: Loft
Primary bedroom
- Features: Double Vanity, Tub-Garden, Bath-Private, Separate Shower, Walk-In Closet(s), Ceiling Fan(s), Closet-Private
- Level: Second
Bedroom 2
- Features: Bath-Shared, Tub-Shower, Ceiling Fan(s), Closet-Private
- Level: Second
Bedroom 3
- Features: Bath-Shared, Tub-Garden, Ceiling Fan(s), Closet-Private
- Level: Second
Dining room
- Features: Area, High Ceilings
Kitchen
- Features: Eat-in Kitchen, Kitchen Island, Pantry, Granite Counters, Backsplash-Tiled, Cabinets-Painted
- Level: Main
Living room
- Features: Ceilings-High (over 9 Ft), Ceiling Fan
- Level: Main
Heating
- Central
Cooling
- Central Air
Appliances
- Included: Continuous Clean, Free-Standing Range, Self Clean, Smooth Surface, Dishwasher, Disposal, Refrigerator, Microwave Above Stove, Tankless Water Heater
- Laundry: Heated Space, Mud Room, Main Level
Features
- Ceiling Fan(s)
- Flooring: Engineered Hardwood, Carpet
- Basement: Crawl Space
- Attic: Storage,Attic Access
- Has fireplace: No
Interior area
- Total structure area: 2,000
- Total interior livable area: 2,000 sqft
Property
Parking
- Total spaces: 2
- Parking features: Garage - Attached
- Attached garage spaces: 2
Features
- Stories: 2
- Fencing: Rear Only Wood
Lot
- Features: Sprinkler
Details
- Parcel number: 00449101208
Construction
Type & style
- Home type: SingleFamily
- Architectural style: Traditional
- Property subtype: Single Family Residence
Materials
- Brick-Partial-AbvFound, Stone, Vinyl
Condition
- New construction: No
- Year built: 2010
Utilities & green energy
- Sewer: Public Sewer
- Water: Public
- Utilities for property: Cable Available, Electricity Connected
Community & HOA
Community
- Features: Sidewalks
- Subdivision: WELLESLEY
HOA
- Has HOA: Yes
- Services included: Common Area Maintenance, Playground, Green Areas
- HOA fee: $600 annually
Location
- Region: Lexington
Financial & listing details
- Price per square foot: $155/sqft
- Tax assessed value: $273,286
- Annual tax amount: $1,495
- Date on market: 10/20/2026
- Listing agreement: Exclusive Right To Sell
- Road surface type: Paved
Estimated market value
$306,000
$291,000 - $321,000
$1,958/mo
Price history
| Date | Event | Price |
|---|---|---|
| 10/29/2026 | Price change | $309,900-1.6%$155/sqft |
Source:  Consolidated MLS #645361 Report a problem | ||
| 10/20/2026 | Listed for sale | $315,000+60.3%$158/sqft |
Source: Consolidated MLS #645361 Report a problem | ||
| 7/23/2019 | Sold | $196,500-1.7%$98/sqft |
Source: Public Record Report a problem | ||
| 5/24/2019 | Price change | $199,990-1.9%$100/sqft |
Source: EXIT Real Est Consultants #469945 Report a problem | ||
| 4/26/2019 | Listed for sale | $203,900+30%$102/sqft |
Source: EXIT Real Est Consultants #469945 Report a problem | ||
| 3/26/2012 | Sold | $156,900$78/sqft |
Source: Agent Provided Report a problem | ||
| 6/29/2010 | Sold | $156,900$78/sqft |
Source: Public Record Report a problem | ||
Public tax history
| Year | Property taxes | Tax assessment |
|---|---|---|
| 2025 | $1,495 +8.5% | $9,039 +15% |
| 2024 | $1,378 +3.8% | $7,860 |
| 2023 | $1,329 -3.4% | $7,860 |
| 2022 | $1,375 +1.2% | $7,860 |
| 2021 | $1,358 | $7,860 +30.1% |
| 2019 | -- | $6,043 |
| 2018 | $1,146 +1.5% | $6,043 |
| 2017 | $1,129 +2.5% | $6,043 +0% |
| 2016 | $1,101 +0.7% | $6,042 |
| 2015 | $1,093 | $6,042 -3.7% |
| 2014 | $1,093 -0.8% | $6,275 -0.1% |
| 2013 | $1,102 | $6,280 |
| 2012 | -- | $6,280 |
| 2011 | -- | $6,280 +2225.9% |
| 2010 | -- | $270 |
| 2009 | -- | -- |
Find assessor info on the county website
Monthly payment
Est. payment
Payment breakdown
Explore the cost of this home by adjusting the details. Changes won't be saved.Climate risks
Neighborhood: 29072
Nearby schools
Schools provided by the listing agent
- Elementary: Meadow Glen
- Middle: Meadow Glen
- High: River Bluff
- District: Lexington One
Source: Consolidated MLS. This data may not be complete. We recommend contacting the local school district to confirm school assignments for this home.


Similar homes
- $339,9004 bd3 ba2.1k sqft283 Ashmore Ln, Lexington, SC 29072For Sale
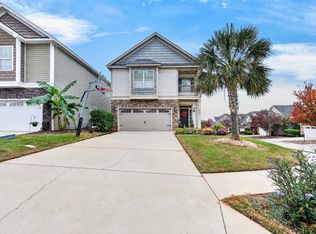 MLS ID #646341, Jillian Dupre. Consolidated MLS
- $295,0003 bd3 ba2k sqft125 Wisley Garden Dr, Lexington, SC 29073For Sale
 MLS ID #647104, Carrie Waring. Consolidated MLS
- $313,0003 bd3 ba2.1k sqft247 Winterberry Loop, Lexington, SC 29072For Sale
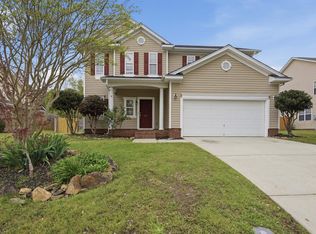 MLS ID #630180, Valerie Triplett. Consolidated MLS
- $340,0004 bd3 ba2k sqft320 Hunters Ridge Dr, Lexington, SC 29072For Sale
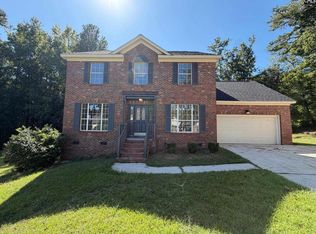 MLS ID #644057, Thomas Shoupe. Consolidated MLS
