Welcome to 304 Emanuel Creek Drive! This beautiful 4-bedroom, 2.5-bath home offers an open floor plan designed for comfortable everyday living and effortless entertaining. The spacious eat-in kitchen features granite countertops, ample cabinet space, and flows seamlessly into the main living area.The primary suite is a relaxing retreat with a luxurious en-suite bath complete with a garden tub, separate shower, and double vanity. Three additional bedrooms provide plenty of space for family, guests, or a home office. Step outside to enjoy the screened porch overlooking the beautifully landscaped backyard that backs up to the wood for privacy. A concrete sidewalk provides easy access to the backyard, and the attached 2-car garage offers additional storage and convenience. With its thoughtful layout, inviting outdoor spaces, and desirable features throughout, this home is ready for its next owner to enjoy. Disclaimer: CMLS has not reviewed and, therefore, does not endorse vendors who may appear in listings.
For sale
$300,000
304 Emanuel Creek Dr, West Columbia, SC 29170
4beds
1,950sqft
:
Get pre-qualified$1,843/mo
Single Family Residence
Built in 2016
4,791 Square Feet Lot
$297,400 Zestimate®
$154/sqft
$-- HOA
What's special
Garden tubLuxurious en-suite bathSpacious eat-in kitchenInviting outdoor spacesAmple cabinet spaceSeparate showerGranite countertops
- 23 days |
- 288 |
- 35 |
Zillow last checked:
Listing updated:
Listed by:
Marcey Zimmerman,
BHHS Midlands Real Estate
Source: Consolidated MLS,MLS#: 638898
Facts & features
Interior
Bedrooms & bathrooms
- Bedrooms: 4
- Bathrooms: 3
- Full bathrooms: 2
- 1/2 bathrooms: 1
- Partial bathrooms: 1
- Main level bathrooms: 1
Primary bedroom
- Features: Tub-Garden, Bath-Private, Separate Shower, Walk-In Closet(s), Tray Ceiling(s), Ceiling Fan(s)
- Level: Second
Bedroom 2
- Features: Bath-Shared, Closet-Private
- Level: Second
Bedroom 3
- Features: Bath-Shared, Closet-Private
- Level: Second
Bedroom 4
- Features: Bath-Shared, Closet-Private
- Level: Second
Kitchen
- Level: Main
Living room
- Features: Ceiling Fan
Heating
- Central, Gas 1st Lvl, Gas 2nd Lvl, Split System
Cooling
- Central Air
Appliances
- Included: Dishwasher, Disposal, Microwave Above Stove
- Laundry: Heated Space, Mud Room, Utility Room, Main Level
Features
- Ceiling Fan(s)
- Flooring: Luxury Vinyl
- Has basement: No
- Attic: Attic Access
- Has fireplace: No
Interior area
- Total structure area: 1,950
- Total interior livable area: 1,950 sqft
Property
Parking
- Total spaces: 2
- Parking features: Garage Door Opener
- Attached garage spaces: 2
Features
- Patio & porch: Patio
- Fencing: Rear Only Wood
Lot
- Size: 4,791 Square Feet
- Features: Sprinkler
Details
- Parcel number: 00551301075
Construction
Type & style
- Home type: SingleFamily
- Architectural style: Traditional
- Property subtype: Single Family Residence
Materials
- Stone, Vinyl
- Foundation: Slab
Condition
- New construction: No
- Year built: 2016
Utilities & green energy
- Sewer: Public Sewer
- Water: Public
Community & HOA
Community
- Subdivision: EMANUEL CREEK
HOA
- Has HOA: Yes
Location
- Region: West Columbia
Financial & listing details
- Price per square foot: $154/sqft
- Tax assessed value: $259,899
- Date on market: 7/17/2026
- Listing agreement: Exclusive Right To Sell
- Road surface type: Paved
Estimated market value
$297,400
$283,000 - $312,000
$2,167/mo
Price history
| Date | Event | Price |
|---|---|---|
| 7/17/2026 | Listed for sale | $300,000+18.6%$154/sqft |
Source:  Consolidated MLS #638898 Report a problem Consolidated MLS #638898 Report a problem | ||
| 11/2/2021 | Sold | $253,000+5.4%$130/sqft |
Source: Public Record Report a problem | ||
| 9/10/2021 | Listed for sale | $240,000+36.4%$123/sqft |
Source: Consolidated MLS #525943 Report a problem | ||
| 5/16/2019 | Sold | $176,000$90/sqft |
Source: Public Record Report a problem | ||
| 3/26/2019 | Price change | $176,000-2.2%$90/sqft |
Source: Coldwell Banker Residential Brokerage - Lexington/Lake Murray #460677 Report a problem | ||
| 3/8/2019 | Price change | $179,900-1.1%$92/sqft |
Source: Coldwell Banker Residential Brokerage - Lexington/Lake Murray #460677 Report a problem | ||
| 11/30/2018 | Listed for sale | $181,900+9.6%$93/sqft |
Source: Coldwell Banker Residential Brokerage #460677 Report a problem | ||
| 5/26/2016 | Sold | $166,000$85/sqft |
Source: Public Record Report a problem | ||
Public tax history
| Year | Property taxes | Tax assessment |
|---|---|---|
| 2025 | -- | $10,396 +2.7% |
| 2024 | $1,511 +4.4% | $10,120 |
| 2023 | $1,447 -4% | $10,120 |
| 2022 | $1,507 | $10,120 |
| 2021 | -- | $10,120 +1.6% |
| 2019 | -- | $9,960 |
| 2018 | $4,939 +0.7% | $9,960 |
| 2017 | $4,904 +1.7% | $9,960 +3220% |
| 2016 | $4,822 | $300 |
Find assessor info on the county website
Monthly payment
Est. payment
Payment breakdown
Explore the cost of this home by adjusting the details. Changes won't be saved.Climate risks
Neighborhood: 29170
Getting around
32 / 100
Car-DependentNearby schools
GreatSchools rating
- 6/10White Knoll Elementary SchoolGrades: PK-5Distance: 1.2 mi
- 4/10White Knoll Middle SchoolGrades: 6-8Distance: 1.2 mi
- 4/10White Knoll High SchoolGrades: 9-12Distance: 4.8 mi
Schools provided by the listing agent
- Elementary: White Knoll
- Middle: White Knoll
- High: White Knoll
- District: Lexington One
Source: Consolidated MLS. This data may not be complete. We recommend contacting the local school district to confirm school assignments for this home.
- $304,6004 bd2 ba2.9k sqft290 Emanuel Creek Dr, West Columbia, SC 29170Off Market

- $320,0004 bd3 ba2.3k sqft308 Emanuel Creek Dr, West Columbia, SC 29170For Sale
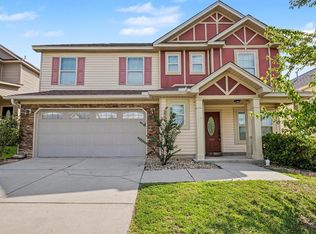
- $254,6003 bd2 ba1.4k sqft286 Emanuel Creek Dr, West Columbia, SC 29170Off Market

- $256,8003 bd2 ba2k sqft312 Emanuel Creek Dr, West Columbia, SC 29170Off Market
- $257,9003 bd2 ba1.4k sqft316 Emanuel Creek Dr, West Columbia, SC 29170Off Market
- $248,7003 bd2 ba1.6k sqft282 Emanuel Creek Dr, West Columbia, SC 29170Off Market
- $288,1004 bd2 ba1.9k sqft287 Emanuel Creek Dr, West Columbia, SC 29170Off Market
- $253,0003 bd2 ba1.5k sqft311 Emanuel Creek Dr, West Columbia, SC 29170Sold
A local agent can set up tours, give advice and negotiate with sellers.
A local lender can help you make sure your offer is ready when you are.
Similar homes
- $320,0004 bd3 ba2.3k sqft308 Emanuel Creek Dr, West Columbia, SC 29170For SaleMLS ID #640349, Renee Friar. Consolidated MLS
- $275,0004 bd3 ba2k sqft213 Fox Crossing Rd, West Columbia, SC 29170For Sale
 MLS ID #635630, Camisha Mitchell Harrod. Consolidated MLS
 - $298,0005 bd3 ba2.1k sqft635 Cheehaw Ave, West Columbia, SC 29170For Sale
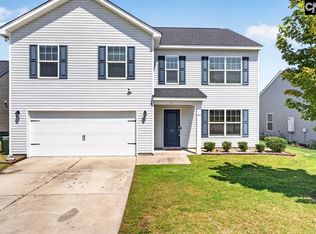 MLS ID #639991, Rochelle Hicklin. Consolidated MLS
 - $304,9905 bd3 ba2k sqft812 Daniel Lake Ct, West Columbia, SC 29170New Construction
 MLS ID #634417, Emmys Velazquez. Consolidated MLS
 - $299,9005 bd3 ba2.2k sqft309 Oristo Ridge Way, West Columbia, SC 29170For SaleMLS ID #636606, Christie Adams. Consolidated MLS
- $347,9004 bd3 ba2.3k sqft217 Springs Ct, West Columbia, SC 29170For SaleMLS ID #639989, Allen Gleaton. Consolidated MLS
- $295,9905 bd3 ba2k sqft766 Samantha St, West Columbia, SC 29170New ConstructionMLS ID #632783, Emmys Velazquez. Consolidated MLS
- $269,0003 bd3 ba1.9k sqft324 Emanuel Creek Dr, West Columbia, SC 29170For SaleMLS ID #623758, Matt Shealy. Consolidated MLS
- $274,0004 bd3 ba2.3k sqft114 Hunters Mill Ln, West Columbia, SC 29170For SaleMLS ID #633694, Makeyva Campbell. Consolidated MLS
- $294,9994 bd3 ba2.3k sqft628 Cheehaw Ave, West Columbia, SC 29170For SaleMLS ID #637335, Staci Green. Consolidated MLS
- $285,0003 bd2 ba1.4k sqft224 Partridge Ln, West Columbia, SC 29170For SaleMLS ID #625888, Beth Hite Bashore. Consolidated MLS
- $329,9004 bd3 ba2.4k sqft302 Meadow Ridge Ct, Lexington, SC 29073For SaleMLS ID #640262, Todd Carnes. Consolidated MLS
- $309,9905 bd3 ba2k sqft827 Daniel Lake Ct, West Columbia, SC 29170New ConstructionMLS ID #627898, Emmys Velazquez. Consolidated MLS
- $285,0003 bd2 ba1.8k sqft131 Hunters Mill Dr, West Columbia, SC 29170For SaleMLS ID #634096, Boyd L Burks. Consolidated MLS
- $235,0003 bd2 ba1.3k sqft245 Arthurdale Dr, West Columbia, SC 29170For SaleMLS ID #640229, Bonni Jeffers. Consolidated MLS
- $290,0003 bd2 ba1.8k sqft140 Dacus Ln, West Columbia, SC 29170For SaleMLS ID #634992, Courtney Love. Consolidated MLS
- $319,9905 bd3 ba2.4k sqft747 Samantha St, West Columbia, SC 29170New ConstructionMLS ID #636836, Emmys Velazquez. Consolidated MLS
- $250,0003 bd2 ba1.2k sqft153 Courtney Oak Dr, West Columbia, SC 29170For SaleMLS ID #639050, Thomas Shoupe. Consolidated MLS
- $229,9003 bd2 ba1.2k sqft189 Arthurdale Dr, West Columbia, SC 29170For SaleMLS ID #640234, Kathy Cobb. Consolidated MLS
- $200,0003 bd2 ba1.4k sqft131 Santa Barbara Ct, West Columbia, SC 29170For Sale
 MLS ID #4412198, Jordan Smith, Realty One Group Revolution. Canopy MLS as distributed by MLS GRID
