Beautiful Adger floor plan featuring 5 bedrooms, 3 full bathrooms, and a 2-car garage located on a corner cul-de-sac lot in Emanuel Creek. This open-concept home offers a spacious kitchen overlooking the living and dining areas, a main-level bedroom with full bath access, and abundant natural light throughout. Upstairs features a large primary suite with walk-in closet, double vanity, and stand-up shower, along with additional secondary bedrooms and upstairs laundry room. LVP flooring included throughout main living areas with carpet in select bedroom spaces. Conveniently located near shopping, dining, and major interstates. Disclaimer: CMLS has not reviewed and, therefore, does not endorse vendors who may appear in listings.
New construction
Price cut: $4K (5/19)
$295,990
766 Samantha St, West Columbia, SC 29170
5beds
2,071sqft
Single Family Residence
Built in 2025
8,276 Square Feet Lot
$-- Zestimate®
$143/sqft
$17/mo HOA
What's special
Open-concept homeCorner cul-de-sac lotAdditional secondary bedroomsUpstairs laundry roomLarge primary suiteAbundant natural light throughoutDouble vanity
- 81 days |
- 84 |
- 5 |
Zillow last checked:
Listing updated:
Listed by:
Emmys Velazquez,
Better Homes and Gardens Real Est Medley
Source: Consolidated MLS,MLS#: 632783
Loading...
Facts & features
Interior
Bedrooms & bathrooms
- Bedrooms: 5
- Bathrooms: 3
- Full bathrooms: 3
- Main level bathrooms: 1
Primary bedroom
- Features: Bath-Private, Separate Shower, Walk-In Closet(s), Ceiling Fan(s), Closet-Private, Separate Water Closet
- Level: Second
Bedroom 2
- Level: Main
Bedroom 3
- Features: Ceiling Fan(s)
- Level: Second
Bedroom 4
- Features: Ceiling Fan(s)
- Level: Second
Bedroom 5
- Features: Ceiling Fan(s)
- Level: Second
Kitchen
- Features: Kitchen Island, Granite Counters
- Level: Main
Living room
- Features: Ceiling Fan
- Level: Main
Heating
- Gas 1st Lvl, Gas 2nd Lvl
Cooling
- Central Air
Appliances
- Included: Gas Range, Dishwasher, Disposal, Microwave Above Stove, Tankless Water Heater
Features
- Flooring: Luxury Vinyl, Carpet
- Has basement: No
- Has fireplace: No
Interior area
- Total structure area: 2,071
- Total interior livable area: 2,071 sqft
Property
Parking
- Total spaces: 4
- Parking features: Garage - Attached
- Attached garage spaces: 2
Features
- Stories: 2
Lot
- Size: 8,276 Square Feet
- Features: Cul-De-Sac
Details
- Parcel number: 00551302016
Construction
Type & style
- Home type: SingleFamily
- Architectural style: Traditional
- Property subtype: Single Family Residence
Materials
- Vinyl
- Foundation: Slab
Condition
- New Construction
- New construction: Yes
- Year built: 2025
Details
- Warranty included: Yes
Utilities & green energy
- Sewer: Public Sewer
- Water: Public
- Utilities for property: Electricity Connected
Community & HOA
Community
- Subdivision: EMANUEL CREEK
HOA
- Has HOA: Yes
- Services included: Common Area Maintenance
- HOA fee: $200 annually
Location
- Region: West Columbia
Financial & listing details
- Price per square foot: $143/sqft
- Date on market: 4/29/2026
- Listing agreement: Exclusive Right To Sell
- Road surface type: Paved
Estimated market value
Not available
Estimated sales range
Not available
Not available
Price history
| Date | Event | Price |
|---|---|---|
| 5/19/2026 | Price change | $295,990-1.3%$143/sqft |
Source:  Consolidated MLS #632783 Report a problem Consolidated MLS #632783 Report a problem | ||
| 4/29/2026 | Listed for sale | $299,990$145/sqft |
Source: Consolidated MLS #632783 Report a problem | ||
Public tax history
Tax history is unavailable.
Monthly payment
Est. payment
Payment breakdown
Explore the cost of this home by adjusting the details. Changes won't be saved.Climate risks
Neighborhood: 29170
Nearby schools
GreatSchools rating
- 6/10White Knoll Elementary SchoolGrades: PK-5Distance: 0.9 mi
- 4/10White Knoll Middle SchoolGrades: 6-8Distance: 0.9 mi
- 4/10White Knoll High SchoolGrades: 9-12Distance: 4.5 mi
Schools provided by the listing agent
- Elementary: White Knoll
- Middle: White Knoll
- High: White Knoll
- District: Lexington One
Source: Consolidated MLS. This data may not be complete. We recommend contacting the local school district to confirm school assignments for this home.
- $50,000-- bd-- ba-- sqft766 Samantha St, West Columbia, SC 29170Off Market
- $316,000-- bd-- ba-- sqft758 Samantha St, West Columbia, SC 29170Sold
- $50,000-- bd-- ba-- sqft761 Samantha St, West Columbia, SC 29170Off Market
- $299,9904 bd3 ba1.9k sqft757 Samantha St, West Columbia, SC 29170Pending
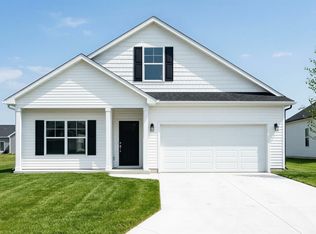
- $50,000-- bd-- ba-- sqft767 Samantha St, West Columbia, SC 29170Off Market
- $50,000-- bd-- ba-- sqft753 Samantha St, West Columbia, SC 29170Off Market
- $224,6003 bd3 ba1.5k sqft158 La Habra Ln, West Columbia, SC 29170Off Market
- $319,9905 bd3 ba2.4k sqft747 Samantha St, West Columbia, SC 29170New Construction
A local agent can set up tours, give advice and negotiate with sellers.
A local lender can help you make sure your offer is ready when you are.
Similar homes
- $304,9905 bd3 ba2k sqft812 Daniel Lake Ct, West Columbia, SC 29170New Construction
 MLS ID #634417, Emmys Velazquez. Consolidated MLS
 - $309,9905 bd3 ba2k sqft827 Daniel Lake Ct, West Columbia, SC 29170New Construction
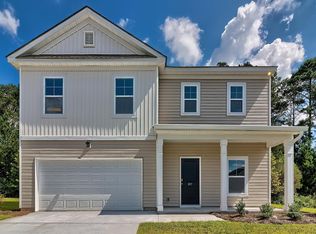 MLS ID #627898, Emmys Velazquez. Consolidated MLS
 - $279,9905 bd3 ba2k sqft716 Samantha St, West Columbia, SC 29170New Construction
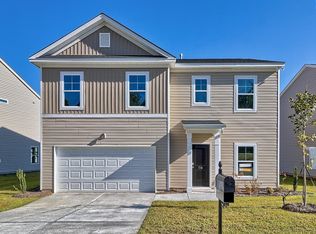 MLS ID #620359, Emmys Velazquez. Consolidated MLS
 - from $297,9003 bd3 ba2k sqftSabel II Plan, Cottages at Roofs Pond, West Columbia, SC 29170New Construction
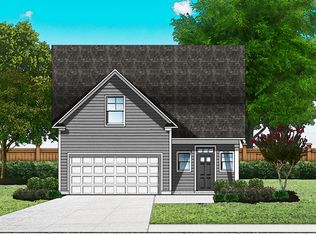 Great Southern Homes
 - $319,9004 bd3 ba2.4k sqft673 Rose Copper Way, Lexington, SC 29073New ConstructionConsolidated MLS
- $289,0003 bd3 ba2k sqft455 Windy Farm Rd, Gilbert, SC 29054For SaleMLS ID #638415, Tracey Leaphart. Consolidated MLS
- $285,0004 bd3 ba2.2k sqft3033 Blue Brook Ln, Columbia, SC 29209For SaleMLS ID #638923, Jim Leitherer. Consolidated MLS
- $325,7654 bd3 ba2.7k sqft346 Welbeck Rd, Lexington, SC 29073New ConstructionConsolidated MLS
- $309,9004 bd3 ba1.9k sqft922 Taramore Ln, Lexington, SC 29072For SaleMLS ID #637606, Boyd L Burks. Consolidated MLS
- $305,0004 bd3 ba2k sqft305 Red Globe Trl #Cv1j2, Lexington, SC 29072For SaleMLS ID #633028, Dawn Cleary. Consolidated MLS
- $294,9004 bd3 ba2.5k sqft163 Bloomsbury Dr, Lexington, SC 29073New ConstructionConsolidated MLS
- $346,2644 bd3 ba2.3k sqft635 Thunder Gulch Ave, Lexington, SC 29073New ConstructionConsolidated MLS
- $309,9004 bd3 ba2.5k sqft322 Welbeck Rd, Lexington, SC 29073New ConstructionConsolidated MLS
- $310,0004 bd3 ba2k sqft1718 Dominion Dr, Columbia, SC 29209For SaleMLS ID #636574, Sarah Penn. Consolidated MLS
- $319,9003 bd3 ba2.2k sqft608 Thunder Gulch Ave, Lexington, SC 29073New ConstructionConsolidated MLS
- $306,0004 bd3 ba1.9k sqft680 Glacier Rd, Lexington, SC 29072New ConstructionMLS ID #637147, Cara Hartley. Consolidated MLS
- $285,0005 bd3 ba2.3k sqft2025 Elmridge Rd, Columbia, SC 29209For SaleMLS ID #634825, Staci Green. Consolidated MLS
- $310,0004 bd3 ba1.8k sqft429 Red Poll Way, Columbia, SC 29209For SaleMLS ID #637295, Erika K Bell. Consolidated MLS
- $300,3153 bd3 ba2.3k sqft329 Welbeck Rd, Lexington, SC 29073New ConstructionConsolidated MLS
- $320,0003 bd3 ba2.2k sqft184 Marissa Ln, Lexington, SC 29072For SaleMLS ID #630396, Hannah Norman. Consolidated MLS
