$10,000 in closing cost assistance is available! Contact the listing agent for details. The Adger floor plan offers 5 spacious bedrooms, 3 full bathrooms, and a 2-car garage with thoughtful design throughout. Upon entry, a staircase welcomes you to The Adger floor plan offers 5 bedrooms, 3 full bathrooms, and a 2-car garage with a functional open layout designed for everyday living. The main level features a guest bedroom and full bathroom, along with a spacious kitchen and living area with abundant natural light and access to the patio and backyard. Upstairs includes four additional bedrooms, including a primary suite with a double vanity, garden tub/shower combination, and walk-in closet. Secondary bedrooms also include walk-in closets, and the laundry room is conveniently located upstairs. LVP flooring is included throughout the main living areas with carpet in designated spaces. Disclaimer: CMLS has not reviewed and, therefore, does not endorse vendors who may appear in listings. Some of the photos are stock photos of the same floor plan and may vary from actual home finishes, colors, features, and options. Disclaimer: CMLS has not reviewed and, therefore, does not endorse vendors who may appear in listings.
New construction
Price cut: $5K (9/2)
$299,990
812 Daniel Lake Ct, West Columbia, SC 29170
5beds
2,071sqft
Single Family Residence
Built in 2025
9,147 Square Feet Lot
$305,000 Zestimate®
$145/sqft
$17/mo HOA
What's special
Spacious kitchenCarpet in designated spaces
- 111 days
- 67
- 6
Zillow last checked:
Listing updated:
Listed by:
Emmys Velazquez,
Better Homes and Gardens Real Est Medley
Source: Consolidated MLS,MLS#: 634417
Facts & features
Interior
Bedrooms & bathrooms
- Bedrooms: 5
- Bathrooms: 3
- Full bathrooms: 3
- Main level bathrooms: 1
Primary bedroom
- Features: Double Vanity, Bath-Private, Separate Shower, Walk-In Closet(s), Ceiling Fan(s), Closet-Private, Separate Water Closet
- Level: Second
Bedroom 2
- Level: Main
Bedroom 3
- Features: Ceiling Fan(s)
- Level: Second
Bedroom 4
- Features: Ceiling Fan(s)
- Level: Second
Bedroom 5
- Features: Ceiling Fan(s)
- Level: Second
Kitchen
- Features: Kitchen Island, Granite Counters
- Level: Main
Living room
- Features: Ceiling Fan
- Level: Main
Heating
- Gas 1st Lvl, Gas 2nd Lvl
Cooling
- Central Air
Appliances
- Included: Gas Range, Dishwasher, Disposal, Microwave Above Stove, Tankless Water Heater
Features
- Flooring: Luxury Vinyl, Carpet
- Has basement: No
- Has fireplace: No
Interior area
- Total structure area: 2,071
- Total interior livable area: 2,071 sqft
Property
Parking
- Total spaces: 4
- Parking features: Garage - Attached
- Attached garage spaces: 2
Features
- Stories: 2
Lot
- Size: 9,147 Square Feet
Details
- Parcel number: 00551302034
Construction
Type & style
- Home type: SingleFamily
- Architectural style: Traditional
- Property subtype: Single Family Residence
Materials
- Vinyl
- Foundation: Slab
Condition
- New Construction
- New construction: Yes
- Year built: 2025
Details
- Warranty included: Yes
Utilities & green energy
- Sewer: Public Sewer
- Water: Public
- Utilities for property: Electricity Connected
Community & HOA
Community
- Subdivision: EMANUEL CREEK
HOA
- Has HOA: Yes
- Services included: Common Area Maintenance
- HOA fee: $200 annually
Location
- Region: West Columbia
Financial & listing details
- Price per square foot: $145/sqft
- Tax assessed value: $50,000
- Annual tax amount: $1,393
- Date on market: 5/18/2026
- Listing agreement: Exclusive Right To Sell
- Road surface type: Paved
Estimated market value
$305,000
$290,000 - $320,000
Not available
Price history
| Date | Event | Price |
|---|---|---|
| 9/2/2026 | Price change | $299,990-1.6%$145/sqft |
Source:  Consolidated MLS #634417 Report a problem Consolidated MLS #634417 Report a problem | ||
| 5/18/2026 | Listed for sale | $304,990$147/sqft |
Source: Consolidated MLS #634417 Report a problem | ||
| 1/7/2026 | Listing removed | $304,990$147/sqft |
Source: Consolidated MLS #616972 Report a problem | ||
| 11/6/2025 | Price change | $304,990-1.5%$147/sqft |
Source: Consolidated MLS #616972 Report a problem | ||
| 10/30/2025 | Price change | $309,490-0.2%$149/sqft |
Source: Consolidated MLS #616972 Report a problem | ||
| 10/15/2025 | Price change | $309,990-1.6%$150/sqft |
Source: Consolidated MLS #616972 Report a problem | ||
| 9/6/2025 | Listed for sale | $314,990-1.6%$152/sqft |
Source: Consolidated MLS #616972 Report a problem | ||
| 7/15/2025 | Listing removed | $319,990$155/sqft |
Source: Consolidated MLS #603618 Report a problem | ||
| 3/8/2025 | Listed for sale | $319,990+14.7%$155/sqft |
Source: Consolidated MLS #603618 Report a problem | ||
| 12/6/2023 | Listing removed | -- |
Source:  Hurricane Builders Report a problem Hurricane Builders Report a problem | ||
| 5/16/2023 | Price change | $278,990+1.2%$135/sqft |
Source: Consolidated MLS #562749 Report a problem | ||
| 2/8/2023 | Listed for sale | -- |
Source: Hurricane Builders Report a problem | ||
| 2/7/2023 | Listing removed | -- |
Source: Consolidated MLS #544987 Report a problem | ||
| 1/26/2023 | Price change | $275,790+0.7%$133/sqft |
Source: Consolidated MLS #544987 Report a problem | ||
| 1/13/2023 | Price change | $273,990+0.7%$132/sqft |
Source: Consolidated MLS #544987 Report a problem | ||
| 12/6/2022 | Price change | $271,990-1.6%$131/sqft |
Source: Consolidated MLS #544987 Report a problem | ||
| 10/23/2022 | Price change | $276,364-5.1%$133/sqft |
Source: Consolidated MLS #544987 Report a problem | ||
| 7/9/2022 | Listed for sale | $291,364$141/sqft |
Source: Consolidated MLS #544987 Report a problem | ||
Public tax history
| Year | Property taxes | Tax assessment |
|---|---|---|
| 2025 | $1,393 -6.3% | $3,000 |
| 2024 | $1,488 +0.9% | $3,000 +900% |
| 2023 | $1,475 +78.7% | $300 -82.6% |
| 2022 | $825 +0.3% | $1,725 |
| 2021 | $823 | $1,725 +15% |
| 2019 | -- | $1,500 |
| 2018 | $744 | -- |
Find assessor info on the county website
Monthly payment
Est. payment
Payment breakdown
Explore the cost of this home by adjusting the details. Changes won't be saved.Climate risks
Neighborhood: 29170
Nearby schools
Schools provided by the listing agent
- Elementary: White Knoll
- Middle: White Knoll
- High: White Knoll
- District: Lexington One
Source: Consolidated MLS. This data may not be complete. We recommend contacting the local school district to confirm school assignments for this home.
Similar homes
- $309,9905 bd3 ba2k sqft827 Daniel Lake Ct, West Columbia, SC 29170New Construction
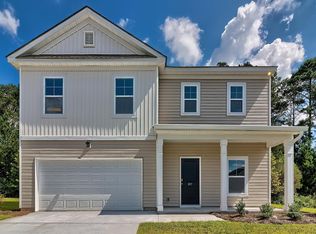 MLS ID #627898, Emmys Velazquez. Consolidated MLS
 - $293,9904 bd3 ba2k sqft609 Silica Ct, West Columbia, SC 29170New Construction
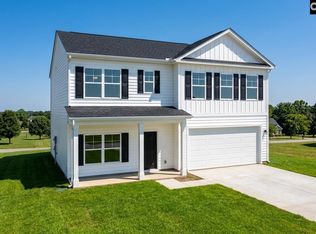 MLS ID #640955, Daniel Bukszar. Consolidated MLS
 - $279,9905 bd3 ba2k sqft650 Silica Ct, Westminster, SC 29170New Construction
 MLS ID #640957, Daniel Bukszar. Consolidated MLS
 - $273,9903 bd2 ba1.5k sqft613 Silica Ct, West Columbia, SC 29170New Construction
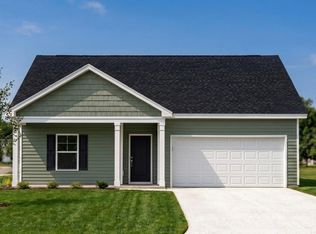 MLS ID #639993, Daniel Bukszar. Consolidated MLS
