Welcome to 313 State House Court! This stunning, like-new 4 bedroom home is move-in ready and waiting for its new owners! Built just two years ago, this home offers a spacious and functional layout perfect for everyday living and entertaining. The main-level primary suite provides comfort and convenience, with the laundry room just steps away. The beautiful kitchen features granite countertops, a gas cooktop, and an oversized island perfect for gathering with family and friends. Upstairs, you'll find a versatile loft, three additional bedrooms, and a full bathroom. With plenty of space to spread out and enjoy, this home is ready for you to settle in just in time for the holidays. Don't miss your opportunity to make this beautiful home yours! Disclaimer: CMLS has not reviewed and, therefore, does not endorse vendors who may appear in listings.
For sale
$295,000
313 State House Ct, Lexington, SC 29073
4beds
2,046sqft
Single Family Residence
Built in 2024
7,405 Square Feet Lot
$294,400 Zestimate®
$144/sqft
$27/mo HOA
What's special
Versatile loftBeautiful kitchenSpacious and functional layoutMain-level primary suiteThree additional bedroomsGas cooktopGranite countertops
- 3 days
- 384
- 25
Likely to sell faster than
Zillow last checked:
Listing updated:
Listed by:
Kayla Rogers,
Keller Williams Preferred
Source: Consolidated MLS,MLS#: 646644
Facts & features
Interior
Bedrooms & bathrooms
- Bedrooms: 4
- Bathrooms: 3
- Full bathrooms: 2
- 1/2 bathrooms: 1
- Partial bathrooms: 1
- Main level bathrooms: 2
Rooms
- Room types: Loft
Primary bedroom
- Features: Double Vanity, Bath-Private, Separate Shower, Ceiling Fan(s), Closet-Private
- Level: Main
Bedroom 2
- Features: Ceiling Fan(s)
- Level: Second
Bedroom 3
- Features: Ceiling Fan(s), Closet-Private
- Level: Second
Bedroom 4
- Features: Ceiling Fan(s), Closet-Private
- Level: Second
Kitchen
- Features: Kitchen Island, Granite Counters, Backsplash-Tiled, Cabinets-Painted
- Level: Main
Living room
- Features: Ceiling Fan
- Level: Main
Heating
- Gas 1st Lvl, Gas 2nd Lvl
Cooling
- Central Air
Appliances
- Included: Gas Range, Dishwasher, Disposal, Microwave Above Stove
- Laundry: Mud Room, Main Level
Features
- Flooring: Luxury Vinyl, Carpet
- Has basement: No
- Has fireplace: No
Interior area
- Total structure area: 2,046
- Total interior livable area: 2,046 sqft
Property
Parking
- Total spaces: 2
- Parking features: Garage - Attached
- Attached garage spaces: 2
Features
- Stories: 2
- Fencing: None
Lot
- Size: 7,405 Square Feet
- Features: Cul-De-Sac
Details
- Parcel number: 00650201142
Construction
Type & style
- Home type: SingleFamily
- Architectural style: Traditional
- Property subtype: Single Family Residence
Materials
- Stone, Vinyl
- Foundation: Slab
Condition
- New construction: No
- Year built: 2024
Utilities & green energy
- Sewer: Public Sewer
- Water: Public
- Utilities for property: Cable Available, Electricity Connected
Community & HOA
Community
- Subdivision: COPPER CREST
HOA
- Has HOA: Yes
- Services included: Common Area Maintenance
- HOA fee: $326 annually
Location
- Region: Lexington
Financial & listing details
- Price per square foot: $144/sqft
- Tax assessed value: $274,900
- Annual tax amount: $7,658
- Date on market: 11/11/2026
- Listing agreement: Exclusive Right To Sell
- Road surface type: Paved
Estimated market value
$294,400
$280,000 - $309,000
$2,129/mo
Price history
| Date | Event | Price |
|---|---|---|
| 11/11/2026 | Listed for sale | $295,000+7.3%$144/sqft |
Source:  Consolidated MLS #646644 Report a problem | ||
| 12/5/2024 | Sold | $274,900$134/sqft |
Source: Public Record Report a problem | ||
| 10/1/2024 | Price change | $274,900-1.8%$134/sqft |
Source:  Stanley Martin Homes Report a problem | ||
| 9/22/2024 | Price change | $279,900-4%$137/sqft |
Source: Consolidated MLS #591296 Report a problem | ||
| 8/13/2024 | Listed for sale | $291,515$142/sqft |
Source: Consolidated MLS #591296 Report a problem | ||
Public tax history
| Year | Property taxes | Tax assessment |
|---|---|---|
| 2025 | $7,658 +5047.6% | $16,494 +5398% |
| 2024 | $149 | $300 |
| 2023 | -- | -- |
Find assessor info on the county website
Monthly payment
Est. payment
Payment breakdown
Explore the cost of this home by adjusting the details. Changes won't be saved.Climate risks
Neighborhood: 29073
Nearby schools
Schools provided by the listing agent
- Elementary: Red Bank
- Middle: Carolina Springs
- High: White Knoll
- District: Lexington One
Source: Consolidated MLS. This data may not be complete. We recommend contacting the local school district to confirm school assignments for this home.
Similar homes
- $307,9004 bd3 ba2k sqft304 W Pond Ct, Lexington, SC 29073New Construction
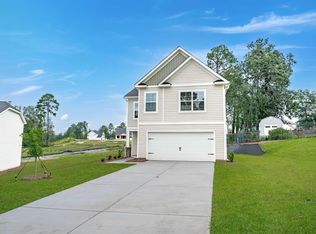 MLS ID #638674, Jason Compton. Consolidated MLS
- $275,0003 bd3 ba2.2k sqft135 Coppersmith Dr, Lexington, SC 29073For Sale
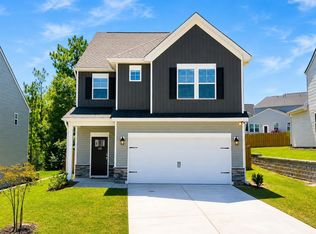 MLS ID #641240, Kristian Bell. Consolidated MLS
- from $299,9003 bd3 ba2.2k sqftArlington Plan, Ashton Lakes, Lexington, SC 29073New Construction
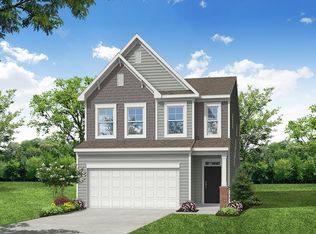 Eastwood Homes
- $329,9004 bd3 ba1.9k sqft772 Empire Maker Rd, Lexington, SC 29073For Sale
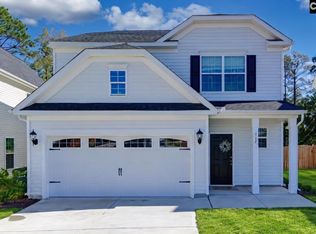 MLS ID #645042, TJ Downing. Consolidated MLS
