Welcome to the Cypress Plan by McGuinn Homes—a beautifully crafted new construction home that perfectly blends modern style, thoughtful design, and everyday functionality.Featuring 4 spacious bedrooms, 2.5 bathrooms, and a two-car garage, this home features an open-concept layout designed for today’s lifestyle. The inviting main living area flows seamlessly into the kitchen and dining spaces, creating the perfect setting for entertaining guests or enjoying quiet evenings at home. The well-appointed kitchen is designed with both beauty and convenience in mind, offering ample workspace and storage for any home chef.Upstairs, you’ll find four generously sized bedrooms, including a spacious owner’s suite with a private bath and walk-in closet, providing a relaxing retreat at the end of the day.Situated on a generous 0.34-acre homesite, you’ll enjoy plenty of outdoor space for recreation, gardening, or simply relaxing in your own backyard. The two-car garage provides added storage and convenience, completing this exceptional home.Built with the quality craftsmanship and attention to detail that McGuinn Homes is known for, the Cypress Plan delivers outstanding value, modern comfort, and timeless appeal. Don’t miss your opportunity to own a brand-new home that offers the perfect combination of space, style, and functionality. Schedule your private tour today and discover everything about this beautiful home! Disclaimer: CMLS has not reviewed and, therefore, does not endorse vendors who may appear in listings.
New construction
$312,900
304 W Pond Ct, Lexington, SC 29073
4beds
2,075sqft
Single Family Residence
Built in 2026
0.34 Acres Lot
$-- Zestimate®
$151/sqft
$-- HOA
What's special
Two-car garagePrivate bathWell-appointed kitchenOpen-concept layoutFour generously sized bedroomsKitchen and dining spacesAmple workspace and storage
- 63 days
- 58
- 3
Zillow last checked:
Listing updated:
Listed by:
Jason Compton,
Coldwell Banker Realty
Source: Consolidated MLS,MLS#: 638674
Facts & features
Interior
Bedrooms & bathrooms
- Bedrooms: 4
- Bathrooms: 3
- Full bathrooms: 2
- 1/2 bathrooms: 1
- Partial bathrooms: 1
- Main level bathrooms: 1
Primary bedroom
- Features: Double Vanity, Walk-In Closet(s), Ceilings-Box
- Level: Second
Bedroom 2
- Features: Bath-Shared
- Level: Second
Bedroom 3
- Features: Bath-Shared
- Level: Second
Bedroom 4
- Features: Bath-Shared
- Level: Second
Great room
- Level: Main
Kitchen
- Features: Floors-Laminate
- Level: Main
Heating
- Central
Cooling
- Central Air
Appliances
- Included: Free-Standing Range, Smooth Surface, Dishwasher
- Laundry: Heated Space
Features
- Flooring: Laminate
- Windows: Thermopane
- Has basement: No
- Attic: Pull Down Stairs,Attic Access
- Has fireplace: No
Interior area
- Total structure area: 2,075
- Total interior livable area: 2,075 sqft
Property
Parking
- Total spaces: 2
- Parking features: Garage - Attached
- Attached garage spaces: 2
Features
- Stories: 2
Lot
- Size: 0.34 Acres
- Features: Cul-De-Sac
Details
- Parcel number: 00654001060
Construction
Type & style
- Home type: SingleFamily
- Architectural style: Traditional
- Property subtype: Single Family Residence
Materials
- Vinyl
- Foundation: Slab
Condition
- New Construction
- New construction: Yes
- Year built: 2026
Utilities & green energy
- Sewer: Public Sewer
- Water: Public
- Utilities for property: Cable Available, Electricity Connected
Community & HOA
Community
- Security: Smoke Detector(s)
- Subdivision: GARDEN POND
HOA
- Has HOA: No
Location
- Region: Lexington
Financial & listing details
- Price per square foot: $151/sqft
- Tax assessed value: $500
- Annual tax amount: $14
- Date on market: 7/15/2026
- Listing agreement: Exclusive Right To Sell
- Road surface type: Paved
Estimated market value
Not available
Estimated sales range
Not available
Not available
Price history
| Date | Event | Price |
|---|---|---|
| 7/15/2026 | Listed for sale | $312,900$151/sqft |
Source:  Consolidated MLS #638674 Report a problem Consolidated MLS #638674 Report a problem | ||
Public tax history
| Year | Property taxes | Tax assessment |
|---|---|---|
| 2025 | $14 -6.3% | $30 |
| 2024 | $15 +0.9% | $30 |
| 2023 | $15 +3% | $30 |
| 2022 | $14 | $30 |
| 2021 | -- | $30 |
| 2019 | -- | $30 |
| 2018 | -- | $30 |
| 2017 | -- | $30 |
| 2016 | -- | $30 |
| 2015 | -- | $30 |
| 2014 | -- | $30 |
Find assessor info on the county website
Monthly payment
Est. payment
Payment breakdown
Explore the cost of this home by adjusting the details. Changes won't be saved.Climate risks
Neighborhood: 29073
Nearby schools
Schools provided by the listing agent
- Elementary: Red Bank
- Middle: Carolina Springs
- High: White Knoll
- District: Lexington One
Source: Consolidated MLS. This data may not be complete. We recommend contacting the local school district to confirm school assignments for this home.
Similar homes
- $284,9003 bd3 ba1.4k sqft308 W Pond Ct, Lexington, SC 29073New Construction
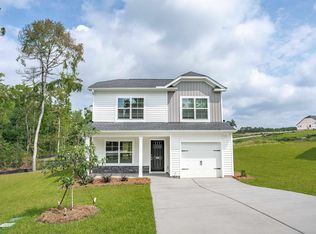 MLS ID #638676, Jason Compton. Consolidated MLS
 - $299,7804 bd3 ba2.3k sqft413 Cloak Pin Ln, Lexington, SC 29073New Construction
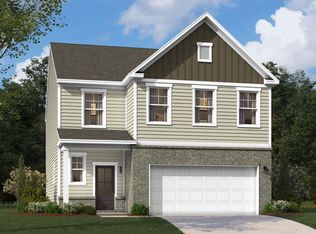 Consolidated MLS
 - $299,9004 bd3 ba2.1k sqft425 Magnolia Tree Rd, Lexington, SC 29073For Sale
 MLS ID #640923, Rachelle Rawl. Consolidated MLS
 - from $302,9003 bd3 ba2.3k sqftDillon Plan, Ashton Lakes, Lexington, SC 29073New Construction
 Eastwood Homes
