Move-in ready 4-bedroom, 2.5-bath home in Columbia's Cameron Ridge community is available now. Built in 2024, it offers the space, flexibility, and location today's buyers are looking for. The open kitchen and living area are designed for everyday connection, with a center island, easy flow, and room to gather. Upstairs, all four bedrooms are together alongside a loft that adapts as your needs change. A flex space on the main level tucks quietly off the garage and works for whatever your days require. The refrigerator, washer, and dryer are included. That's three fewer things to buy on move-in day. Community amenities include a pavilion and playground. Located near Garners Ferry Road, I-77, the VA Medical Center, Southeast Park, shopping, dining, and an easy commute to Fort Jackson, this home delivers convenience without giving up a neighborhood feel. Some photos virtually staged. Come see it for yourself. Schedule your showing today. Disclaimer: CMLS has not reviewed and, therefore, does not endorse vendors who may appear in listings.
Pending
$285,000
3033 Blue Brook Ln, Columbia, SC 29209
4beds
2,203sqft
Single Family Residence
Built in 2024
7,405 Square Feet Lot
$-- Zestimate®
$129/sqft
$26/mo HOA
What's special
Center island
- 40 days |
- 129 |
- 1 |
Likely to sell faster than
Zillow last checked:
Listing updated:
Listed by:
Jim Leitherer,
Real Broker LLC
Source: Consolidated MLS,MLS#: 638923
Facts & features
Interior
Bedrooms & bathrooms
- Bedrooms: 4
- Bathrooms: 3
- Full bathrooms: 2
- 1/2 bathrooms: 1
- Partial bathrooms: 1
- Main level bathrooms: 1
Rooms
- Room types: Office, Loft
Primary bedroom
- Features: Double Vanity, Bath-Private, Separate Shower, Walk-In Closet(s), Recessed Lighting
- Level: Second
Bedroom 2
- Features: Bath-Shared, Tub-Shower, Recessed Lighting
- Level: Second
Bedroom 3
- Features: Double Vanity, Bath-Shared, Tub-Shower, Recessed Lighting
- Level: Second
Bedroom 4
- Features: Double Vanity, Bath-Shared, Tub-Shower, Recessed Lighting
- Level: Second
Great room
- Level: Main
Kitchen
- Features: Eat-in Kitchen, Kitchen Island, Pantry, Granite Counters, Cabinets-Other, Recessed Lighting
- Level: Main
Heating
- Electric, Split System
Cooling
- Central Air
Appliances
- Included: Free-Standing Range, Smooth Surface, Dishwasher, Dryer, Refrigerator, Washer, Microwave Above Stove, Tankless Water Heater
Features
- Flooring: Luxury Vinyl, Carpet
- Has basement: No
- Attic: Attic Access
- Has fireplace: No
Interior area
- Total structure area: 2,203
- Total interior livable area: 2,203 sqft
Property
Parking
- Total spaces: 2
- Parking features: Garage - Attached
- Attached garage spaces: 2
Features
- Stories: 2
- Patio & porch: Patio
- Fencing: None
Lot
- Size: 7,405 Square Feet
Details
- Parcel number: 191101108
Construction
Type & style
- Home type: SingleFamily
- Architectural style: Traditional
- Property subtype: Single Family Residence
Materials
- Vinyl
- Foundation: Slab
Condition
- New construction: No
- Year built: 2024
Utilities & green energy
- Sewer: Public Sewer
- Water: Public
- Utilities for property: Electricity Connected
Community & HOA
Community
- Subdivision: CAMERON RIDGE
HOA
- Has HOA: Yes
- Services included: Common Area Maintenance, Playground
- HOA fee: $307 annually
Location
- Region: Columbia
Financial & listing details
- Price per square foot: $129/sqft
- Date on market: 7/18/2026
- Listing agreement: Exclusive Right To Sell
- Road surface type: Paved
Estimated market value
Not available
Estimated sales range
Not available
Not available
Price history
| Date | Event | Price |
|---|---|---|
| 8/11/2026 | Pending sale | $285,000$129/sqft |
Source:  Consolidated MLS #638923 Report a problem Consolidated MLS #638923 Report a problem | ||
| 7/28/2026 | Contingent | $285,000$129/sqft |
Source: Consolidated MLS #638923 Report a problem | ||
| 7/18/2026 | Listed for sale | $285,000$129/sqft |
Source: Consolidated MLS #638923 Report a problem | ||
| 7/16/2026 | Listing removed | $285,000$129/sqft |
Source: Consolidated MLS #632995 Report a problem | ||
| 5/27/2026 | Price change | $285,000-1.7%$129/sqft |
Source: Consolidated MLS #632995 Report a problem | ||
| 5/1/2026 | Listed for sale | $290,000$132/sqft |
Source: Consolidated MLS #632995 Report a problem | ||
Public tax history
Tax history is unavailable.
Monthly payment
Est. payment
Payment breakdown
Explore the cost of this home by adjusting the details. Changes won't be saved.Climate risks
Neighborhood: 29209
Nearby schools
GreatSchools rating
- 6/10Mill Creek Elementary SchoolGrades: PK-5Distance: 0.4 mi
- 3/10Hopkins Middle SchoolGrades: 6-8Distance: 6.1 mi
- 2/10Lower Richland High SchoolGrades: 9-12Distance: 2.4 mi
Schools provided by the listing agent
- Elementary: Mill Creek
- Middle: Hopkins
- High: Lower Richland
- District: Richland One
Source: Consolidated MLS. This data may not be complete. We recommend contacting the local school district to confirm school assignments for this home.
- $289,0004 bd3 ba1.9k sqft3038 Blue Brook Ln, Columbia, SC 29209For Sale

- $279,0004 bd3 ba1.9k sqft3041 Blue Brook Ln, Columbia, SC 29209For Sale
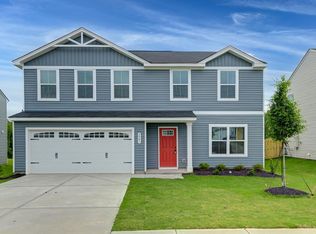
- $317,5005 bd3 ba2.5k sqft3025 Blue Brook Ln, Columbia, SC 29209Off Market
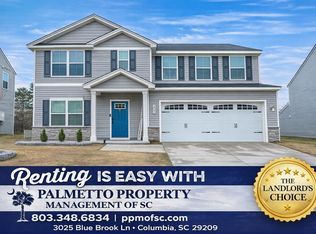
- $--5 bd3 ba2.5k sqft3025 Blue Brook Ln #2, Columbia, SC 29209Off Market
- $269,9003 bd2 ba1.3k sqft1032 Cameron Ridge Dr, Columbia, SC 29209For Sale
- $263,0003 bd2 ba1.5k sqft2021 Orchard Oak Trl, Columbia, SC 29209For Sale
- $298,5005 bd2 ba2k sqft3012 Blue Brook Ln, Columbia, SC 29209Off Market
- $189,9003 bd3 ba1.3k sqft6033 Silver Mustang Ln, Columbia, SC 29209New Construction
A local agent can set up tours, give advice and negotiate with sellers.
Similar homes
- $279,0004 bd3 ba1.9k sqft3041 Blue Brook Ln, Columbia, SC 29209For SaleMLS ID #639873, Courtney Westerlund. Consolidated MLS
- $289,0004 bd3 ba1.9k sqft3038 Blue Brook Ln, Columbia, SC 29209For SaleMLS ID #636622, Chauncey Hilliard. Consolidated MLS
- $264,9004 bd3 ba2.2k sqft1063 Belmont Green Rd, Columbia, SC 29209For Sale
 MLS ID #638329, Lori H Carnes. Consolidated MLS
 - $273,0004 bd3 ba2k sqft152 Honey Tree Rd, Columbia, SC 29209For Sale
 MLS ID #640510, Jamie Smith. Consolidated MLS
 - $275,0005 bd3 ba2.3k sqft2012 Lmridge Rd, Columbia, SC 29209For SaleMLS ID #636206, Harold Schmidt. Consolidated MLS
- $294,9904 bd3 ba2k sqft192 Dunham Rd, Columbia, SC 29209For SaleMLS ID #635939, Gene Springfield. Consolidated MLS
- $292,0004 bd3 ba2.1k sqft1115 Belmont Green Rd, Columbia, SC 29209For SaleMLS ID #632025, Marcy M Glover. Consolidated MLS
- $314,9005 bd3 ba2.8k sqft336 Council Loop, Columbia, SC 29209For SaleMLS ID #639797, Chauniece Mouzone. Consolidated MLS
- $270,0005 bd3 ba2.3k sqft2025 Elmridge Rd, Columbia, SC 29209For SaleMLS ID #634825, Staci Green. Consolidated MLS
- $268,5004 bd3 ba1.9k sqft478 Delahays Rd, Columbia, SC 29209For SaleMLS ID #640035, Erika Cline. Consolidated MLS
- $256,0003 bd3 ba1.9k sqft173 Council Loop, Columbia, SC 29209For SaleMLS ID #625512, Marion Brisbon. Consolidated MLS
- $250,0004 bd2 ba1.4k sqft466 Delahays Rd, Columbia, SC 29209For SaleMLS ID #638489, Jose Mondragon. Consolidated MLS
- $255,5003 bd3 ba1.7k sqft1075 Belmont Green Rd, Columbia, SC 29209For SaleMLS ID #633033, Jenya Erb. Consolidated MLS
- $284,0004 bd3 ba2k sqft298 Burbage Ct, Hopkins, SC 29061For SaleMLS ID #202868, Nicholas Grover, Bowen & Associates Realty. Sumter BOR
- $244,0003 bd2 ba1.2k sqft1120 Belmont Green Rd, Columbia, SC 29209For SaleMLS ID #640786, Erick Dunn. Consolidated MLS
- $294,9994 bd3 ba2.3k sqft628 Cheehaw Ave, West Columbia, SC 29170For SaleMLS ID #637335, Staci Green. Consolidated MLS
- $250,0003 bd3 ba1.6k sqft239 Laurinton Farms Dr, Hopkins, SC 29061New ConstructionConsolidated MLS
- $219,0003 bd3 ba1.3k sqft385 Saskatoon Dr, Hopkins, SC 29061For SaleMLS ID #640343, Deepa Lal. Consolidated MLS
- $329,0003 bd3 ba2.2k sqft247 Ashewicke Dr, Columbia, SC 29229For SaleMLS ID #641550, Veronica Kimble. Consolidated MLS
- $249,9003 bd3 ba1.4k sqft1021 Goose Branch Dr, Hopkins, SC 29061For SaleMLS ID #640097, TJ Downing. Consolidated MLS
