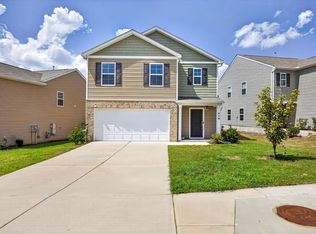
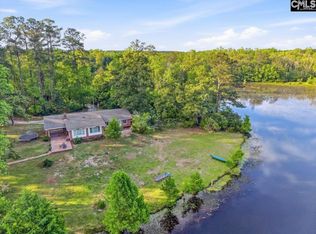
Welcome to this beautiful Helena A floor plan, a thoughtfully designed single-story home offering the perfect blend of comfort, style, and modern convenience. Featuring 4 spacious bedrooms and 2 full bathrooms, this home provides an open and functional layout ideal for both everyday living and entertaining.Step inside to find a stunning kitchen complete with granite countertops, while durable Mohawk luxury vinyl flooring extends throughout the main living areas and bathrooms, with plush carpeting in each bedroom for added comfort. Enjoy relaxing or hosting guests on the spacious rear deck, overlooking a fully fenced backyard that offers privacy and plenty of room for outdoor activities.Designed with today's homeowner in mind, this property includes Smart Home technology, a tankless water heater, and the kitchen appliances and alarm system equipment will convey with the home, providing exceptional value and peace of mind.An incredible financing opportunity awaits qualified VA buyers with the home's assumable VA loan featuring an interest rate in the high 4s range. Assuming an existing VA loan could potentially provide significant savings compared to current market rates, making this an outstanding opportunity for eligible buyers.Conveniently located just 15 minutes from Fort Jackson, this home offers an easy commute while still enjoying a peaceful neighborhood setting. As an added bonus, the wooded area behind the property is currently being cleared to provide residents with access to the community pond for recreational fishing, creating even more opportunities to enjoy the outdoors.Don't miss your chance to own this move-in-ready home that combines modern features, a fantastic location, exciting future community amenities, and the rare advantage of a VA assumable loan with an interest rate in the high 4s range. Schedule your private showing today! Disclaimer:CMLS has not reviewed and, therefore, does not endorse vendors who may appear in listings. Disclaimer: CMLS has not reviewed and, therefore, does not endorse vendors who may appear in listings.
For sale
Price cut: $5K (8/24)
$250,000
466 Delahays Rd, Columbia, SC 29209
4beds
1,482sqft
Single Family Residence
Built in 2023
5,227 Square Feet Lot
$-- Zestimate®
$169/sqft
$29/mo HOA
What's special
Spacious rear deckOpen and functional layout
- 50 days
- 439
- 30
Likely to sell faster than
Zillow last checked:
Listing updated:
Listed by:
Jose Mondragon,
Upside Realty LLC
Source: Consolidated MLS,MLS#: 638489
Facts & features
Interior
Bedrooms & bathrooms
- Bedrooms: 4
- Bathrooms: 2
- Full bathrooms: 2
- Main level bathrooms: 2
Primary bedroom
- Level: Main
Heating
- Gas 1st Lvl
Cooling
- Central Air
Features
- Has basement: No
- Has fireplace: No
Interior area
- Total structure area: 1,482
- Total interior livable area: 1,482 sqft
Property
Parking
- Total spaces: 1
- Parking features: Garage - Attached
- Attached garage spaces: 1
Features
- Stories: 1
Lot
- Size: 5,227 Square Feet
Details
- Parcel number: 220060509
Construction
Type & style
- Home type: SingleFamily
- Architectural style: Traditional
- Property subtype: Single Family Residence
Materials
- Vinyl
- Foundation: Slab
Condition
- New construction: No
- Year built: 2023
Utilities & green energy
- Sewer: Public Sewer
- Water: Public
Community & HOA
Community
- Subdivision: Bowden Village
HOA
- Has HOA: Yes
- HOA fee: $350 annually
Location
- Region: Columbia
Financial & listing details
- Price per square foot: $169/sqft
- Date on market: 7/11/2026
- Listing agreement: Exclusive Right To Sell
- Road surface type: Paved
Estimated market value
Not available
Estimated sales range
Not available
$1,550/mo
Price history
| Date | Event | Price |
|---|---|---|
| 8/24/2026 | Price change | $250,000-2%$169/sqft |
Source:  Consolidated MLS #638489 Report a problem Consolidated MLS #638489 Report a problem | ||
| 8/7/2026 | Price change | $255,000-1.9%$172/sqft |
Source: Consolidated MLS #638489 Report a problem | ||
| 7/11/2026 | Listed for sale | $260,000+11%$175/sqft |
Source: Consolidated MLS #638489 Report a problem | ||
| 2/23/2024 | Sold | $234,190-4.9%$158/sqft |
Source: Agent Provided Report a problem | ||
| 1/1/2024 | Pending sale | $246,190$166/sqft |
Source: Consolidated MLS #575831 Report a problem | ||
| 12/18/2023 | Listed for sale | $246,190$166/sqft |
Source: Consolidated MLS #575831 Report a problem | ||
Public tax history
Tax history is unavailable.
Monthly payment
Est. payment
Payment breakdown
Explore the cost of this home by adjusting the details. Changes won't be saved.Climate risks
Neighborhood: 29209
Nearby schools
Schools provided by the listing agent
- Elementary: Mill Creek
- Middle: Hopkins
- High: Lower Richland
- District: Richland One
Source: Consolidated MLS. This data may not be complete. We recommend contacting the local school district to confirm school assignments for this home.

Similar homes
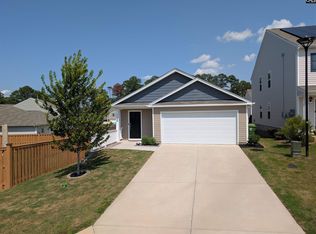
- $244,0003 bd2 ba1.2k sqft1120 Belmont Green Rd, Columbia, SC 29209For Sale
 MLS ID #640786, Erick Dunn. Consolidated MLS
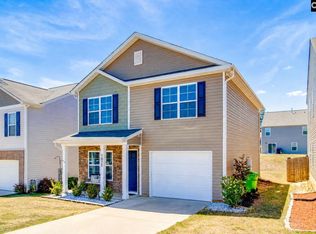
 - $255,5003 bd3 ba1.7k sqft1075 Belmont Green Rd, Columbia, SC 29209For Sale
 MLS ID #633033, Jenya Erb. Consolidated MLS
 - $245,0003 bd2 ba1.3k sqft178 Holstein Ln, Columbia, SC 29209For Sale
 MLS ID #641432, Danielle Avery. Consolidated MLS
 - $289,9904 bd3 ba2k sqft192 Dunham Rd, Columbia, SC 29209For Sale
 MLS ID #635939, Gene Springfield. Consolidated MLS
