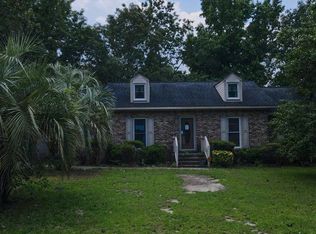
WELCOME HOME TO THIS CHARMING RANCH NESTLED ON A SPACIOUS, TREE-LINED LOT IN EAST PINES! A new roof has been installed and includes a transferable 10-year warranty, providing added peace of mind. Designed for comfortable everyday living, the inviting layout creates a warm and welcoming atmosphere, with a cozy fireplace serving as the perfect gathering spot for family and friends. The bright eat-in kitchen makes meal prep and casual dining easy while staying connected to the main living spaces. The private primary suite creates a peaceful place to recharge, while two additional bedrooms add the flexibility to accommodate guests, a home office, or hobbies. Step outside to a large deck overlooking the fenced backyard, ideal for weekend cookouts, outdoor entertaining, pets, or simply relaxing beneath the mature trees. A detached shed adds valuable space for storage, tools, or weekend projects. Conveniently located near shopping, dining, schools, and major commuter routes, this home blends everyday comfort, functional living, and an established neighborhood setting. Disclaimer: CMLS has not reviewed and, therefore, does not endorse vendors who may appear in listings.
Pending
Price cut: $5K (8/27)
$224,900
2202 Emsworth Dr, Columbia, SC 29209
3beds
1,264sqft
Single Family Residence
Built in 1990
0.3 Acres Lot
$-- Zestimate®
$178/sqft
$-- HOA
What's special
Cozy fireplaceMature treesSpacious tree-lined lotBright eat-in kitchenTwo additional bedroomsPrivate primary suiteFenced backyard
- 71 days
- 19
- 0
Zillow last checked:
Listing updated:
Listed by:
TJ Downing tj@thedowningteam.com,
Keller Williams The Downing Group
Source: Consolidated MLS,MLS#: 640105
Facts & features
Interior
Bedrooms & bathrooms
- Bedrooms: 3
- Bathrooms: 2
- Full bathrooms: 2
- Main level bathrooms: 2
Primary bedroom
- Features: Double Vanity, Bath-Private, Walk-In Closet(s), Tub-Shower, Ceilings-Box, Ceiling Fan(s)
- Level: Main
Bedroom 2
- Features: Ceiling Fan(s), Closet-Private
- Level: Main
Bedroom 3
- Features: Ceiling Fan(s), Closet-Private
- Level: Main
Kitchen
- Features: Counter Tops-Formica, Backsplash-Tiled, Cabinets-Painted
- Level: Main
Living room
- Features: Fireplace, Floors-Hardwood, Molding, Ceiling-Vaulted, Ceiling Fan
- Level: Main
Heating
- Central
Cooling
- Central Air
Appliances
- Included: Convection Oven, Dishwasher, Refrigerator, Microwave Above Stove
- Laundry: Main Level
Features
- Flooring: Luxury Vinyl, Hardwood, Carpet
- Basement: Crawl Space
- Number of fireplaces: 1
Interior area
- Total structure area: 1,264
- Total interior livable area: 1,264 sqft
Property
Parking
- Parking features: No Garage
Features
- Stories: 1
- Fencing: Chain Link
Lot
- Size: 0.3 Acres
Details
- Parcel number: 191161110
Construction
Type & style
- Home type: SingleFamily
- Architectural style: Ranch
- Property subtype: Single Family Residence
Materials
- Vinyl
Condition
- New construction: No
- Year built: 1990
Utilities & green energy
- Sewer: Public Sewer
- Water: Public
- Utilities for property: Electricity Connected
Community & HOA
Community
- Subdivision: EAST PINES
HOA
- Has HOA: No
Location
- Region: Columbia
Financial & listing details
- Price per square foot: $178/sqft
- Tax assessed value: $91,000
- Annual tax amount: $949
- Date on market: 8/4/2026
- Listing agreement: Exclusive Right To Sell
- Road surface type: Paved
Estimated market value
Not available
Estimated sales range
Not available
$1,538/mo
Price history
| Date | Event | Price |
|---|---|---|
| 9/25/2026 | Pending sale | $224,900$178/sqft |
Source:  Consolidated MLS #640105 Report a problem Consolidated MLS #640105 Report a problem | ||
| 9/10/2026 | Contingent | $224,900$178/sqft |
Source: Consolidated MLS #640105 Report a problem | ||
| 8/27/2026 | Price change | $224,900-2.2%$178/sqft |
Source: Consolidated MLS #640105 Report a problem | ||
| 8/4/2026 | Listed for sale | $229,900+26.3%$182/sqft |
Source: Consolidated MLS #640105 Report a problem | ||
| 4/19/2024 | Sold | $182,000-3.2%$144/sqft |
Source: Public Record Report a problem | ||
| 4/18/2024 | Pending sale | $188,000$149/sqft |
Source: Consolidated MLS #581116 Report a problem | ||
| 4/3/2024 | Contingent | $188,000$149/sqft |
Source: Consolidated MLS #581116 Report a problem | ||
| 3/29/2024 | Price change | $188,000-0.5%$149/sqft |
Source: Consolidated MLS #581116 Report a problem | ||
| 3/16/2024 | Listed for sale | $189,000+11.8%$150/sqft |
Source: Consolidated MLS #581116 Report a problem | ||
| 2/23/2024 | Listing removed | -- |
Source: Consolidated MLS #576007 Report a problem | ||
| 1/31/2024 | Price change | $169,000-2.9%$134/sqft |
Source: Consolidated MLS #576007 Report a problem | ||
| 1/18/2024 | Price change | $174,000-0.5%$138/sqft |
Source: Consolidated MLS #576007 Report a problem | ||
| 1/14/2024 | Price change | $174,900-1.7%$138/sqft |
Source: Consolidated MLS #576007 Report a problem | ||
| 1/5/2024 | Price change | $178,000-0.6%$141/sqft |
Source: Consolidated MLS #576007 Report a problem | ||
| 12/22/2023 | Listed for sale | $179,000+55.7%$142/sqft |
Source: Consolidated MLS #576007 Report a problem | ||
| 12/8/2023 | Sold | $115,000+35.3%$91/sqft |
Source: Public Record Report a problem | ||
| 12/9/2016 | Sold | $85,000-5.5%$67/sqft |
Source: Public Record Report a problem | ||
| 9/19/2016 | Listed for sale | $89,900+3496%$71/sqft |
Source: ERA Wilder Realty #409556 Report a problem | ||
| 8/15/2016 | Sold | $2,500-98%$2/sqft |
Source: Public Record Report a problem | ||
| 5/18/2016 | Listed for sale | -- |
Source: Auction.com Report a problem | ||
| 7/7/2015 | Listing removed | -- |
Source: Auction.com Report a problem | ||
| 6/26/2015 | Listed for sale | -- |
Source: Auction.com Report a problem | ||
| 6/25/2007 | Sold | $123,100+23.1%$97/sqft |
Source: Public Record Report a problem | ||
| 6/20/2006 | Sold | $100,000+1%$79/sqft |
Source: Public Record Report a problem | ||
| 12/7/2004 | Sold | $99,000$78/sqft |
Source: Public Record Report a problem | ||
Public tax history
| Year | Property taxes | Tax assessment |
|---|---|---|
| 2022 | $949 +0.9% | $3,640 |
| 2021 | $940 -1.4% | $3,640 |
| 2020 | $954 +3.1% | $3,640 |
| 2019 | $925 +7.5% | $3,640 +7.1% |
| 2018 | $860 | $3,400 |
| 2017 | $860 +2% | $3,400 +22.7% |
| 2016 | $843 +15.4% | $2,770 |
| 2015 | $730 +2.3% | $2,770 -96% |
| 2014 | $714 +2.6% | $69,300 +2401.8% |
| 2013 | $696 | $2,770 -43.7% |
| 2012 | -- | $4,920 |
| 2011 | -- | $4,920 |
| 2010 | -- | $4,920 |
| 2009 | -- | $4,920 |
| 2008 | -- | $4,920 +60.8% |
| 2007 | -- | $3,060 |
| 2006 | -- | $3,060 |
| 2005 | -- | $3,060 +8.5% |
| 2004 | -- | $2,820 -33.3% |
| 2003 | -- | $4,230 |
| 2002 | -- | $4,230 |
| 2000 | -- | $4,230 |
Find assessor info on the county website
Monthly payment
Est. payment
Payment breakdown
Explore the cost of this home by adjusting the details. Changes won't be saved.Climate risks
Neighborhood: 29209
Nearby schools
Schools provided by the listing agent
- Elementary: Caughman Road
- Middle: Hopkins
- High: Lower Richland
- District: Richland One
Source: Consolidated MLS. This data may not be complete. We recommend contacting the local school district to confirm school assignments for this home.
Similar homes
- $226,9993 bd2 ba1.4k sqft1623 Sandra Dr, Columbia, SC 29209For Sale
 MLS ID #640725, Angelia Dodson. Consolidated MLS
 - $208,5003 bd2 ba1.4k sqft218 Village Walk, Columbia, SC 29209For Sale
 MLS ID #642282, Mike Matulis. Consolidated MLS
 - $235,0003 bd2 ba1.3k sqft178 Holstein Ln, Columbia, SC 29209For Sale
 MLS ID #641432, Danielle Avery. Consolidated MLS
 - $209,0003 bd2 ba1.4k sqft134 Village Walk, Columbia, SC 29209For Sale
 MLS ID #640206, Rhonda Sweatt. Consolidated MLS
 - $259,0003 bd2 ba1.2k sqft407 Luttie Rd., Myrtle Beach, SC 29588For Sale
 MLS ID #2622320, Renee D Hodges, Carolina One Real Estate MB. CCAR
