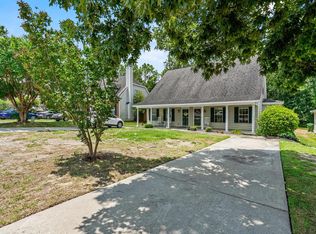
Welcome home to 153 Eagle Park Drive! This beautifully maintained 3-bedroom, 2.5-bath home is located in a gated community and gives the perfect blend of style, comfort, and convenience. Featuring a desirable main-level primary suite, this thoughtfully designed floor plan is ideal for both everyday living and entertaining.The kitchen is sure to impress with its gas range, charming white farmhouse sink, and inviting atmosphere that makes cooking a pleasure. Throughout the home you'll find brand-new carpet and fresh paint, giving every room a clean, modern feel. Meticulously cared for and truly move-in ready, this home is in pristine condition.Step outside to enjoy the fully fenced backyard, perfect for pets, play, or relaxing evenings outdoors. A one-car garage adds extra convenience and storage, while the HOA-covered front yard maintenance makes for easy, low-maintenance living.Don't miss your opportunity to own this adorable, like-new home where every detail has been lovingly maintained. Simply unpack and start enjoying all that 153 Eagle Park Drive provides! Ideally located in the heart of Columbia, this home offers exceptional convenience just minutes from Fort Jackson, Interstate 77, Downtown Columbia, the University of South Carolina, and Forest Acres. Enjoy easy access to shopping, dining, entertainment, major medical facilities, and everyday conveniences, making commuting and daily errands a breeze while still enjoying the privacy and security of a gated community. Disclaimer: CMLS has not reviewed and, therefore, does not endorse vendors who may appear in listings.
For sale
$225,000
153 Eagle Park Dr, Columbia, SC 29206
3beds
1,631sqft
:
Get pre-qualified$1,537/mo
Townhouse
Built in 2009
4,356 Square Feet Lot
$223,200 Zestimate®
$138/sqft
$115/mo HOA
What's special
Pristine conditionOne-car garageBrand-new carpetCharming white farmhouse sinkFresh paintThoughtfully designed floor planHoa-covered front yard maintenance
- 16 days |
- 378 |
- 21 |
Zillow last checked:
Listing updated:
Listed by:
Amy Romleski,
Keller Williams Realty
Source: Consolidated MLS,MLS#: 638278
Facts & features
Interior
Bedrooms & bathrooms
- Bedrooms: 3
- Bathrooms: 3
- Full bathrooms: 2
- 1/2 bathrooms: 1
- Partial bathrooms: 1
- Main level bathrooms: 2
Primary bedroom
- Level: Main
Bedroom 2
- Level: Second
Bedroom 3
- Level: Second
Kitchen
- Features: Eat-in Kitchen, Pantry, Counter Tops-Formica, Cabinets-Stained, Backsplash-Tiled
- Level: Main
Heating
- Central
Cooling
- Central Air
Appliances
- Included: Gas Range
- Laundry: Main Level
Features
- Has basement: No
- Number of fireplaces: 1
Interior area
- Total structure area: 1,631
- Total interior livable area: 1,631 sqft
Property
Parking
- Total spaces: 2
- Parking features: Garage - Attached
- Attached garage spaces: 1
Features
- Stories: 2
Lot
- Size: 4,356 Square Feet
Details
- Parcel number: 167110714
Construction
Type & style
- Home type: Townhouse
- Architectural style: Ranch
- Property subtype: Townhouse
Materials
- Vinyl
- Foundation: Slab
Condition
- New construction: No
- Year built: 2009
Utilities & green energy
- Sewer: Public Sewer
- Water: Public
Community & HOA
Community
- Subdivision: EAGLE PARK
HOA
- Has HOA: Yes
- Services included: Front Yard Maintenance, Playground, Green Areas, Pest Control
- HOA fee: $115 monthly
Location
- Region: Columbia
Financial & listing details
- Price per square foot: $138/sqft
- Tax assessed value: $114,400
- Annual tax amount: $1,014
- Date on market: 7/9/2026
- Listing agreement: Exclusive Right To Sell
- Road surface type: Paved
Estimated market value
$223,200
$212,000 - $234,000
$1,678/mo
Price history
| Date | Event | Price |
|---|---|---|
| 7/9/2026 | Listed for sale | $225,000+12.5%$138/sqft |
Source:  Consolidated MLS #638278 Report a problem Consolidated MLS #638278 Report a problem | ||
| 2/3/2026 | Sold | $200,000-7%$123/sqft |
Source: Public Record Report a problem | ||
| 1/15/2026 | Pending sale | $215,000$132/sqft |
Source: Consolidated MLS #619082 Report a problem | ||
| 12/31/2025 | Contingent | $215,000$132/sqft |
Source: Consolidated MLS #619082 Report a problem | ||
| 11/29/2025 | Price change | $215,000-1.8%$132/sqft |
Source: Consolidated MLS #619082 Report a problem | ||
| 11/13/2025 | Price change | $219,000-2.2%$134/sqft |
Source: Consolidated MLS #619082 Report a problem | ||
| 11/1/2025 | Price change | $224,000-4.7%$137/sqft |
Source: Consolidated MLS #619082 Report a problem | ||
| 10/27/2025 | Price change | $235,000-1.7%$144/sqft |
Source: Consolidated MLS #619082 Report a problem | ||
| 10/8/2025 | Listed for sale | $239,000$147/sqft |
Source: Consolidated MLS #619082 Report a problem | ||
Public tax history
| Year | Property taxes | Tax assessment |
|---|---|---|
| 2022 | $1,014 -2.6% | $4,580 |
| 2021 | $1,041 -4.3% | $4,580 |
| 2020 | $1,088 -0.6% | $4,580 |
| 2019 | $1,094 -4.9% | $4,580 -2.3% |
| 2018 | $1,151 | $4,690 |
| 2017 | $1,151 +2.2% | $4,690 |
| 2016 | $1,126 +3% | $4,690 |
| 2015 | $1,093 -2.9% | $4,690 -96% |
| 2014 | $1,126 -2.4% | $117,200 +2398.9% |
| 2013 | $1,153 | $4,690 -8% |
| 2012 | -- | $5,100 |
| 2011 | -- | $5,100 +9% |
| 2010 | -- | $4,680 +1070% |
| 2009 | -- | $400 |
Find assessor info on the county website
Monthly payment
Est. payment
Payment breakdown
Explore the cost of this home by adjusting the details. Changes won't be saved.Climate risks
Neighborhood: 29206
Nearby schools
GreatSchools rating
- 7/10Forest Lake Elementary SchoolGrades: PK-5Distance: 1.7 mi
- 3/10Dent Middle SchoolGrades: 6-8Distance: 2.4 mi
- 2/10Richland Northeast High SchoolGrades: 9-12Distance: 2 mi
Schools provided by the listing agent
- Elementary: Forest Lake
- Middle: Dent
- High: Richland Northeast
- District: Richland Two
Source: Consolidated MLS. This data may not be complete. We recommend contacting the local school district to confirm school assignments for this home.
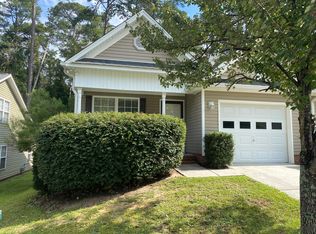
- $235,6003 bd2 ba1.7k sqft149 Eagle Park Dr, Columbia, SC 29206Off Market
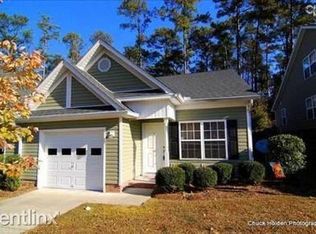
- $212,5003 bd2 ba1.6k sqft157 Eagle Park Dr, Columbia, SC 29206Off Market
- $185,5002 bd2 ba1.4k sqft145 Eagle Park Dr, Columbia, SC 29206Sold
- $223,8003 bd2 ba1.9k sqft161 Eagle Park Dr, Columbia, SC 29206Off Market

- $193,5002 bd3 ba1.4k sqft141 Eagle Park Dr, Columbia, SC 29206Off Market
- $196,7002 bd2 ba1.4k sqft165 Eagle Park Dr, Columbia, SC 29206Off Market
- $258,0003 bd3 ba1.8k sqft401 Hawkeye Ct, Columbia, SC 29206For Sale
- $205,5003 bd2 ba1.6k sqft137 Eagle Park Dr, Columbia, SC 29206Off Market
A local agent can set up tours, give advice and negotiate with sellers.
Similar homes
- $225,0003 bd2 ba1.2k sqft1803 Cermack St, Columbia, SC 29223For Sale
 MLS ID #633184, Mary Ellen Perretta. Consolidated MLS
 - $230,0003 bd3 ba1.3k sqft103 Village Way, Columbia, SC 29209For Sale
 MLS ID #630677, Jamila Anderson. Consolidated MLS
 - $218,0003 bd2 ba1.8k sqft135 Newcastle Dr, Columbia, SC 29223For Sale
 MLS ID #638317, Alice B O'Bryant. Consolidated MLS
 - $193,0003 bd2 ba1.3k sqft108 Gate Post Ln, Columbia, SC 29223For Sale
 MLS ID #637905, Tessa D Spigner. Consolidated MLS
 - $199,0003 bd2 ba1.1k sqft1619 Ogden St, Columbia, SC 29204For SaleMLS ID #627213, Jacqueline Sanders. Consolidated MLS
- $249,0003 bd3 ba1.4k sqft158 Hester Woods Dr, Columbia, SC 29223For SaleMLS ID #638094, Patti Smith. Consolidated MLS
- $229,9003 bd3 ba1.3k sqft138 Potters View Rd, Blythewood, SC 29016For SaleMLS ID #638593, Chauncey Hilliard. Consolidated MLS
- $229,0003 bd2 ba1.6k sqft2126 Woodtrail Dr, Columbia, SC 29210For SaleMLS ID #636846, Zeke Riddle. Consolidated MLS
- $275,0003 bd3 ba1.8k sqft5912 Yorkshire Dr, Columbia, SC 29209For SaleMLS ID #635733, Ashley Johnson. Consolidated MLS
- $212,0003 bd2 ba1.3k sqft506 Gingerbread Ct S, Columbia, SC 29229For SaleMLS ID #637272, Nick Thiele. Consolidated MLS
- $239,0003 bd2 ba1.3k sqft701 Silverbell Ct, Columbia, SC 29229For SaleMLS ID #638480, Brianna Mills. Consolidated MLS
- $249,9003 bd2 ba1.9k sqft215 Sorrel Tree Dr, Columbia, SC 29223For SaleMLS ID #637326, Russell Jones. Consolidated MLS
- $235,0003 bd2 ba1.5k sqft562 Buckhaven Way, Columbia, SC 29229For SaleMLS ID #636413, Renee Friar. Consolidated MLS
- $240,0003 bd2 ba1.8k sqft517 Timber Crest Dr, Columbia, SC 29229For SaleMLS ID #638294, Celia Means. Consolidated MLS
- $229,9003 bd3 ba1.8k sqft2 Cane Break Ct, Columbia, SC 29229For SaleMLS ID #628098, Barbara Seward. Consolidated MLS
- $215,0003 bd2 ba1.4k sqft308 N Chateau Dr, Columbia, SC 29223For SaleMLS ID #637196, Melinda Hunt. Consolidated MLS
- $235,0004 bd2 ba1.5k sqft581 Robins Egg Dr, Columbia, SC 29229For SaleMLS ID #634942, Witney Reaves. Consolidated MLS
- $227,0003 bd3 ba1.5k sqft509 Ridge Trail Dr, Columbia, SC 29229For SaleMLS ID #634968, Jamie Williams. Consolidated MLS
- $240,0003 bd2 ba1.2k sqft6 Woodlands Ridge Ct, Columbia, SC 29229For SaleMLS ID #635568, Elizabeth Byrd. Consolidated MLS
- $284,5003 bd2 ba2k sqft7827 Pinelake Rd, Columbia, SC 29223For SaleMLS ID #637346, Tammy Nantz Hoey. Consolidated MLS
